
20 Seminole Drive, Maggie Valley, NC 28751
Local realty services provided by:ERA Live Moore
Listed by: bruce mcgovern
Office: mcgovern property management, inc.
MLS#:4413858
Source:CH
Price summary
- Price:$429,000
- Price per sq. ft.:$201.88
About this home
Updated mountain-view retreat offering privacy, comfort, and inviting indoor-outdoor living. This move-in ready 3-bedroom, 2-bath home is set above the road to capture beautiful mountain views while providing a peaceful sense of seclusion. Thoughtful updates include a new roof installed in July 2026 with three new skylights. Main level includes a living room with fireplace, dining room with large windows to allow tons of natural light. Custom kitchen cabinetry, granite countertops, large breakfast bar and pantry cabinet. Primary suite with large walk-in closet with cedar wall & shelving. Primary bath with walk-in shower. Enjoy the views from the large deck. There is a tasteful mix of hardwood, tile, and premium vinyl plank flooring. Lower level offers a large family room with a wood burning stove, screened porch, hot tub room, koi pond and a covered patio. Double carport with enclosed workshop/storage area, and ample parking. Conveniently located near Maggie Valley, the Blue Ridge Parkway, Cherokee, Asheville, Waynesville, and Haywood County amenities, this property blends mountain character, everyday convenience, and relaxed Western North Carolina living....
Contact an agent
Home facts
- Year built:1978
- Subdivision & Development:Holly Hills
- Listing ID #:4413858
- Updated:September 03, 2026 at 01:49 PM
Rooms and interior
- Bedrooms:3
- Total bathrooms:2
- Full bathrooms:2
- Kitchen Description:Dishwasher, Electric Oven, Electric Range, Plumbed For Ice Maker, Refrigerator
- Living area:2,125 sq. ft.
Heating and cooling
- Cooling:Ductless
- Heating:Ductless
Structure and exterior
- Year built:1978
- Building area:2,125 sq. ft.
- Lot area:0.43 Acres
- Lot Features:Sloped, Views, Wooded
- Architectural Style:Cottage
- Construction Materials:Hard Stucco, Stone, Vinyl
- Exterior Features:Fire Pit
- Foundation Description:Slab
Schools
- High school:Tuscola
- Elementary school:Jonathan Valley
Utilities
- Sewer:Septic (At Site)
Finances and disclosures
- Price:$429,000
- Price per sq. ft.:$201.88
Features and amenities
- Laundry features:Dryer, Laundry Room, Washer
- Amenities:Hot Tub, Open Floorplan
Parking
- Carport spaces:2
 Listings courtesy of Canopy MLS as distributed by MLS GRID. Copyright 2021 Canopy MLS. All rights reserved. Canopy MLS, provides content displayed here (“provided content”) on an “as is” basis and makes no representations or warranties regarding the provided content, including, but not limited to those of non-infringement, timeliness, accuracy, or completeness. Individuals and companies using information presented are responsible for verification and validation of information they utilize and present to their customers and clients. Canopy MLS will not be liable for any damage or loss resulting from use of the provided content or the products available through Portals, IDX, VOW, and/or Syndication. Recipients of this information shall not resell, redistribute, reproduce, modify, or otherwise copy any portion thereof without the expressed written consent of Canopy MLS.
New listings near 20 Seminole Drive
- Coming Soon
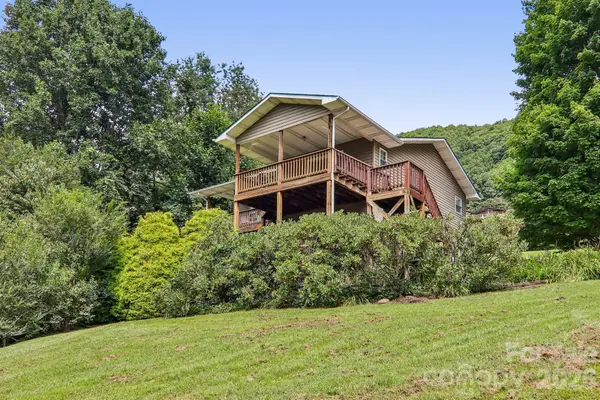 $380,000Coming Soon2 beds 3 baths2,056 sq. ft.
169 Highview Drive, Maggie Valley, NC 28751
MLS# 4411083Listed by: LOOKING GLASS REALTY AVL LLC - Coming Soon
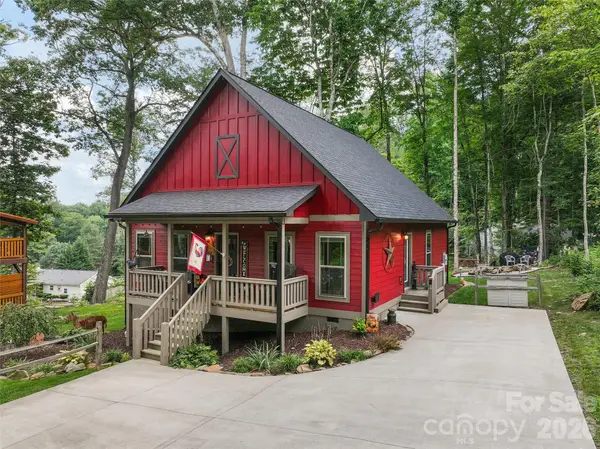 $489,000Coming Soon3 beds 2 baths1,280 sq. ft.
545 Twinbrook Lane, Maggie Valley, NC 28751
MLS# 4418953Listed by: KELLER WILLIAMS GREAT SMOKIES - Coming Soon
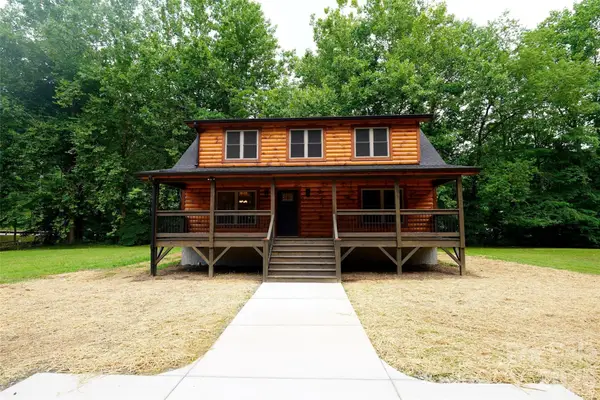 $489,000Coming Soon3 beds 2 baths1,638 sq. ft.
616 Twinbrook Lane, Maggie Valley, NC 28751
MLS# 4410327Listed by: SELECT PREMIUM PROPERTIES INC - New
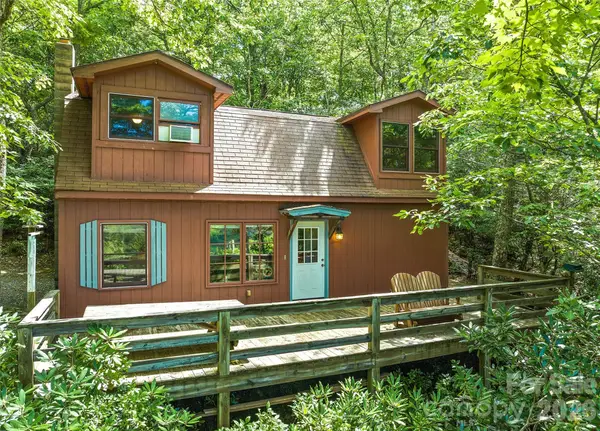 $350,000Active2 beds 2 baths868 sq. ft.
52 Steep Lane, Maggie Valley, NC 28751
MLS# 4397095Listed by: KELLER WILLIAMS GREAT SMOKIES - New
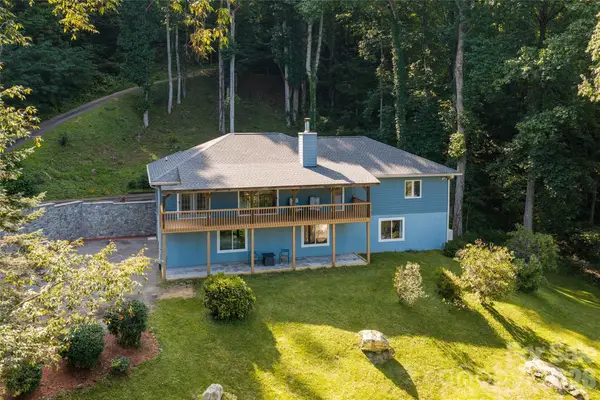 $759,000Active4 beds 3 baths3,056 sq. ft.
80 Range Drive, Maggie Valley, NC 28751
MLS# 4419069Listed by: PREMIER SOTHEBYS INTERNATIONAL REALTY - New
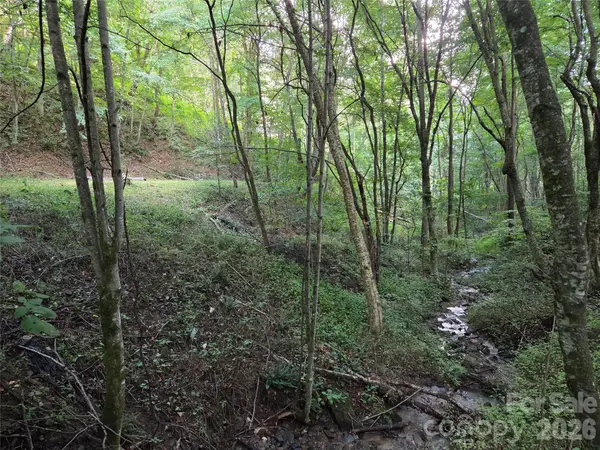 $59,500Active0.53 Acres
00 Creekside Drive, Maggie Valley, NC 28751
MLS# 4420664Listed by: EXP REALTY LLC - New
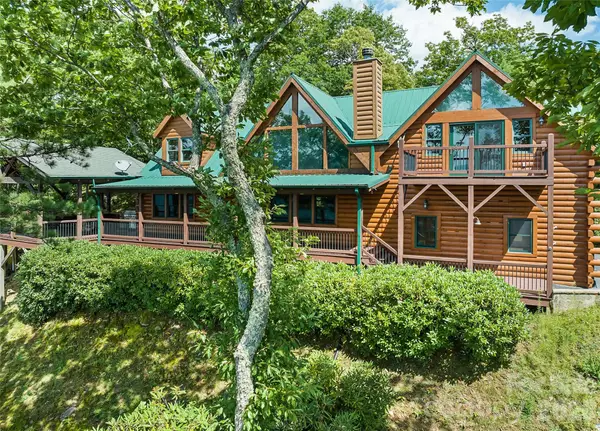 $1,050,000Active3 beds 4 baths2,655 sq. ft.
463 Walela Trail, Maggie Valley, NC 28751
MLS# 4420283Listed by: SMOKY MOUNTAIN RETREAT REALTY 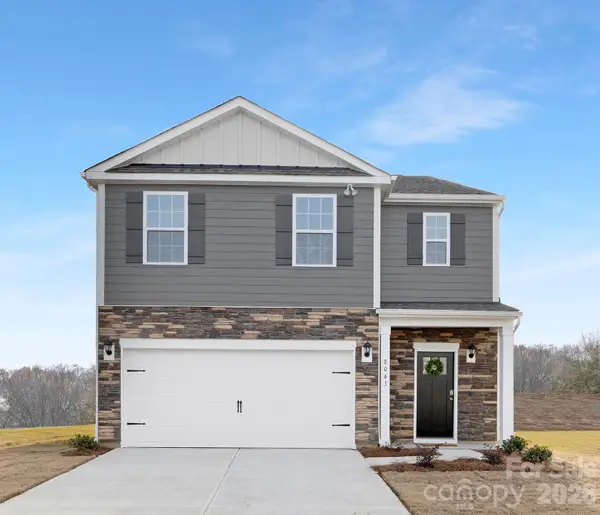 $383,490Pending5 beds 3 baths2,368 sq. ft.
81 Laurel Pointe Drive, Waynesville, NC 28785
MLS# 4420003Listed by: DR HORTON INC- New
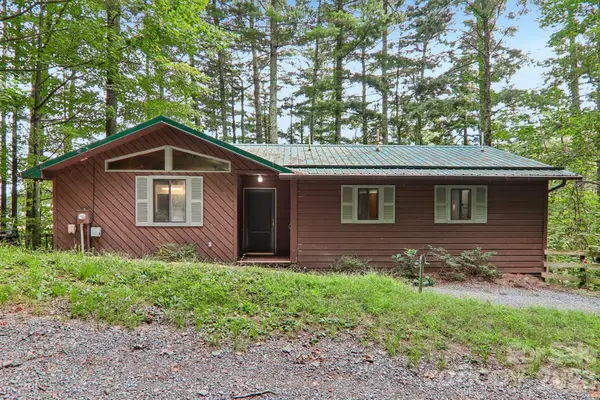 $389,999Active2 beds 3 baths2,169 sq. ft.
21 Wild Bird Lane, Maggie Valley, NC 28751
MLS# 4419423Listed by: BETTER HOMES AND GARDENS REAL ESTATE HERITAGE - New
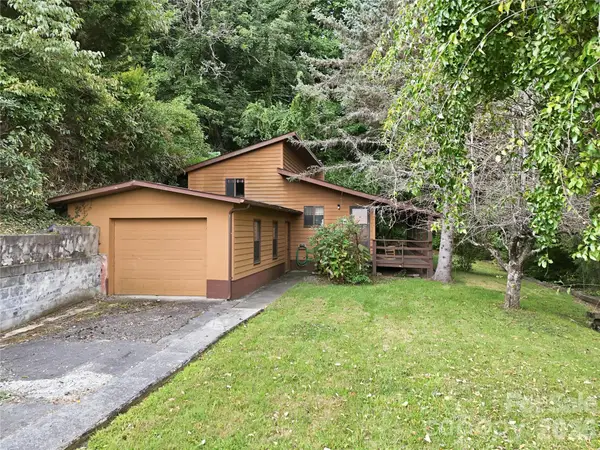 $249,000Active2 beds 2 baths963 sq. ft.
128 Wildcherry Hill Road, Maggie Valley, NC 28751
MLS# 4416559Listed by: UNIQUE: A REAL ESTATE COLLECTIVE


Protect your home and budget from life's surprises with an Assurant Home Warranty, backed by a partner that supports you through every step of homeownership. Explore Plans.
© 2023 - 2026 ERA Franchise Systems LLC. All rights reserved. ERA Franchise Systems LLC fully supports the principles of the Fair Housing Act and the Equal Opportunity Act. ERA, ERA Real Estate powered, and their respective logos are registered service marks of ERA Franchise Systems LLC. Each office is independently owned and operated.