
30 Katydid Lane, Maggie Valley, NC 28751
Local realty services provided by:ERA Live Moore
Listed by: jaci reynolds, davis reynolds
Office: re/max executive
MLS#:4405345
Source:CH
30 Katydid Lane,Maggie Valley, NC 28751
$249,000
- 2 Beds
- 2 Baths
- 1,073 sq. ft.
- Townhouse
- Active
Price summary
- Price:$249,000
- Price per sq. ft.:$232.06
- Monthly HOA dues:$162
About this home
MOVE-IN READY, FURNISHED & LOW-MAINTENANCE! This charming end-unit mountain townhome offers an ideal opportunity for a full-time residence, easy-care second home, or investment property in Maggie Valley. Enjoy the peaceful wooded setting from your private covered porch, complete with a porch swing, while remaining just minutes from shopping, dining, and area attractions. Inside, the open main level features a welcoming living area with a wood-burning fireplace and stone hearth, dining area, and beautifully remodeled kitchen with a large pass-through window and breakfast bar. --- The main level also includes a convenient half bath and combination laundry/pantry closet. Upstairs, you'll find two bedrooms and a beautifully remodeled full bath. Updated flooring throughout adds to the fresh, move-in-ready feel. --- The furniture is included, allowing you to begin enjoying your mountain getaway immediately. Important recent improvements include a fully updated kitchen and main level in 2024, a new roof in 2024, and crawl space encapsulation in 2022. --- The affordable $162/month HOA fee provides exceptional low-maintenance living by covering lawn care, water, septic maintenance, and exterior maintenance. One parking space is conveniently located at the front door, with additional parking nearby. ---
Relax, enjoy the mountains, and spend less time maintaining your property. This furnished Maggie Valley retreat is ready for its next owner!...
Contact an agent
Home facts
- Year built:1981
- Subdivision & Development:Hemlock Villas
- Listing ID #:4405345
- Updated:September 03, 2026 at 04:10 PM
Rooms and interior
- Bedrooms:2
- Total bathrooms:2
- Full bathrooms:1
- Half bathrooms:1
- Kitchen Description:Electric Range, Refrigerator
- Living area:1,073 sq. ft.
Heating and cooling
- Cooling:Central Air, Heat Pump
- Heating:Heat Pump
- Central air:Yes
Structure and exterior
- Roof:Composition
- Year built:1981
- Building area:1,073 sq. ft.
- Lot area:0.02 Acres
- Lot Features:End Unit, Sloped, Wooded
- Construction Materials:Log, Wood
- Exterior Features:Fire Pit, Lawn Maintenance
- Foundation Description:Crawl Space
Schools
- High school:Tuscola
- Elementary school:Jonathan Valley
Utilities
- Sewer:Shared Septic
Finances and disclosures
- Price:$249,000
- Price per sq. ft.:$232.06
Features and amenities
- Laundry features:Main Level
- Amenities:Breakfast Bar, Open Floorplan
Parking
- Parking description:Assigned, Driveway
 Listings courtesy of Canopy MLS as distributed by MLS GRID. Copyright 2021 Canopy MLS. All rights reserved. Canopy MLS, provides content displayed here (“provided content”) on an “as is” basis and makes no representations or warranties regarding the provided content, including, but not limited to those of non-infringement, timeliness, accuracy, or completeness. Individuals and companies using information presented are responsible for verification and validation of information they utilize and present to their customers and clients. Canopy MLS will not be liable for any damage or loss resulting from use of the provided content or the products available through Portals, IDX, VOW, and/or Syndication. Recipients of this information shall not resell, redistribute, reproduce, modify, or otherwise copy any portion thereof without the expressed written consent of Canopy MLS.
New listings near 30 Katydid Lane
- Coming Soon
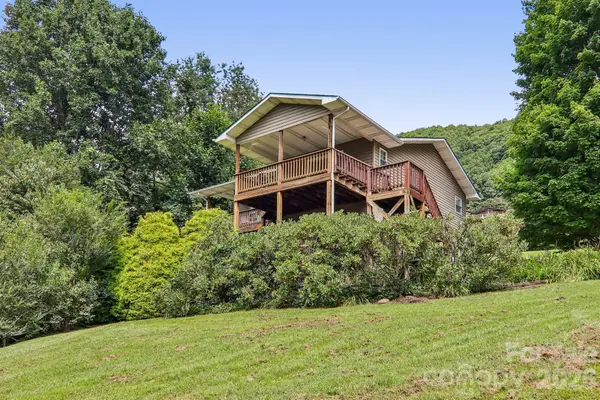 $380,000Coming Soon2 beds 3 baths2,056 sq. ft.
169 Highview Drive, Maggie Valley, NC 28751
MLS# 4411083Listed by: LOOKING GLASS REALTY AVL LLC - Coming Soon
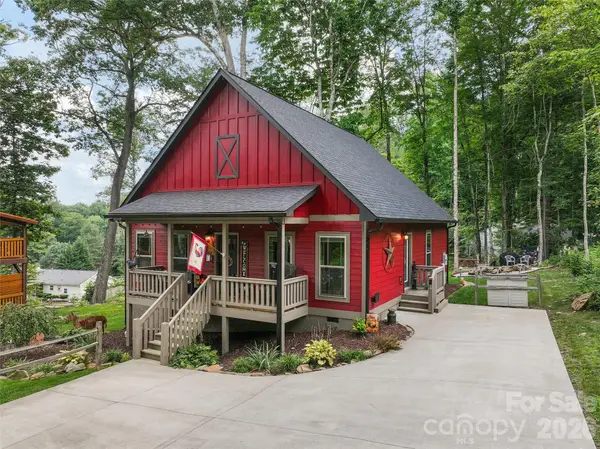 $489,000Coming Soon3 beds 2 baths1,280 sq. ft.
545 Twinbrook Lane, Maggie Valley, NC 28751
MLS# 4418953Listed by: KELLER WILLIAMS GREAT SMOKIES - Coming Soon
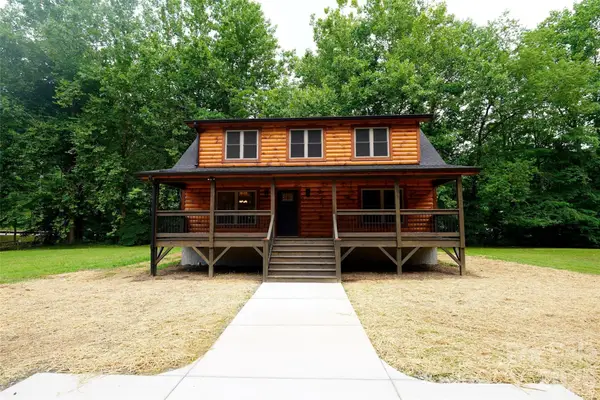 $489,000Coming Soon3 beds 2 baths1,638 sq. ft.
616 Twinbrook Lane, Maggie Valley, NC 28751
MLS# 4410327Listed by: SELECT PREMIUM PROPERTIES INC - New
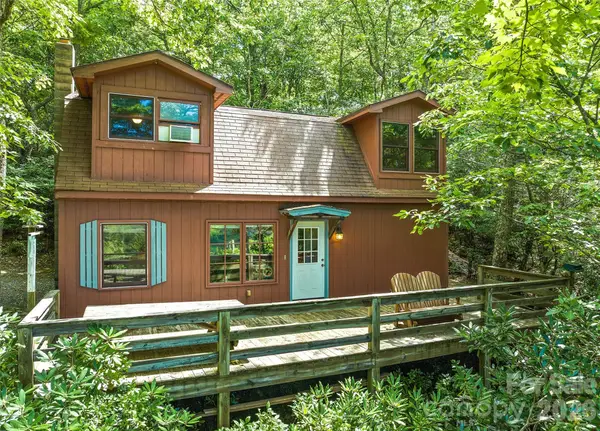 $350,000Active2 beds 2 baths868 sq. ft.
52 Steep Lane, Maggie Valley, NC 28751
MLS# 4397095Listed by: KELLER WILLIAMS GREAT SMOKIES - New
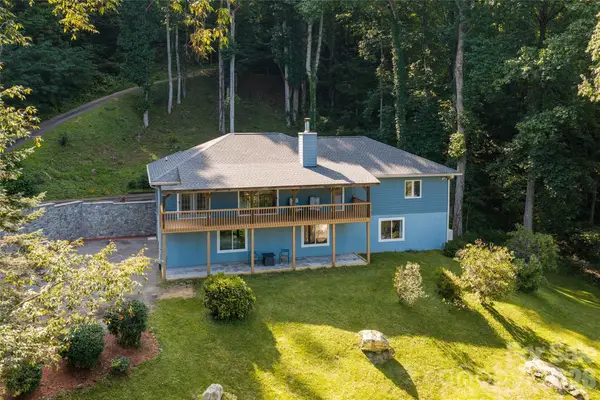 $759,000Active4 beds 3 baths3,056 sq. ft.
80 Range Drive, Maggie Valley, NC 28751
MLS# 4419069Listed by: PREMIER SOTHEBYS INTERNATIONAL REALTY - New
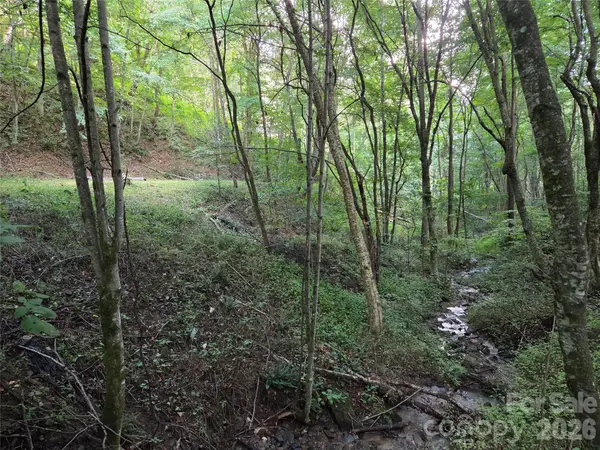 $59,500Active0.53 Acres
00 Creekside Drive, Maggie Valley, NC 28751
MLS# 4420664Listed by: EXP REALTY LLC - New
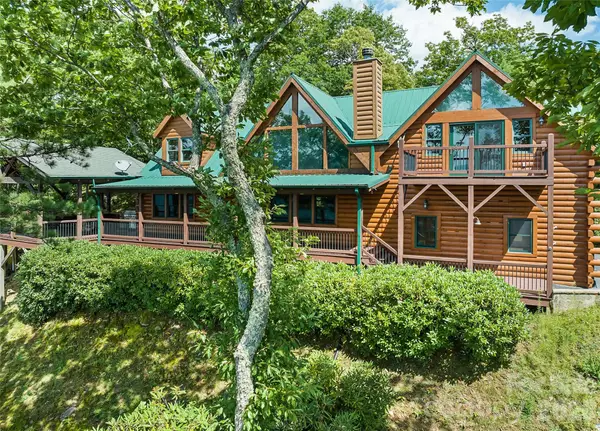 $1,050,000Active3 beds 4 baths2,655 sq. ft.
463 Walela Trail, Maggie Valley, NC 28751
MLS# 4420283Listed by: SMOKY MOUNTAIN RETREAT REALTY 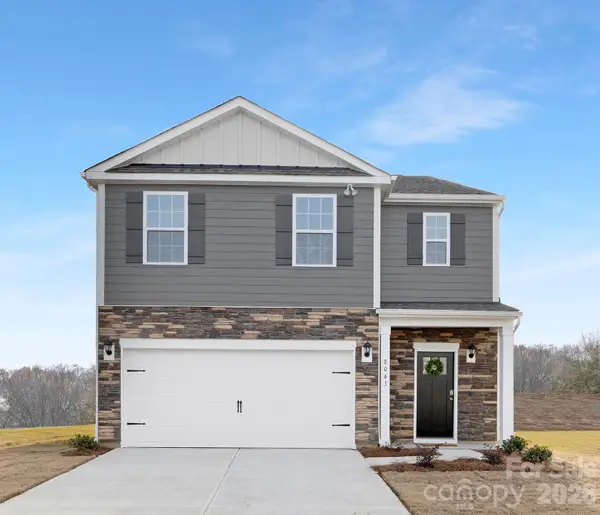 $383,490Pending5 beds 3 baths2,368 sq. ft.
81 Laurel Pointe Drive, Waynesville, NC 28785
MLS# 4420003Listed by: DR HORTON INC- New
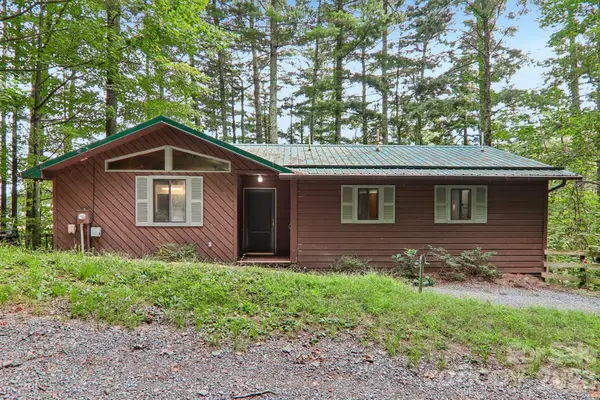 $389,999Active2 beds 3 baths2,169 sq. ft.
21 Wild Bird Lane, Maggie Valley, NC 28751
MLS# 4419423Listed by: BETTER HOMES AND GARDENS REAL ESTATE HERITAGE - New
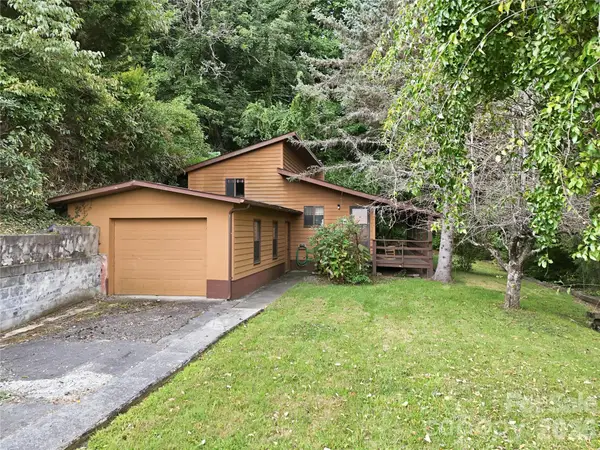 $249,000Active2 beds 2 baths963 sq. ft.
128 Wildcherry Hill Road, Maggie Valley, NC 28751
MLS# 4416559Listed by: UNIQUE: A REAL ESTATE COLLECTIVE


Protect your home and budget from life's surprises with an Assurant Home Warranty, backed by a partner that supports you through every step of homeownership. Explore Plans.
© 2023 - 2026 ERA Franchise Systems LLC. All rights reserved. ERA Franchise Systems LLC fully supports the principles of the Fair Housing Act and the Equal Opportunity Act. ERA, ERA Real Estate powered, and their respective logos are registered service marks of ERA Franchise Systems LLC. Each office is independently owned and operated.