
317 Twinbrook Lane, Maggie Valley, NC 28751
Local realty services provided by:ERA Live Moore
Listed by: thomas mallette
Office: better homes and gardens real estate heritage
MLS#:4415248
Source:CH
317 Twinbrook Lane,Maggie Valley, NC 28751
$279,900
- 1 Beds
- 1 Baths
- 520 sq. ft.
- Single family
- Active
Price summary
- Price:$279,900
- Price per sq. ft.:$538.27
- Monthly HOA dues:$100
About this home
Proposed new construction offers a thoughtfully designed 1-bedroom cottage in Maggie Valley within the wooded setting of Twinbrook Resort. Priced at $279,900, the plan features 520 sq. ft. of heated main-level living plus an additional approximately 100 sq. ft. upper loft that is not included in the heated square footage. The open floor plan creates an efficient, comfortable living space, while the wooded surroundings add a true mountain retreat feel. Short-term rentals are allowed in the neighborhood, creating flexibility for buyers who want to enjoy the property for private use while also exploring short-term rental income potential. Twinbrook Resort amenities include a clubhouse, indoor pool, and hot tub, and the $1,200 annual HOA fee also includes yard maintenance, road maintenance, and street lights. Driveway parking is included. The location adds another major benefit, with nearby Maggie Valley restaurants and shops within walking distance. This 1-bedroom cottage in Maggie Valley combines low-maintenance resort living, convenient access to town, new construction, and flexible personal or rental use. Construction is expected to begin soon. Photos shown are of a model representation, are for illustrative purposes only, and are subject to change. The home is not being sold furnished, but professional design services are available if requested....
Contact an agent
Home facts
- Year built:2026
- Subdivision & Development:Twinbrooks Resort
- Listing ID #:4415248
- Updated:October 03, 2026 at 02:23 PM
Rooms and interior
- Bedrooms:1
- Total bathrooms:1
- Full bathrooms:1
- Flooring:Vinyl
- Kitchen Description:Electric Oven, Electric Range, Refrigerator
- Living area:520 sq. ft.
Heating and cooling
- Cooling:Ductless
- Heating:Ductless
Structure and exterior
- Year built:2026
- Building area:520 sq. ft.
- Lot area:0.2 Acres
- Lot Features:Level, Wooded
- Construction Materials:Hardboard
- Foundation Description:Crawl Space
Schools
- High school:Tuscola
- Elementary school:Jonathan Valley
Utilities
- Sewer:Public Sewer
Finances and disclosures
- Price:$279,900
- Price per sq. ft.:$538.27
Features and amenities
- Laundry features:Dryer, Washer
Parking
- Parking description:Driveway
 Listings courtesy of Canopy MLS as distributed by MLS GRID. Copyright 2021 Canopy MLS. All rights reserved. Canopy MLS, provides content displayed here (“provided content”) on an “as is” basis and makes no representations or warranties regarding the provided content, including, but not limited to those of non-infringement, timeliness, accuracy, or completeness. Individuals and companies using information presented are responsible for verification and validation of information they utilize and present to their customers and clients. Canopy MLS will not be liable for any damage or loss resulting from use of the provided content or the products available through Portals, IDX, VOW, and/or Syndication. Recipients of this information shall not resell, redistribute, reproduce, modify, or otherwise copy any portion thereof without the expressed written consent of Canopy MLS.
New listings near 317 Twinbrook Lane
- Coming Soon
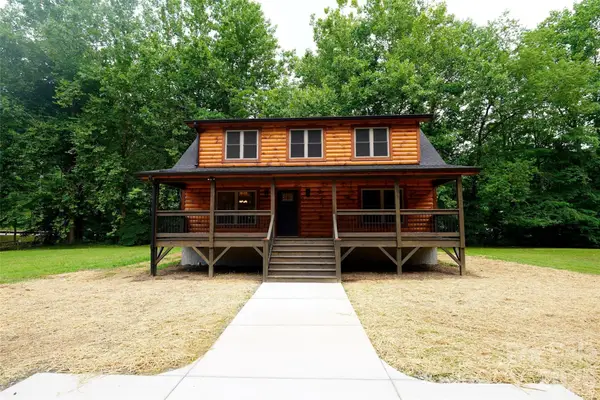 $489,000Coming Soon3 beds 2 baths1,638 sq. ft.
616 Twinbrook Lane, Maggie Valley, NC 28751
MLS# 4410327Listed by: SELECT PREMIUM PROPERTIES INC - New
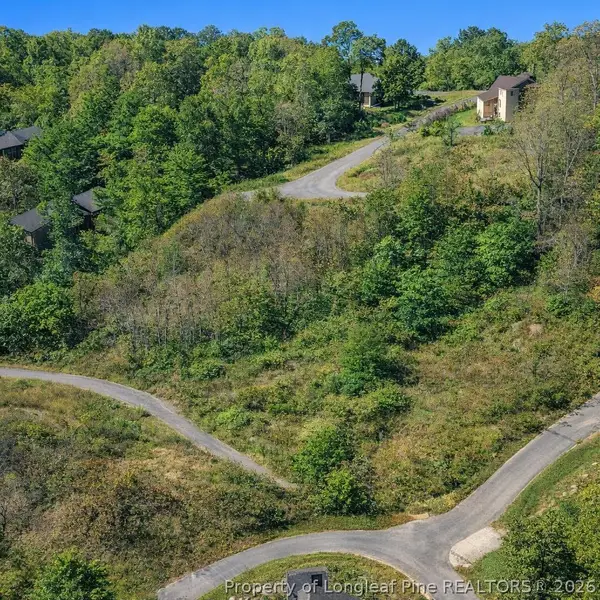 $29,900Active0.79 Acres
0 Cadillac Point, Waynesville, NC 28785
MLS# 770330Listed by: THE LYNN RICHARDS GROUP - Open Sun, 10am to 12pmNew
 $395,000Active3 beds 2 baths1,138 sq. ft.
144 Appalachian Trail, Maggie Valley, NC 28751
MLS# 4429734Listed by: KELLER WILLIAMS GREAT SMOKIES - New
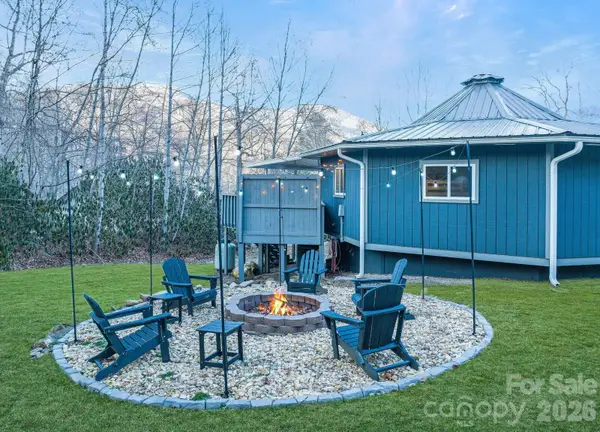 $350,000Active2 beds 1 baths870 sq. ft.
180 Hemlock Loop, Maggie Valley, NC 28751
MLS# 4430326Listed by: EXP REALTY LLC - Open Sat, 1 to 4pmNew
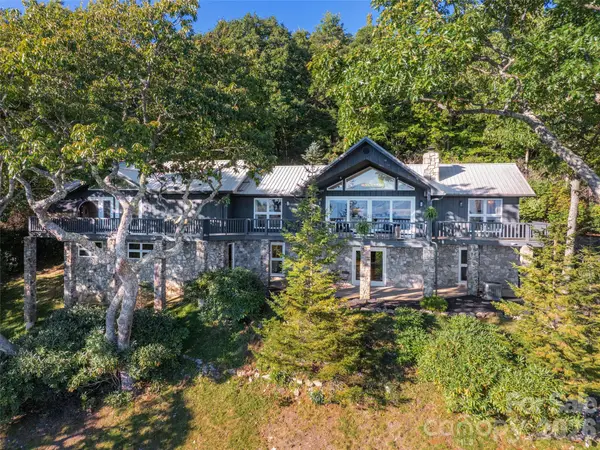 $1,075,000Active3 beds 5 baths2,763 sq. ft.
465 Leatherwood Road, Maggie Valley, NC 28751
MLS# 4430446Listed by: HOWARD HANNA BEVERLY-HANKS WAYNESVILLE  $377,940Pending5 beds 3 baths2,368 sq. ft.
68 Laurel Pointe Drive, Waynesville, NC 28785
MLS# 4430369Listed by: DR HORTON INC- $377,940Pending5 beds 3 baths2,368 sq. ft.
68 Laurel Pointe Drive, Waynesville, NC 28785
MLS# 4430369Listed by: DR HORTON INC - $377,940Pending5 beds 3 baths2,368 sq. ft.
68 Laurel Pointe Drive, Waynesville, NC 28785
MLS# 4430369Listed by: DR HORTON INC - $377,940Pending5 beds 3 baths2,368 sq. ft.
68 Laurel Pointe Drive, Waynesville, NC 28785
MLS# 4430369Listed by: DR HORTON INC - New
 $1,350,000Active3 beds 4 baths2,647 sq. ft.
1480 Odalu Trail, Maggie Valley, NC 28751
MLS# 4427484Listed by: BETTER HOMES AND GARDENS REAL ESTATE HERITAGE


Protect your home and budget from life's surprises with an Assurant Home Warranty, backed by a partner that supports you through every step of homeownership. Explore Plans.
© 2023 - 2026 ERA Franchise Systems LLC. All rights reserved. ERA Franchise Systems LLC fully supports the principles of the Fair Housing Act and the Equal Opportunity Act. ERA, ERA Real Estate powered, and their respective logos are registered service marks of ERA Franchise Systems LLC. Each office is independently owned and operated.