
352 Lewis Lane, Maggie Valley, NC 28751
Local realty services provided by:ERA Live Moore
Listed by: louis migacz
Office: 1st choice realty
MLS#:4428354
Source:CH
352 Lewis Lane,Maggie Valley, NC 28751
$600,000
- 4 Beds
- 3 Baths
- 2,369 sq. ft.
- Single family
- Coming Soon
Price summary
- Price:$600,000
- Price per sq. ft.:$253.27
- Monthly HOA dues:$20
About this home
Experience the beauty of mountain living in this spacious and inviting "TURN KEY" fully furnished four-bedroom, three-bath home nestled in the hills above Maggie Valley. Offering spectacular long-range Smoky Mountain views in every season, this property combines 2 full comfortable living spaces, excellent outdoor amenities, and a convenient location close to everything the area has to offer.
The split-level design provides plenty of room for family and friends, with two bedrooms and multiple gathering spaces on each level. The main level features an open kitchen, dining area, and spacious living room centered around a beautiful stone gas fireplace. Large windows and an L-shaped covered front deck take full advantage of the mountain scenery, creating the perfect setting for morning coffee or relaxing at the end of the day.
The well-appointed kitchen opens directly to the dining and living areas, making entertaining easy and enjoyable. The main level includes a king primary suite with a private full bath as well as a second king bedroom with its own full bath. Downstairs, two additional bedrooms provide flexible accommodations, along with a full bath conveniently located between them.
The lower level offers an impressive great room with oversized comfortable seating, a large television, corner card table, and a second gas fireplace—an ideal space for movie nights, relaxing, or gathering together after a day exploring the mountains. The attached garage/game room adds even more entertainment space with a ping pong table and cornhole.
Step outside and enjoy the best of mountain living. The lower-level deck features a relaxing hot tub overlooking the mountains, while the outdoor fire pit with Adirondack chairs provides the perfect place to gather under the stars. Outdoors there is a charcoal grill and gas grill which makes it easy to enjoy meals in the cool mountain air while taking in the scenery.
Additional features include Spectrum streaming high-speed internet and Wi-Fi throughout the home, Roku TV, washer and dryer, and mini split AC/Heat . A large, level parking area provides convenient access to the property.
Located just minutes from downtown Maggie Valley, you'll be close to Cataloochee Ski Area, Tube World, Wheels Through Time, horseback riding, golf, restaurants, and local attractions. Downtown Waynesville is approximately 20 minutes away, offering additional shopping, dining, and entertainment. The Blue Ridge Parkway, Great Smoky Mountains National Park, Pisgah National Forest, Harrah's Cherokee Casino, and Bryson City are all within approximately a 30-minute drive. Asheville and the Biltmore Estate are just over 50 minutes away, while Hendersonville, Gatlinburg, and Pigeon Forge are also within easy reach.
Whether you're looking for a mountain getaway, investment property, or a place to call home, this property offers the space, views, amenities, and location to enjoy the best of Western North Carolina....
Contact an agent
Home facts
- Year built:1992
- Subdivision & Development:Maggie Valley Estates
- Listing ID #:4428354
- Updated:October 04, 2026 at 03:50 PM
Rooms and interior
- Bedrooms:4
- Total bathrooms:3
- Full bathrooms:3
- Kitchen Description:Dishwasher
- Living area:2,369 sq. ft.
Heating and cooling
- Cooling:Ductless
- Heating:Ductless
Structure and exterior
- Year built:1992
- Building area:2,369 sq. ft.
- Lot area:0.52 Acres
- Lot Features:Hilly, Level
- Architectural Style:Contemporary
- Construction Materials:Vinyl
- Exterior Features:Fire Pit
- Foundation Description:Basement
Schools
- High school:Tuscola
- Elementary school:Jonathan Valley
Utilities
- Sewer:Public Sewer
Finances and disclosures
- Price:$600,000
- Price per sq. ft.:$253.27
Features and amenities
- Laundry features:Main Level
Parking
- Parking description:Attached Garage, Driveway, Garage Door Opener
- Garage:Yes
- Garage spaces:2
 Listings courtesy of Canopy MLS as distributed by MLS GRID. Copyright 2021 Canopy MLS. All rights reserved. Canopy MLS, provides content displayed here (“provided content”) on an “as is” basis and makes no representations or warranties regarding the provided content, including, but not limited to those of non-infringement, timeliness, accuracy, or completeness. Individuals and companies using information presented are responsible for verification and validation of information they utilize and present to their customers and clients. Canopy MLS will not be liable for any damage or loss resulting from use of the provided content or the products available through Portals, IDX, VOW, and/or Syndication. Recipients of this information shall not resell, redistribute, reproduce, modify, or otherwise copy any portion thereof without the expressed written consent of Canopy MLS.
New listings near 352 Lewis Lane
- Coming Soon
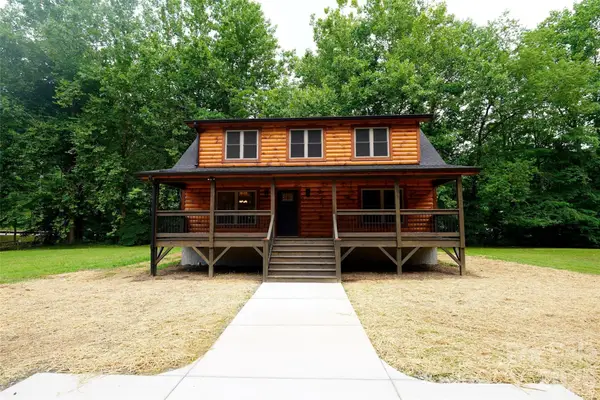 $489,000Coming Soon3 beds 2 baths1,638 sq. ft.
616 Twinbrook Lane, Maggie Valley, NC 28751
MLS# 4410327Listed by: SELECT PREMIUM PROPERTIES INC - Open Sun, 10am to 12pmNew
 $395,000Active3 beds 2 baths1,138 sq. ft.
144 Appalachian Trail, Maggie Valley, NC 28751
MLS# 4429734Listed by: KELLER WILLIAMS GREAT SMOKIES - New
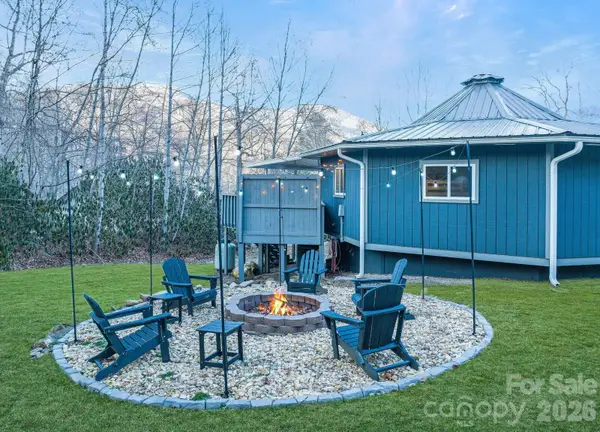 $350,000Active2 beds 1 baths870 sq. ft.
180 Hemlock Loop, Maggie Valley, NC 28751
MLS# 4430326Listed by: EXP REALTY LLC - Open Sat, 1 to 4pmNew
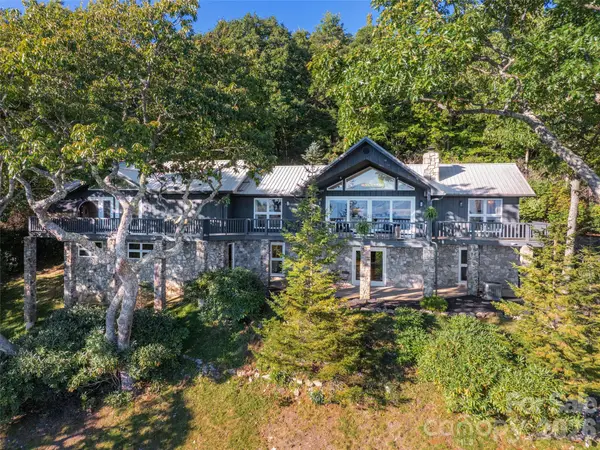 $1,075,000Active3 beds 5 baths2,763 sq. ft.
465 Leatherwood Road, Maggie Valley, NC 28751
MLS# 4430446Listed by: HOWARD HANNA BEVERLY-HANKS WAYNESVILLE  $377,940Pending5 beds 3 baths2,368 sq. ft.
68 Laurel Pointe Drive, Waynesville, NC 28785
MLS# 4430369Listed by: DR HORTON INC- $377,940Pending5 beds 3 baths2,368 sq. ft.
68 Laurel Pointe Drive, Waynesville, NC 28785
MLS# 4430369Listed by: DR HORTON INC - $377,940Pending5 beds 3 baths2,368 sq. ft.
68 Laurel Pointe Drive, Waynesville, NC 28785
MLS# 4430369Listed by: DR HORTON INC - $377,940Pending5 beds 3 baths2,368 sq. ft.
68 Laurel Pointe Drive, Waynesville, NC 28785
MLS# 4430369Listed by: DR HORTON INC - New
 $1,350,000Active3 beds 4 baths2,647 sq. ft.
1480 Odalu Trail, Maggie Valley, NC 28751
MLS# 4427484Listed by: BETTER HOMES AND GARDENS REAL ESTATE HERITAGE


Protect your home and budget from life's surprises with an Assurant Home Warranty, backed by a partner that supports you through every step of homeownership. Explore Plans.
© 2023 - 2026 ERA Franchise Systems LLC. All rights reserved. ERA Franchise Systems LLC fully supports the principles of the Fair Housing Act and the Equal Opportunity Act. ERA, ERA Real Estate powered, and their respective logos are registered service marks of ERA Franchise Systems LLC. Each office is independently owned and operated.