
445 Allison Drive, Maggie Valley, NC 28751
Local realty services provided by:ERA Sunburst Realty
Listed by: joann lyons
Office: nc broker realty
MLS#:4346332
Source:CH
445 Allison Drive,Maggie Valley, NC 28751
$449,000
- 2 Beds
- 2 Baths
- 1,340 sq. ft.
- Single family
- Active
Price summary
- Price:$449,000
- Price per sq. ft.:$335.07
- Monthly HOA dues:$8.33
About this home
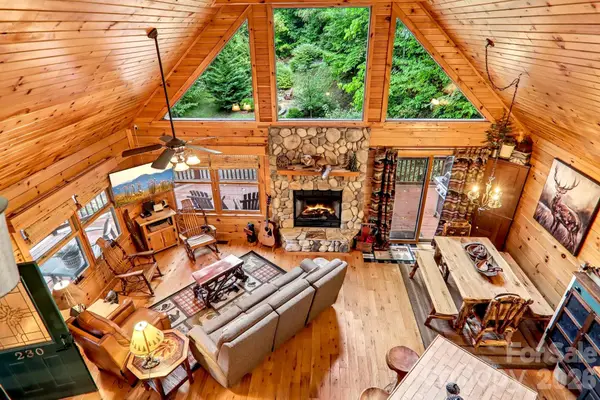
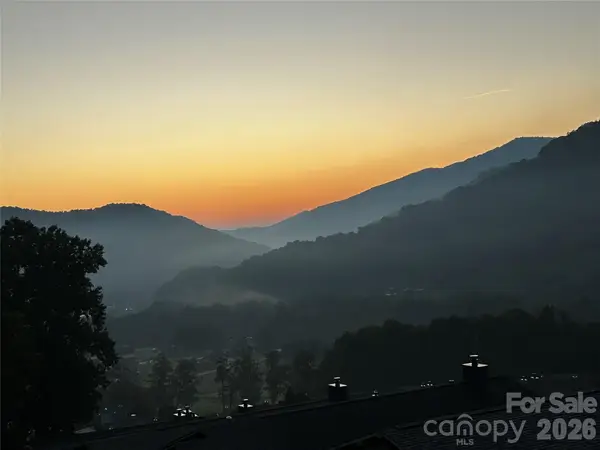
LOCATED on two separate lots in the Maggie Valley Country Club - This very nice 2 Br/2 Bh mountain cabin with loft for additional sleeping area [3 bedroom septic] is being sold completely furnished. Home has a wrap-around porch with attached private hot-tub deck, rock FP, wood floors, T&G wood vaulted ceilings and central heat & air. Main bedroom and bath is located on main level. This home sits on the upper of 2 lots [total of 1.76 acres]. Preview soon to experience the atmosphere of this home and property that will provide your future guests with a true mountain getaway feel. An artificial waterfall near rear porch. A wide mountain view could be had with trimming or cutting of trees on lower lot. All paved access except gravel driveway. Short term rental history makes this property a perfect investment opportunity. Located in the heart of a popular mountain tourist destination. Affordable Maggie Valley Club membership amenities available, if desired, including golf, swimming, tennis and dining [check club's website for more details]. Located approximately 5 minutes to downtown Maggie Valley NC, 8-10 minutes to Lake Junaluska and the brick sidewalk shopping and fine dining of beautiful downtown Waynesville NC....
Contact an agent
Home facts
- Year built:1990
- Subdivision & Development:Maggie Valley Country Club Est
- Listing ID #:4346332
- Updated:October 01, 2026 at 01:58 PM
Rooms and interior
- Bedrooms:2
- Total bathrooms:2
- Full bathrooms:2
- Flooring:Carpet, Wood
- Kitchen Description:Dishwasher, Electric Range, Refrigerator
- Living area:1,340 sq. ft.
Heating and cooling
- Cooling:Heat Pump
- Heating:Heat Pump
- Central air:Yes
Structure and exterior
- Roof:Composition
- Year built:1990
- Building area:1,340 sq. ft.
- Lot area:1.76 Acres
- Lot Features:Corner Lot, Level, Private, Rolling Slope, Views, Wooded
- Architectural Style:Cabin, Rustic
- Construction Materials:Wood
- Foundation Description:Crawl Space
Schools
- High school:Tuscola
- Elementary school:Jonathan Valley
Utilities
- Water:Public Water
- Sewer:Septic (At Site)
Finances and disclosures
- Price:$449,000
- Price per sq. ft.:$335.07
Parking
- Parking description:Driveway
 Listings courtesy of Canopy MLS as distributed by MLS GRID. Copyright 2021 Canopy MLS. All rights reserved. Canopy MLS, provides content displayed here (“provided content”) on an “as is” basis and makes no representations or warranties regarding the provided content, including, but not limited to those of non-infringement, timeliness, accuracy, or completeness. Individuals and companies using information presented are responsible for verification and validation of information they utilize and present to their customers and clients. Canopy MLS will not be liable for any damage or loss resulting from use of the provided content or the products available through Portals, IDX, VOW, and/or Syndication. Recipients of this information shall not resell, redistribute, reproduce, modify, or otherwise copy any portion thereof without the expressed written consent of Canopy MLS.
New listings near 445 Allison Drive
- Coming Soon
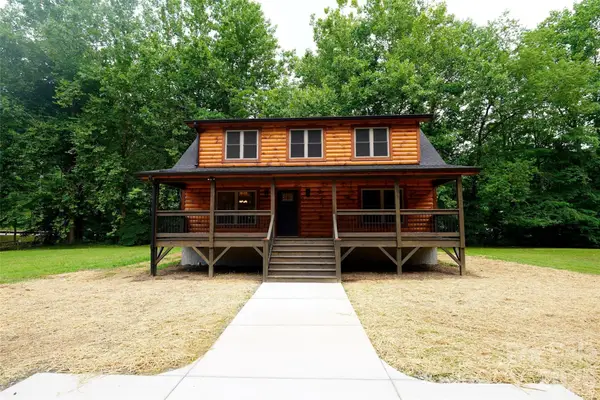 $489,000Coming Soon3 beds 2 baths1,638 sq. ft.
616 Twinbrook Lane, Maggie Valley, NC 28751
MLS# 4410327Listed by: SELECT PREMIUM PROPERTIES INC - New
 $1,350,000Active3 beds 4 baths2,647 sq. ft.
1480 Odalu Trail, Maggie Valley, NC 28751
MLS# 4427484Listed by: BETTER HOMES AND GARDENS REAL ESTATE HERITAGE - New
 $50,000Active0.2 Acres
1 Hickory Drive, Maggie Valley, NC 28751
MLS# 4430049Listed by: ESTATE REALTY - New
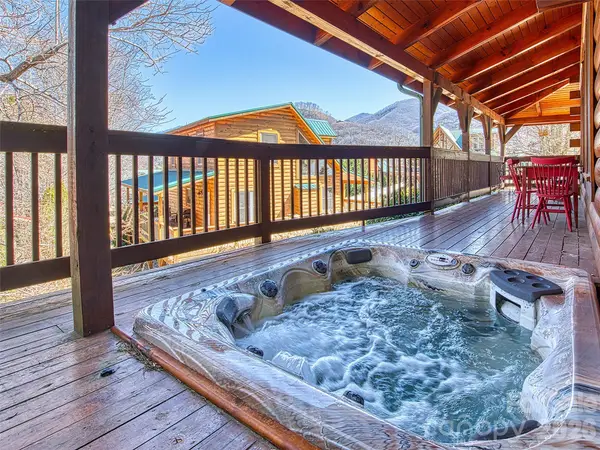 $589,000Active2 beds 2 baths1,624 sq. ft.
547 Panoramic Loop, Maggie Valley, NC 28751
MLS# 4429171Listed by: HOWARD HANNA BEVERLY-HANKS WAYNESVILLE - New
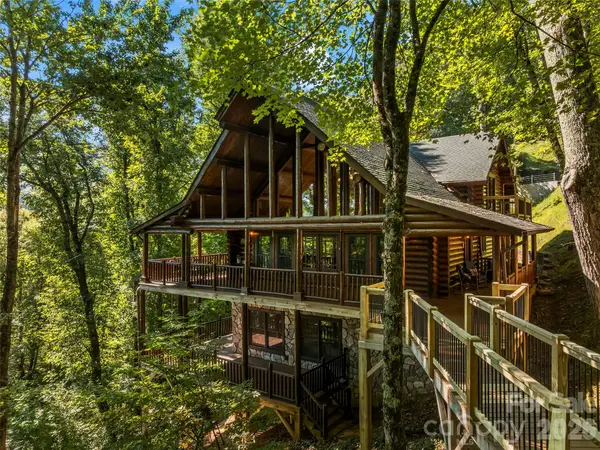 $799,000Active2 beds 4 baths2,638 sq. ft.
44 Kamama Trail, Maggie Valley, NC 28751
MLS# 4428698Listed by: HOWARD HANNA BEVERLY-HANKS WAYNESVILLE - New
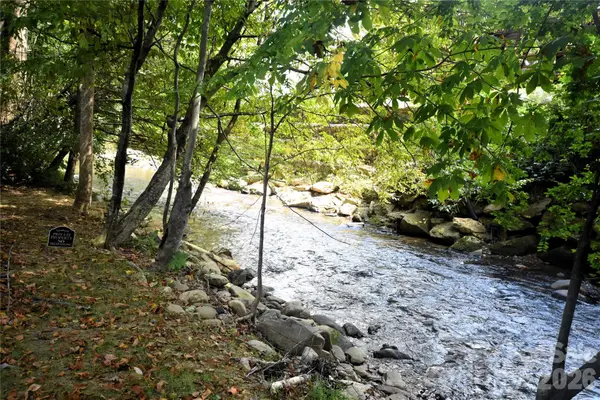 $499,900Active3 beds 2 baths1,269 sq. ft.
98 Indian Trace Road, Maggie Valley, NC 28751
MLS# 4427039Listed by: MOUNTAIN DREAMS REALTY OF WNC - New
 $609,900Active3 beds 3 baths1,872 sq. ft.
230 Forest Drive, Maggie Valley, NC 28751
MLS# 4427166Listed by: BETTER HOMES AND GARDENS REAL ESTATE HERITAGE - New
 $49,500Active0.05 Acres
33 Flint Lane, Maggie Valley, NC 28751
MLS# 4427046Listed by: PREFERRED PROPERTIES - New
 $40,000Active1.41 Acres
20 Kincaid Lane #109, Maggie Valley, NC 28751
MLS# 4426362Listed by: REAL BROKER, LLC - New
 $325,000Active2 beds 3 baths1,494 sq. ft.
64 Blue Jay Loop, Maggie Valley, NC 28751
MLS# 4423749Listed by: BETTER HOMES AND GARDENS REAL ESTATE HERITAGE


Protect your home and budget from life's surprises with an Assurant Home Warranty, backed by a partner that supports you through every step of homeownership. Explore Plans.
© 2023 - 2026 ERA Franchise Systems LLC. All rights reserved. ERA Franchise Systems LLC fully supports the principles of the Fair Housing Act and the Equal Opportunity Act. ERA, ERA Real Estate powered, and their respective logos are registered service marks of ERA Franchise Systems LLC. Each office is independently owned and operated.