
56 Chateau Lane, Maggie Valley, NC 28751
Local realty services provided by:ERA Sunburst Realty
Listed by: keith clark
Office: re/max executive
MLS#:4414194
Source:CH
56 Chateau Lane,Maggie Valley, NC 28751
$330,000
- 2 Beds
- 2 Baths
- 658 sq. ft.
- Single family
- Active
Price summary
- Price:$330,000
- Price per sq. ft.:$501.52
About this home
Welcome to The Cabin at Elk Crossing in beautiful Maggie Valley and the Smoky Mountains! This cabin has been a popular short term rental for years as visitors have enjoyed the crisp, cool weather at the elevation of 3,250 feet, the long range mountain views from either of two porches and the cabins proximity to the Cataloochee Ski Area, the winter snow tubing, restaurants, weekend festivals and events and the list goes on. That's what has made Maggie a popular year round destination for so long. The cabin is a chalet A-frame style with 2 bedrooms, 2 baths, convenient kitchen. Enjoy easy year-round access in a convenient location close to everything Western North Carolina has to offer. Spend winter days at Cataloochee Ski Area, enjoy entertainment and dining at Harrah's Cherokee Casino Resort, explore the Blue Ridge Parkway and Great Smoky Mountains National Park, or take a short drive to downtown Waynesville for shopping, restaurants, breweries, and local events. Hiking, fishing, golf, waterfalls, scenic drives, and endless outdoor recreation are all within easy reach. Asheville Regional Airport is approximately 45 minutes away, making this mountain home easily accessible for weekend getaways and extended stays. Whether you're searching for a full-time residence or your own furnished mountain retreat, The Cabin at Elk Crossing offers an exceptional opportunity to enjoy the beauty, convenience, and year-round lifestyle of Maggie Valley. Just bring your suitcase and start enjoying the mountains!
This cabin is a popular STR and showing times are limited due to renter occupancy and cleaning schedules to the middle of the week with advance notice and scheduling....
Contact an agent
Home facts
- Year built:1966
- Subdivision & Development:none
- Listing ID #:4414194
- Updated:September 04, 2026 at 12:02 PM
Rooms and interior
- Bedrooms:2
- Total bathrooms:2
- Full bathrooms:2
- Kitchen Description:Electric Range, Refrigerator
- Living area:658 sq. ft.
Heating and cooling
- Heating:Propane, Space Heater
Structure and exterior
- Year built:1966
- Building area:658 sq. ft.
- Lot area:0.06 Acres
- Architectural Style:A-Frame
- Construction Materials:Metal, Wood
- Foundation Description:Crawl Space
Schools
- High school:Unspecified
- Elementary school:Unspecified
Utilities
- Water:Shared Well
- Sewer:Shared Septic
Finances and disclosures
- Price:$330,000
- Price per sq. ft.:$501.52
Features and amenities
- Laundry features:Dryer
 Listings courtesy of Canopy MLS as distributed by MLS GRID. Copyright 2021 Canopy MLS. All rights reserved. Canopy MLS, provides content displayed here (“provided content”) on an “as is” basis and makes no representations or warranties regarding the provided content, including, but not limited to those of non-infringement, timeliness, accuracy, or completeness. Individuals and companies using information presented are responsible for verification and validation of information they utilize and present to their customers and clients. Canopy MLS will not be liable for any damage or loss resulting from use of the provided content or the products available through Portals, IDX, VOW, and/or Syndication. Recipients of this information shall not resell, redistribute, reproduce, modify, or otherwise copy any portion thereof without the expressed written consent of Canopy MLS.
New listings near 56 Chateau Lane
- Coming Soon
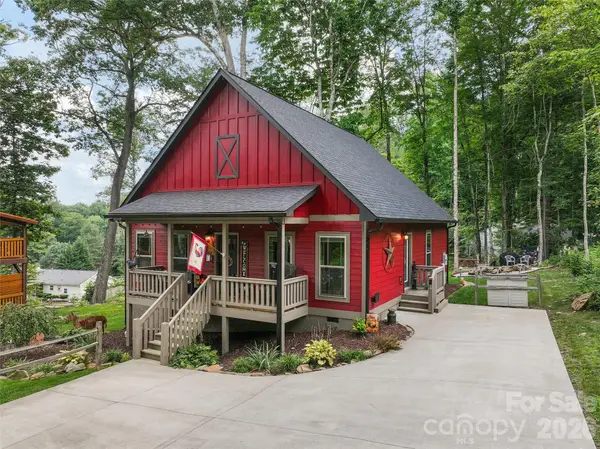 $489,000Coming Soon3 beds 2 baths1,280 sq. ft.
545 Twinbrook Lane, Maggie Valley, NC 28751
MLS# 4418953Listed by: KELLER WILLIAMS GREAT SMOKIES - Coming Soon
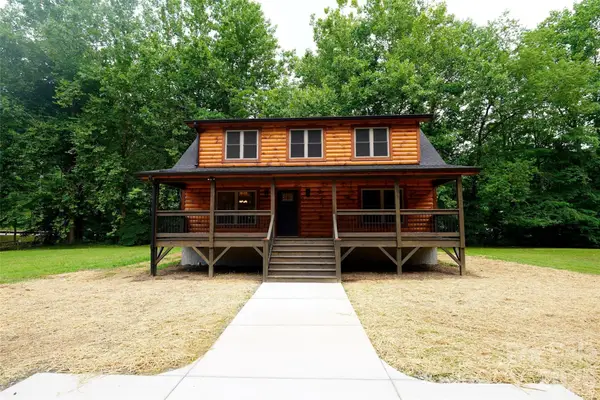 $489,000Coming Soon3 beds 2 baths1,638 sq. ft.
616 Twinbrook Lane, Maggie Valley, NC 28751
MLS# 4410327Listed by: SELECT PREMIUM PROPERTIES INC - New
 $317,000Active3 beds 3 baths1,375 sq. ft.
31 Clear Creek Lane, Waynesville, NC 28785
MLS# 4420696Listed by: EPIQUE INC. - New
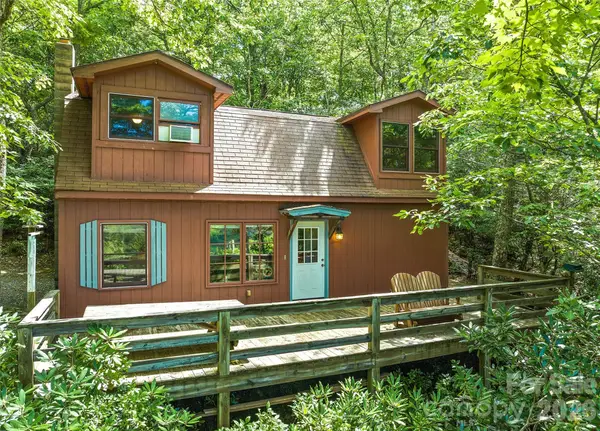 $350,000Active2 beds 2 baths868 sq. ft.
52 Steep Lane, Maggie Valley, NC 28751
MLS# 4397095Listed by: KELLER WILLIAMS GREAT SMOKIES - New
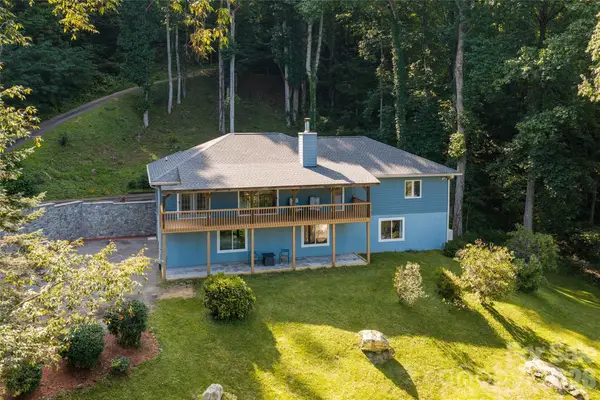 $759,000Active4 beds 3 baths3,056 sq. ft.
80 Range Drive, Maggie Valley, NC 28751
MLS# 4419069Listed by: PREMIER SOTHEBYS INTERNATIONAL REALTY - New
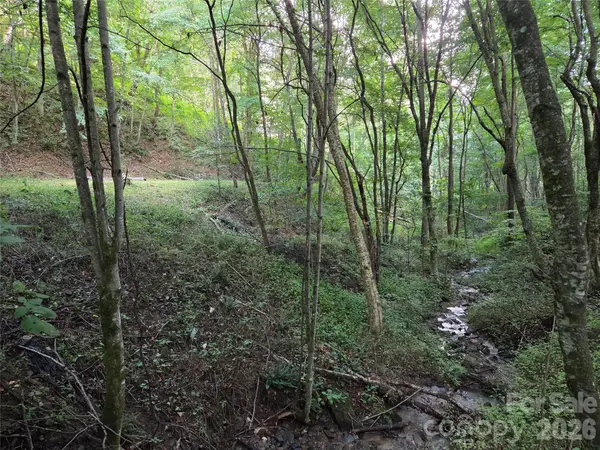 $59,500Active0.53 Acres
00 Creekside Drive, Maggie Valley, NC 28751
MLS# 4420664Listed by: EXP REALTY LLC - New
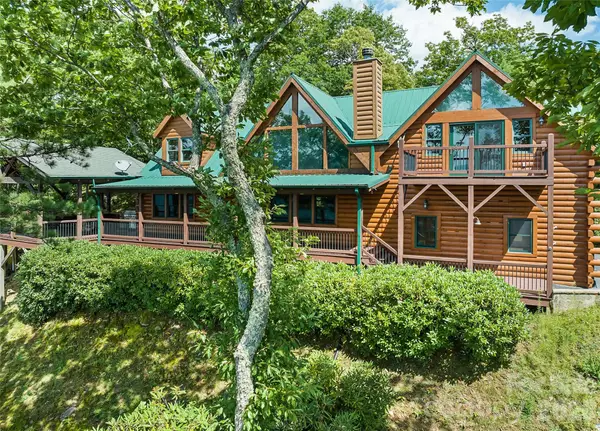 $1,050,000Active3 beds 4 baths2,655 sq. ft.
463 Walela Trail, Maggie Valley, NC 28751
MLS# 4420283Listed by: SMOKY MOUNTAIN RETREAT REALTY 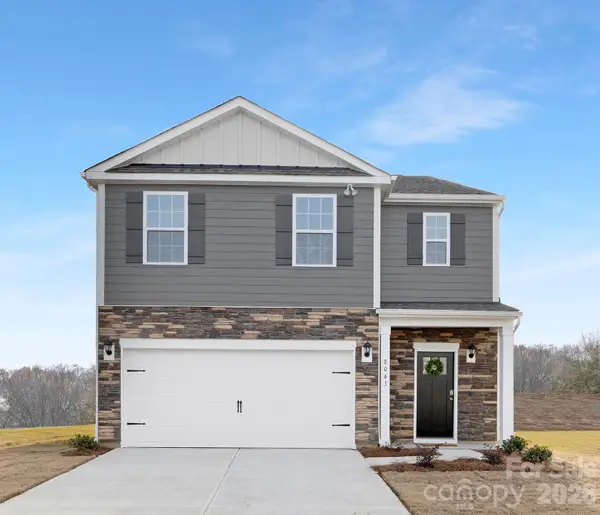 $383,490Pending5 beds 3 baths2,368 sq. ft.
81 Laurel Pointe Drive, Waynesville, NC 28785
MLS# 4420003Listed by: DR HORTON INC- New
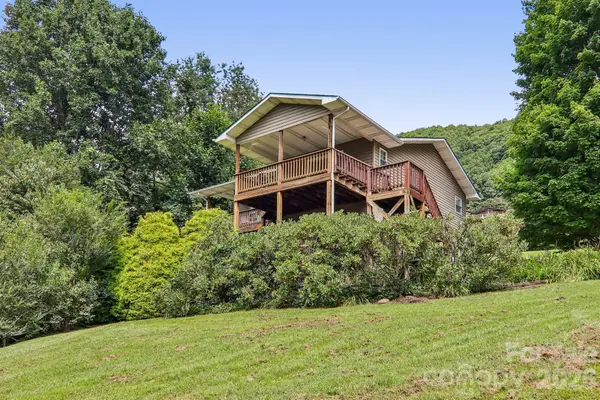 $380,000Active2 beds 3 baths2,056 sq. ft.
169 Highview Drive, Maggie Valley, NC 28751
MLS# 4411083Listed by: LOOKING GLASS REALTY AVL LLC


Protect your home and budget from life's surprises with an Assurant Home Warranty, backed by a partner that supports you through every step of homeownership. Explore Plans.
© 2023 - 2026 ERA Franchise Systems LLC. All rights reserved. ERA Franchise Systems LLC fully supports the principles of the Fair Housing Act and the Equal Opportunity Act. ERA, ERA Real Estate powered, and their respective logos are registered service marks of ERA Franchise Systems LLC. Each office is independently owned and operated.