
611 Twinbrook Lane, Maggie Valley, NC 28751
Local realty services provided by:ERA Live Moore
Listed by: melanie hoffman, t.r. hoffman
Office: wnc real estate store inc
MLS#:4402922
Source:CH
611 Twinbrook Lane,Maggie Valley, NC 28751
$445,000
- 3 Beds
- 2 Baths
- 1,358 sq. ft.
- Single family
- Active
Upcoming open houses
- Sat, Sep 0511:00 am - 01:00 pm
Price summary
- Price:$445,000
- Price per sq. ft.:$327.69
- Monthly HOA dues:$100
About this home
Beautifully crafted contemporary ranch, built in 2024, combines modern mountain living with exceptional quality and timeless style. Thoughtfully designed with meticulous attention to detail, this 3-bedroom, 2-bath residence showcases superior craftsmanship and premium finishes throughout. The bright, open-concept floor plan is filled with natural light and flows seamlessly from one space to another beginning with a modern fireplace in the living room that provides a warm and welcoming focal point. Dining area for those family meals. Split bedroom layout offers separation of bedrooms creating a private, spacious primary suite positioned as a peaceful retreat. The well-designed kitchen is equipped with hard-surface countertops, custom bar area and ample storage with quality cabinetry, stainless steel appliances, and workspace for the home chef. Both bathrooms feature beautifully tiled shower surrounds and elegant finishes. A tankless water heater adds energy-efficient convenience. Dedicated laundry room and exterior storage area on rear porch. Outdoor living is just as impressive with covered front and back porches, ideal for relaxing and enjoying the peaceful mountain setting. The rear deck offers serene mountain views, while the paved driveway provides easy year-round access. Perfectly situated in a central Maggie Valley location, this exceptional home is just minutes from local dining, shopping, outdoor recreation, and all the attractions that make the area so desirable. With its outstanding construction quality, modern amenities, and thoughtfully designed living spaces, this home stands apart from other new construction offerings and is ready to welcome you home. There is a lot on the left side of the home for sale as well....
Contact an agent
Home facts
- Year built:2024
- Subdivision & Development:Twinbrooks Resort
- Listing ID #:4402922
- Updated:September 05, 2026 at 08:15 PM
Rooms and interior
- Bedrooms:3
- Total bathrooms:2
- Full bathrooms:2
- Flooring:Vinyl
- Kitchen Description:Dishwasher, Electric Range, Refrigerator
- Living area:1,358 sq. ft.
Heating and cooling
- Cooling:Central Air, Heat Pump
- Heating:Heat Pump
- Central air:Yes
Structure and exterior
- Year built:2024
- Building area:1,358 sq. ft.
- Lot area:0.23 Acres
- Lot Features:Cul-De-Sac, Level, Sloped
- Architectural Style:Contemporary, Ranch
- Construction Materials:Fiber Cement
- Exterior Features:Fire Pit
- Foundation Description:Crawl Space
- Levels:1 Story
Schools
- High school:Unspecified
- Elementary school:Unspecified
Utilities
- Sewer:Public Sewer
Finances and disclosures
- Price:$445,000
- Price per sq. ft.:$327.69
Features and amenities
- Laundry features:Laundry Room
- Amenities:Attic Stairs Pulldown
Parking
- Parking description:Driveway
 Listings courtesy of Canopy MLS as distributed by MLS GRID. Copyright 2021 Canopy MLS. All rights reserved. Canopy MLS, provides content displayed here (“provided content”) on an “as is” basis and makes no representations or warranties regarding the provided content, including, but not limited to those of non-infringement, timeliness, accuracy, or completeness. Individuals and companies using information presented are responsible for verification and validation of information they utilize and present to their customers and clients. Canopy MLS will not be liable for any damage or loss resulting from use of the provided content or the products available through Portals, IDX, VOW, and/or Syndication. Recipients of this information shall not resell, redistribute, reproduce, modify, or otherwise copy any portion thereof without the expressed written consent of Canopy MLS.
New listings near 611 Twinbrook Lane
- Coming Soon
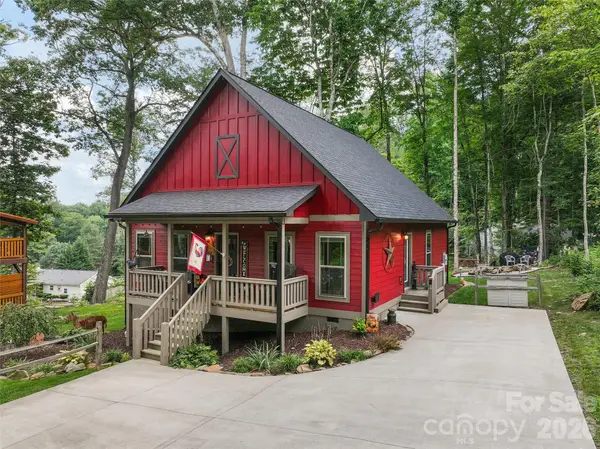 $489,000Coming Soon3 beds 2 baths1,280 sq. ft.
545 Twinbrook Lane, Maggie Valley, NC 28751
MLS# 4418953Listed by: KELLER WILLIAMS GREAT SMOKIES - Coming Soon
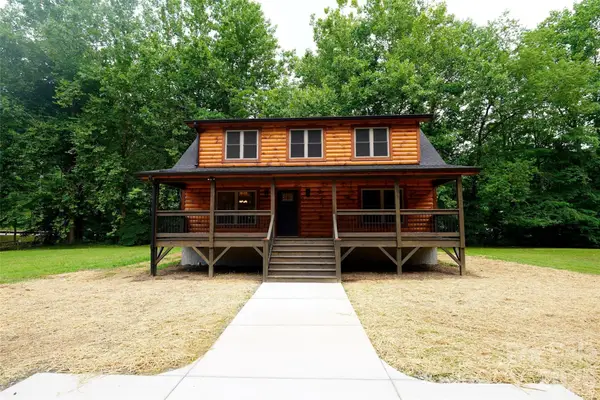 $489,000Coming Soon3 beds 2 baths1,638 sq. ft.
616 Twinbrook Lane, Maggie Valley, NC 28751
MLS# 4410327Listed by: SELECT PREMIUM PROPERTIES INC - New
 $699,000Active3 beds 3 baths2,060 sq. ft.
477 Locust Drive, Maggie Valley, NC 28751
MLS# 4420658Listed by: WNC REAL ESTATE STORE INC - New
 $118,000Active8.66 Acres
24 Tater Patch Road, Maggie Valley, NC 28751
MLS# 4421811Listed by: BETTER HOMES AND GARDENS REAL ESTATE HERITAGE - New
 $449,000Active2 beds 2 baths1,288 sq. ft.
291 Appalachian Trail, Maggie Valley, NC 28751
MLS# 4419946Listed by: KELLER WILLIAMS GREAT SMOKIES - New
 $330,000Active2 beds 2 baths658 sq. ft.
56 Chateau Lane, Maggie Valley, NC 28751
MLS# 4414194Listed by: RE/MAX EXECUTIVE - New
 $317,000Active3 beds 3 baths1,375 sq. ft.
31 Clear Creek Lane, Waynesville, NC 28785
MLS# 4420696Listed by: EPIQUE INC. - New
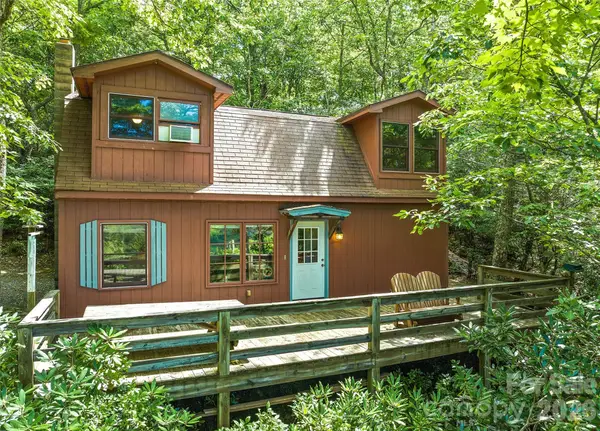 $350,000Active2 beds 2 baths868 sq. ft.
52 Steep Lane, Maggie Valley, NC 28751
MLS# 4397095Listed by: KELLER WILLIAMS GREAT SMOKIES - New
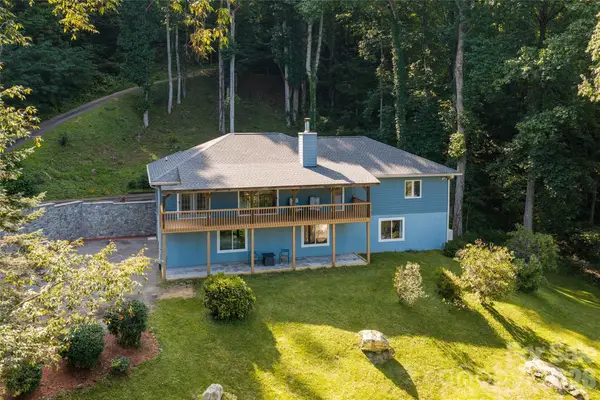 $759,000Active4 beds 3 baths3,056 sq. ft.
80 Range Drive, Maggie Valley, NC 28751
MLS# 4419069Listed by: PREMIER SOTHEBYS INTERNATIONAL REALTY - New
 $59,500Active0.53 Acres
00 Creekside Drive, Maggie Valley, NC 28751
MLS# 4420664Listed by: EXP REALTY LLC


Protect your home and budget from life's surprises with an Assurant Home Warranty, backed by a partner that supports you through every step of homeownership. Explore Plans.
© 2023 - 2026 ERA Franchise Systems LLC. All rights reserved. ERA Franchise Systems LLC fully supports the principles of the Fair Housing Act and the Equal Opportunity Act. ERA, ERA Real Estate powered, and their respective logos are registered service marks of ERA Franchise Systems LLC. Each office is independently owned and operated.