
64 Blue Jay Loop, Maggie Valley, NC 28751
Local realty services provided by:ERA Live Moore
Listed by: brooke fish
Office: better homes and gardens real estate heritage
MLS#:4423749
Source:CH
64 Blue Jay Loop,Maggie Valley, NC 28751
$325,000
- 2 Beds
- 3 Baths
- 1,494 sq. ft.
- Single family
- Active
Price summary
- Price:$325,000
- Price per sq. ft.:$217.54
- Monthly HOA dues:$29.17
About this home
Welcome to 64 Blue Jay Loop, a charming mountain home tucked into the Mountain Top community in Maggie Valley. Offering approximately 1,497 square feet of living space, this 2-bedroom, 2-bath home combines mountain character with a flexible floor plan and convenient access to all of Western North Carolina.
The open living area is anchored by a cozy fireplace, creating an inviting place to relax. A bonus room provides additional space to unwind and enjoy the peaceful surroundings. The home also features finished lower-level space with second living quarters, a full bath, and a kitchenette, offering flexibility for guests, extended family, a home office, or rental.
Situated on approximately 0.30 acres with a large fenced-in backyard, the property also includes 2 outbuildings for additional storage. Paved access makes getting to the home convenient while still offering the mountain setting buyers come to Maggie Valley for.
Whether you’re searching for a full-time residence, mountain getaway, or a property with flexible additional living space, 64 Blue Jay Loop offers a wonderful opportunity....
Contact an agent
Home facts
- Year built:1985
- Subdivision & Development:Mountain Top Development Inc
- Listing ID #:4423749
- Updated:September 26, 2026 at 12:58 AM
Rooms and interior
- Bedrooms:2
- Total bathrooms:3
- Full bathrooms:3
- Kitchen Description:Bar Fridge, Electric Range, Microwave, Refrigerator
- Basement:Yes
- Living area:1,494 sq. ft.
Heating and cooling
- Heating:Baseboard, Forced Air
Structure and exterior
- Year built:1985
- Building area:1,494 sq. ft.
- Lot area:0.3 Acres
- Construction Materials:Hardboard, Wood
- Foundation Description:Basement
Schools
- High school:Unspecified
- Elementary school:Unspecified
Utilities
- Sewer:Septic (At Site)
Finances and disclosures
- Price:$325,000
- Price per sq. ft.:$217.54
Parking
- Parking description:Driveway
 Listings courtesy of Canopy MLS as distributed by MLS GRID. Copyright 2021 Canopy MLS. All rights reserved. Canopy MLS, provides content displayed here (“provided content”) on an “as is” basis and makes no representations or warranties regarding the provided content, including, but not limited to those of non-infringement, timeliness, accuracy, or completeness. Individuals and companies using information presented are responsible for verification and validation of information they utilize and present to their customers and clients. Canopy MLS will not be liable for any damage or loss resulting from use of the provided content or the products available through Portals, IDX, VOW, and/or Syndication. Recipients of this information shall not resell, redistribute, reproduce, modify, or otherwise copy any portion thereof without the expressed written consent of Canopy MLS.
New listings near 64 Blue Jay Loop
- Coming Soon
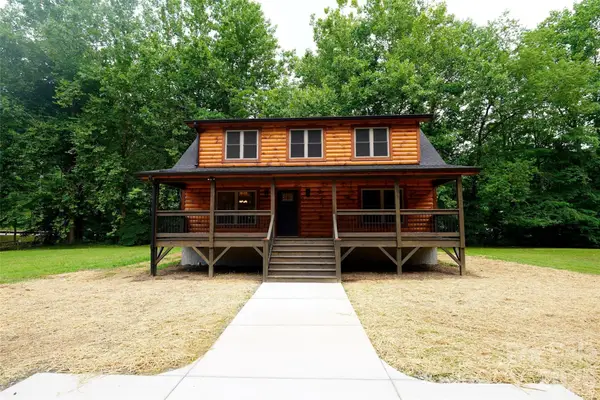 $489,000Coming Soon3 beds 2 baths1,638 sq. ft.
616 Twinbrook Lane, Maggie Valley, NC 28751
MLS# 4410327Listed by: SELECT PREMIUM PROPERTIES INC - New
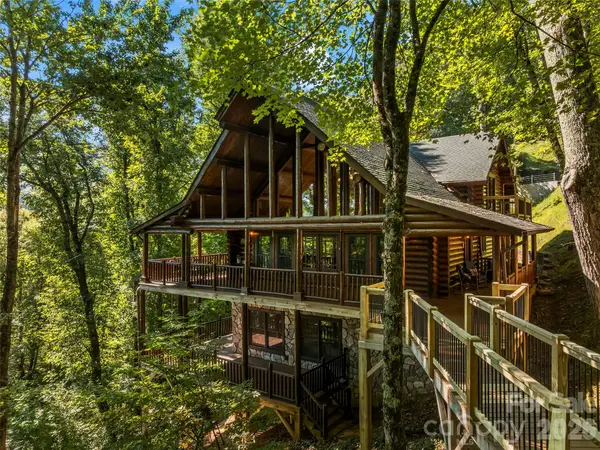 $799,000Active2 beds 4 baths2,638 sq. ft.
44 Kamama Trail, Maggie Valley, NC 28751
MLS# 4428698Listed by: HOWARD HANNA BEVERLY-HANKS WAYNESVILLE - New
 $499,900Active3 beds 2 baths1,269 sq. ft.
98 Indian Trace Road, Maggie Valley, NC 28751
MLS# 4427039Listed by: MOUNTAIN DREAMS REALTY OF WNC - New
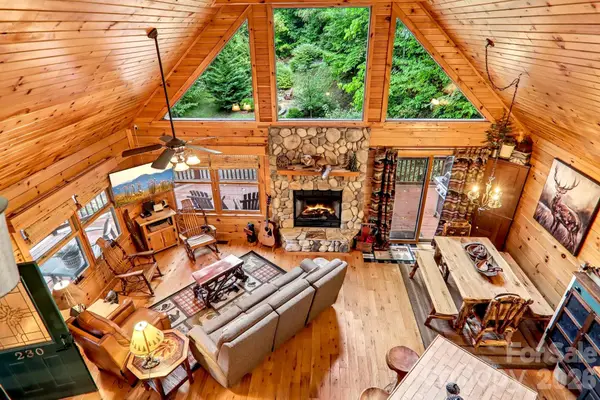 $609,900Active3 beds 3 baths1,872 sq. ft.
230 Forest Drive, Maggie Valley, NC 28751
MLS# 4427166Listed by: BETTER HOMES AND GARDENS REAL ESTATE HERITAGE - New
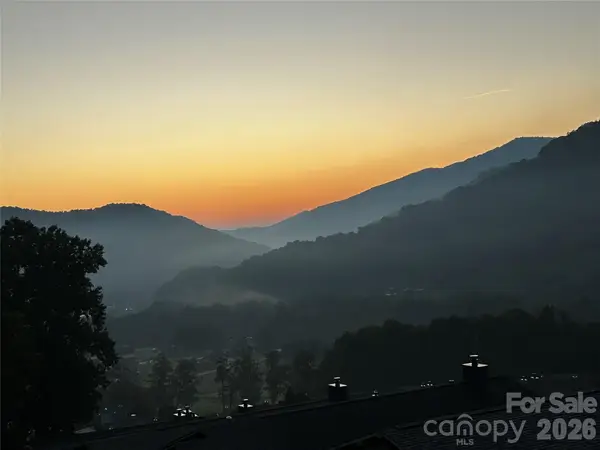 $49,500Active0.05 Acres
33 Flint Lane, Maggie Valley, NC 28751
MLS# 4427046Listed by: PREFERRED PROPERTIES - New
 $40,000Active1.41 Acres
20 Kincaid Lane #109, Maggie Valley, NC 28751
MLS# 4426362Listed by: REAL BROKER, LLC - New
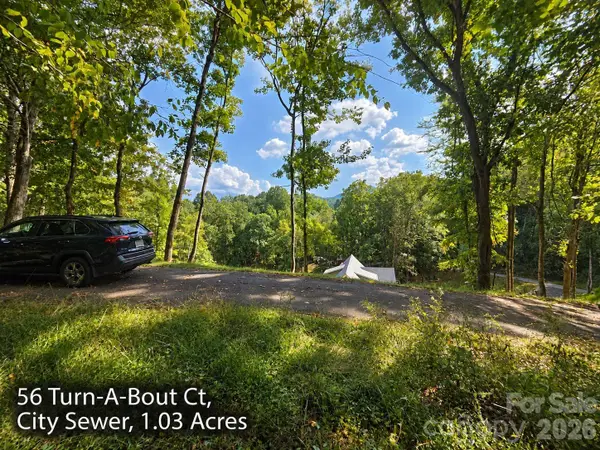 $83,000Active1.91 Acres
250 & 300 Turn-a-bout Court, Waynesville, NC 28785
MLS# 4427004Listed by: RE/MAX EXECUTIVE 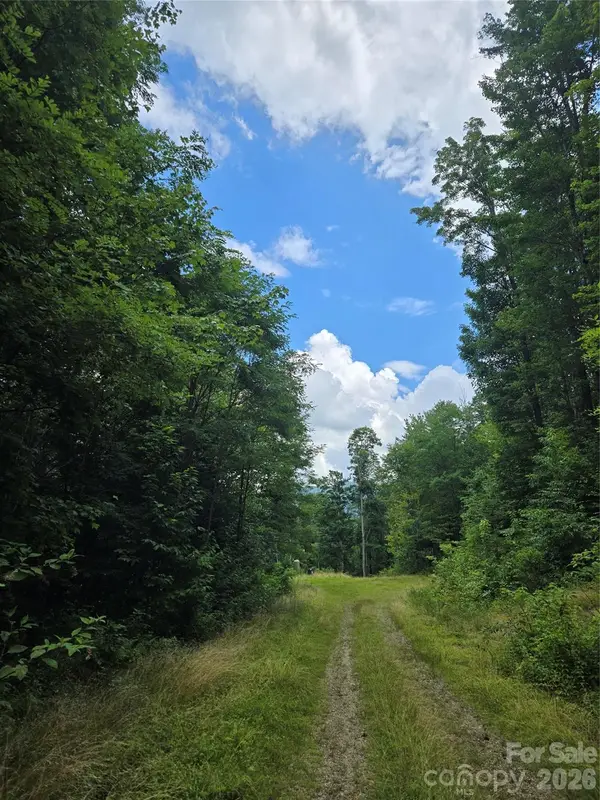 $66,000Pending1.29 Acres
102 Tenderfoot Trail #102 & 103, Maggie Valley, NC 28751
MLS# 4425949Listed by: BETTER HOMES AND GARDENS REAL ESTATE HERITAGE- New
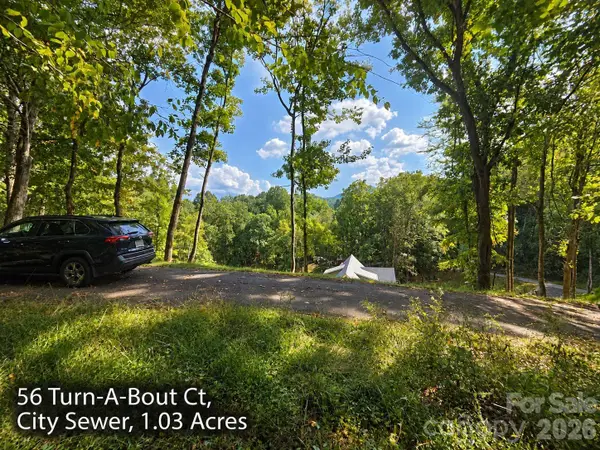 $43,000Active1.03 Acres
300 Turn-a-bout Court #56, Maggie Valley, NC 28785
MLS# 4426707Listed by: RE/MAX EXECUTIVE


Protect your home and budget from life's surprises with an Assurant Home Warranty, backed by a partner that supports you through every step of homeownership. Explore Plans.
© 2023 - 2026 ERA Franchise Systems LLC. All rights reserved. ERA Franchise Systems LLC fully supports the principles of the Fair Housing Act and the Equal Opportunity Act. ERA, ERA Real Estate powered, and their respective logos are registered service marks of ERA Franchise Systems LLC. Each office is independently owned and operated.