
94 Market Street, Maggie Valley, NC 28751
Local realty services provided by:ERA Sunburst Realty
Listed by: brian k. noland
Office: howard hanna beverly-hanks waynesville
MLS#:4416831
Source:CH
94 Market Street,Maggie Valley, NC 28751
$259,500
- 2 Beds
- 2 Baths
- 1,074 sq. ft.
- Single family
- Active
Price summary
- Price:$259,500
- Price per sq. ft.:$241.62
About this home
Nestled just steps from the heart of Maggie Valley, this charming 1,050+ sq ft mountain cottage offers easy living with two bedrooms, two full baths, a spacious kitchen and dining area, comfortable living room, and a cozy sunroom off the back. Enjoy the front covered porch, mountain views, level yard, and 10foot ceilings throughout. Practical features include a one-car garage with above-garage storage, laundry/mudroom just off the garage, a new architectural shingle roof this year, city water and sewer, and Spectrum cable. Ideal for full-time living, a second home, or vacation rental in a prime walkable location near shops, dining, and all the Smoky Mountain amenities.
Contact an agent
Home facts
- Year built:1985
- Subdivision & Development:Village Glen
- Listing ID #:4416831
- Updated:August 22, 2026 at 01:31 PM
Rooms and interior
- Bedrooms:2
- Total bathrooms:2
- Full bathrooms:2
- Flooring:Vinyl
- Kitchen Description:Disposal, Electric Oven, Refrigerator
- Living area:1,074 sq. ft.
Heating and cooling
- Cooling:Central Air, Heat Pump
- Heating:Heat Pump
- Central air:Yes
Structure and exterior
- Year built:1985
- Building area:1,074 sq. ft.
- Lot area:0.03 Acres
- Architectural Style:Cottage
- Construction Materials:Wood
- Foundation Description:Crawl Space
Schools
- High school:Tuscola
- Elementary school:Jonathan Valley
Utilities
- Sewer:Public Sewer
Finances and disclosures
- Price:$259,500
- Price per sq. ft.:$241.62
Features and amenities
- Laundry features:Laundry Room
- Amenities:Breakfast Bar
Parking
- Parking description:Attached Garage, Driveway
- Garage:Yes
- Garage spaces:1
 Listings courtesy of Canopy MLS as distributed by MLS GRID. Copyright 2021 Canopy MLS. All rights reserved. Canopy MLS, provides content displayed here (“provided content”) on an “as is” basis and makes no representations or warranties regarding the provided content, including, but not limited to those of non-infringement, timeliness, accuracy, or completeness. Individuals and companies using information presented are responsible for verification and validation of information they utilize and present to their customers and clients. Canopy MLS will not be liable for any damage or loss resulting from use of the provided content or the products available through Portals, IDX, VOW, and/or Syndication. Recipients of this information shall not resell, redistribute, reproduce, modify, or otherwise copy any portion thereof without the expressed written consent of Canopy MLS.
New listings near 94 Market Street
- Coming Soon
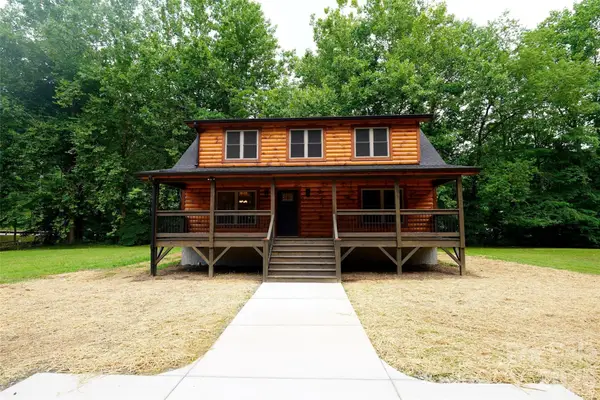 $489,000Coming Soon3 beds 2 baths1,638 sq. ft.
616 Twinbrook Lane, Maggie Valley, NC 28751
MLS# 4410327Listed by: SELECT PREMIUM PROPERTIES INC - New
 $695,000Active2 beds 4 baths3,018 sq. ft.
509 Deer Creek Trail, Maggie Valley, NC 28751
MLS# 4408706Listed by: MOUNTAIN DREAMS REALTY OF WNC - New
 $425,000Active2 beds 2 baths1,627 sq. ft.
16 Hiawatha Drive, Maggie Valley, NC 28751
MLS# 4405561Listed by: KELLER WILLIAMS GREAT SMOKIES - New
 $279,900Active1 beds 1 baths520 sq. ft.
317 Twinbrook Lane, Maggie Valley, NC 28751
MLS# 4415248Listed by: BETTER HOMES AND GARDENS REAL ESTATE HERITAGE - New
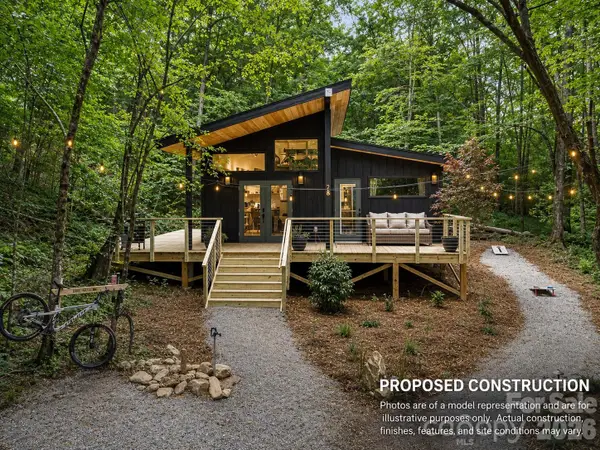 $279,900Active1 beds 1 baths520 sq. ft.
352 Twinbrook Lane, Maggie Valley, NC 28751
MLS# 4415662Listed by: BETTER HOMES AND GARDENS REAL ESTATE HERITAGE - New
 $489,000Active2 beds 2 baths1,298 sq. ft.
93 Rachels Circle, Maggie Valley, NC 28751
MLS# 4408080Listed by: KELLER WILLIAMS GREAT SMOKIES - New
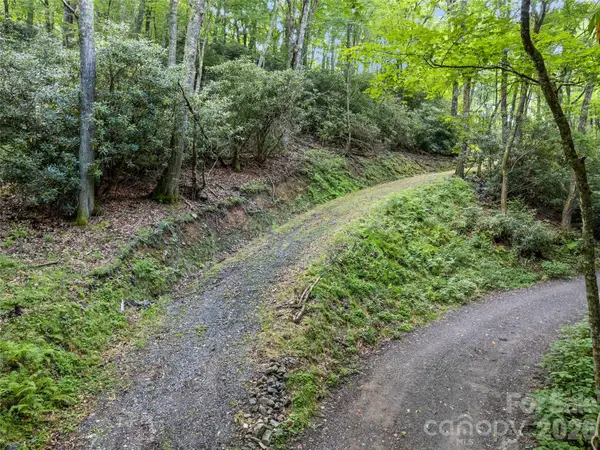 $475,000Active2.55 Acres
000 Wagon Trail Road, Maggie Valley, NC 28751
MLS# 4415343Listed by: HOWARD HANNA BEVERLY-HANKS WAYNESVILLE 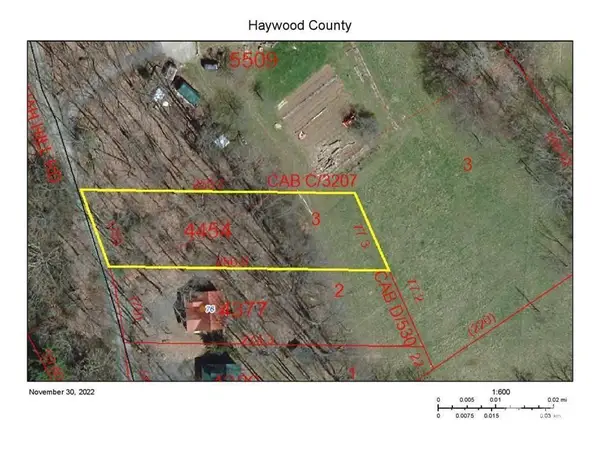 $47,500Pending0.41 Acres
00 Hannah Hill Road #3, Maggie Valley, NC 28751
MLS# 4414786Listed by: EXP REALTY LLC $89,900Active3.12 Acres
40 & 41 Falcon Crest Loop, Maggie Valley, NC 28751
MLS# 4300023Listed by: BETTER HOMES AND GARDENS REAL ESTATE HERITAGE


Protect your home and budget from life's surprises with an Assurant Home Warranty, backed by a partner that supports you through every step of homeownership. Explore Plans.
© 2023 - 2026 ERA Franchise Systems LLC. All rights reserved. ERA Franchise Systems LLC fully supports the principles of the Fair Housing Act and the Equal Opportunity Act. ERA, ERA Real Estate powered, and their respective logos are registered service marks of ERA Franchise Systems LLC. Each office is independently owned and operated.