
107 Shawnee Trail, Maiden, NC 28650
Local realty services provided by:ERA Sunburst Realty
Listed by: leah bumgarner
Office: hartness hometown properties
MLS#:4416945
Source:CH
107 Shawnee Trail,Maiden, NC 28650
$494,500
- 3 Beds
- 2 Baths
- 2,097 sq. ft.
- Single family
- Coming Soon
Price summary
- Price:$494,500
- Price per sq. ft.:$235.81
About this home
Welcome to this beautifully updated, one-owner home situated on approximately 0.89 acres in Maiden. Offering 3 bedrooms, 2 full bathrooms, and a spacious F.R.O.G. (Finished Room Over Garage), perfect for a home office or additional living space, this home combines comfortable living with thoughtful recent improvements. Step inside to a welcoming kitchen featuring refinished cabinetry on the inside and out, a convenient breakfast nook, and all stainless steel appliances replaced within the last 4 years. The living room boasts a vaulted ceiling and beautiful white washed fireplace with freshly painted mantle, creating an open and expansive feel. New LVP flooring flows throughout the home, with durable tile flooring in the pantry, kitchen and foyer areas. Additional updates include updated light fixtures throughout, new kitchen and bathroom faucets, beautiful refinished cabinetry inside and out in the bathrooms and laundry room, and fresh interior paint throughout.
Outdoor living is just as inviting, with both the front porch and back deck rebuilt using durable Trex materials—perfect for relaxing and entertaining. There is also a fire pit which creates a great space for outdoor gatherings. With its generous lot, extensive updates, and pride of one-owner ownership, this home is move-in ready and full of appeal. Showings will begin 9/2 and professional photos and measurements will be added prior to that date....
Contact an agent
Home facts
- Year built:1998
- Subdivision & Development:None
- Listing ID #:4416945
- Updated:August 23, 2026 at 11:30 AM
Rooms and interior
- Bedrooms:3
- Total bathrooms:2
- Full bathrooms:2
- Kitchen Description:Electric Range, Refrigerator
- Living area:2,097 sq. ft.
Heating and cooling
- Cooling:Heat Pump
- Heating:Heat Pump
- Central air:Yes
Structure and exterior
- Year built:1998
- Building area:2,097 sq. ft.
- Lot area:0.89 Acres
- Construction Materials:Vinyl
- Foundation Description:Crawl Space
Schools
- High school:Unspecified
- Elementary school:Unspecified
Utilities
- Water:Well
- Sewer:Septic (At Site)
Finances and disclosures
- Price:$494,500
- Price per sq. ft.:$235.81
Features and amenities
- Laundry features:Laundry Room
Parking
- Parking description:Attached Garage, Driveway
- Garage:Yes
- Garage spaces:2
 Listings courtesy of Canopy MLS as distributed by MLS GRID. Copyright 2021 Canopy MLS. All rights reserved. Canopy MLS, provides content displayed here (“provided content”) on an “as is” basis and makes no representations or warranties regarding the provided content, including, but not limited to those of non-infringement, timeliness, accuracy, or completeness. Individuals and companies using information presented are responsible for verification and validation of information they utilize and present to their customers and clients. Canopy MLS will not be liable for any damage or loss resulting from use of the provided content or the products available through Portals, IDX, VOW, and/or Syndication. Recipients of this information shall not resell, redistribute, reproduce, modify, or otherwise copy any portion thereof without the expressed written consent of Canopy MLS.
New listings near 107 Shawnee Trail
- Coming Soon
 $375,000Coming Soon3 beds 2 baths1,452 sq. ft.
2237 Ashwood Street, Maiden, NC 28650
MLS# 4413155Listed by: SOUTHERN HOMES OF THE CAROLINAS, INC - Open Fri, 11am to 3pmNew
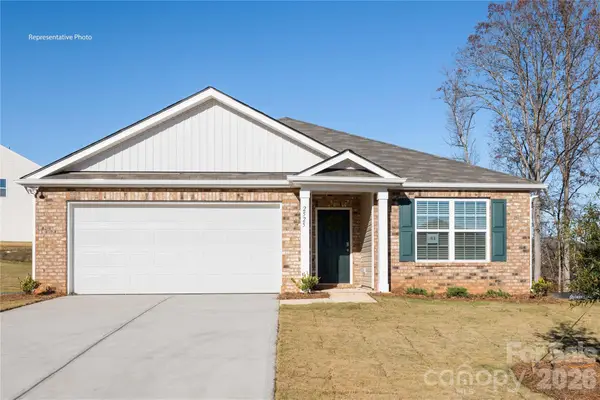 $293,340Active3 beds 2 baths1,618 sq. ft.
1141 Foxberry Lane, Maiden, NC 28650
MLS# 4417108Listed by: DR HORTON INC - New
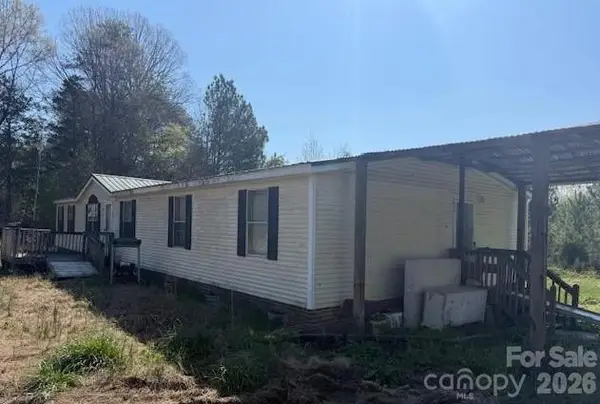 $104,900Active3 beds 2 baths1,890 sq. ft.
3942 Providence Mill Road, Maiden, NC 28650
MLS# 4416672Listed by: PATTON & BELOTE REALTY - Open Sun, 1 to 3pmNew
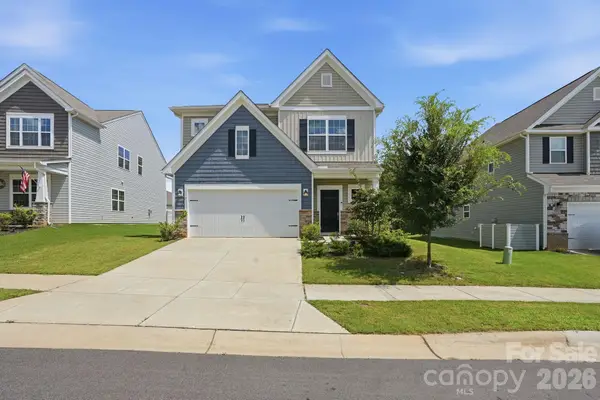 $375,000Active4 beds 3 baths2,270 sq. ft.
4681 Maiden Creek Way, Maiden, NC 28650
MLS# 4416471Listed by: EXP REALTY LLC BALLANTYNE - New
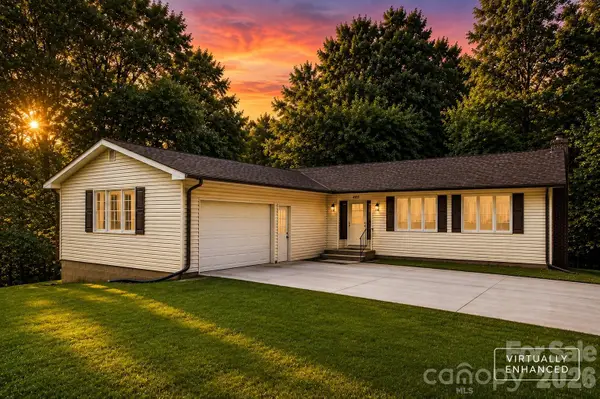 $500,000Active3 beds 2 baths2,105 sq. ft.
4515 Botany Trail, Maiden, NC 28650
MLS# 4341123Listed by: RE/MAX EXECUTIVE  $60,000Pending1.67 Acres
00 Botany Trail, Maiden, NC 28650
MLS# 4387241Listed by: RE/MAX EXECUTIVE $80,000Pending1.28 Acres
00 Mack Ballard Road, Maiden, NC 28650
MLS# 4387242Listed by: RE/MAX EXECUTIVE- New
 $424,900Active3 beds 2 baths2,296 sq. ft.
1343 Zeb Haynes Road, Maiden, NC 28650
MLS# 4415658Listed by: JANE MCGILL REAL ESTATE - New
 $424,900Active4 beds 2 baths2,299 sq. ft.
1337 Zeb Haynes Road, Maiden, NC 28650
MLS# 4415643Listed by: JANE MCGILL REAL ESTATE


Protect your home and budget from life's surprises with an Assurant Home Warranty, backed by a partner that supports you through every step of homeownership. Explore Plans.
© 2023 - 2026 ERA Franchise Systems LLC. All rights reserved. ERA Franchise Systems LLC fully supports the principles of the Fair Housing Act and the Equal Opportunity Act. ERA, ERA Real Estate powered, and their respective logos are registered service marks of ERA Franchise Systems LLC. Each office is independently owned and operated.