
2237 Ashwood Street, Maiden, NC 28650
Local realty services provided by:ERA Live Moore
Listed by: jen dininny
Office: southern homes of the carolinas, inc
MLS#:4413155
Source:CH
2237 Ashwood Street,Maiden, NC 28650
$375,000
- 3 Beds
- 2 Baths
- 1,454 sq. ft.
- Single family
- Pending
Price summary
- Price:$375,000
- Price per sq. ft.:$257.91
About this home
Brand-new construction with 1-year warranty, offering stylish single-level living, privacy and a setting you don’t often find with a new home! Tucked among mature trees on a beautiful corner lot, this 3-bedroom, 2-bath home offers 1,452 sq ft of thoughtfully designed living space in desirable low-tax Catawba County. The bright, open floor plan pairs clean contemporary style with warm, sophisticated details, including 10' ceilings, LVP flooring, Quartz countertops throughout and striking black-and-gold fixtures. At the heart of the home, the kitchen features crisp white cabinetry, an oversized Quartz island, stainless steel appliances and abundant workspace, all open to the living and dining areas. The primary suite feels anything but ordinary, with tons of natural light and gorgeous treed views, a dramatic geometric coffered-tray ceiling, custom-organized closet and beautifully finished bath with a large tiled walk-in shower. A second full bath features a tiled tub surround and equally stylish finishes. The spacious laundry room offers cabinetry, counter space and additional room for pantry storage or a drop zone, with a brand-new washer and dryer included! Step outside to an expansive rear deck overlooking the private, tree-lined backyard, or enjoy the covered rocking-chair front porch. A detached outbuilding with electricity adds valuable workshop, hobby or storage space. Enjoy the peaceful feel of a rural setting without sacrificing convenience—just 3 miles from Hwy 16, minutes from Denver and approximately 35 minutes from Charlotte Douglas International Airport. New construction without the subdivision feel—fresh, stylish and surrounded by the character of an established setting....
Contact an agent
Home facts
- Year built:2026
- Subdivision & Development:None
- Listing ID #:4413155
- Updated:September 27, 2026 at 10:50 AM
Rooms and interior
- Bedrooms:3
- Total bathrooms:2
- Full bathrooms:2
- Flooring:Vinyl
- Kitchen Description:Dishwasher, Disposal, ENERGY STAR Qualified Refrigerator, Electric Range, Exhaust Hood
- Living area:1,454 sq. ft.
Heating and cooling
- Cooling:Heat Pump
- Heating:Heat Pump
- Central air:Yes
Structure and exterior
- Year built:2026
- Building area:1,454 sq. ft.
- Lot area:0.83 Acres
- Lot Features:Corner Lot, Wooded
- Architectural Style:Contemporary
- Construction Materials:Vinyl
- Foundation Description:Crawl Space
Schools
- High school:Maiden
- Elementary school:Tuttle
Utilities
- Water:Well
- Sewer:Septic (At Site)
Finances and disclosures
- Price:$375,000
- Price per sq. ft.:$257.91
Features and amenities
- Laundry features:Laundry Room, Main Level
- Amenities:Open Floorplan, Walk-In Closet(s)
Parking
- Parking description:Attached Garage
- Garage:Yes
- Garage spaces:2
 Listings courtesy of Canopy MLS as distributed by MLS GRID. Copyright 2021 Canopy MLS. All rights reserved. Canopy MLS, provides content displayed here (“provided content”) on an “as is” basis and makes no representations or warranties regarding the provided content, including, but not limited to those of non-infringement, timeliness, accuracy, or completeness. Individuals and companies using information presented are responsible for verification and validation of information they utilize and present to their customers and clients. Canopy MLS will not be liable for any damage or loss resulting from use of the provided content or the products available through Portals, IDX, VOW, and/or Syndication. Recipients of this information shall not resell, redistribute, reproduce, modify, or otherwise copy any portion thereof without the expressed written consent of Canopy MLS.
New listings near 2237 Ashwood Street
- Coming Soon
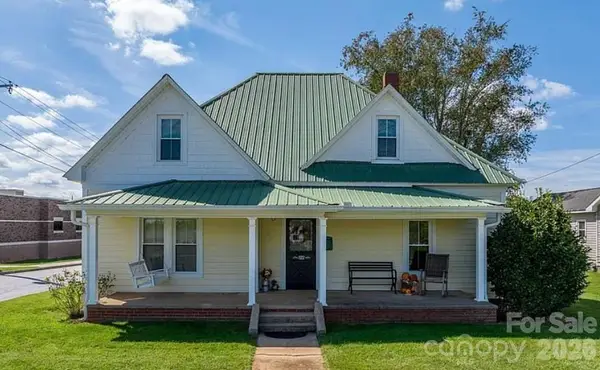 $320,000Coming Soon4 beds 2 baths2,020 sq. ft.
322 E Main Street, Maiden, NC 28650
MLS# 4427918Listed by: EXP REALTY LLC MOORESVILLE 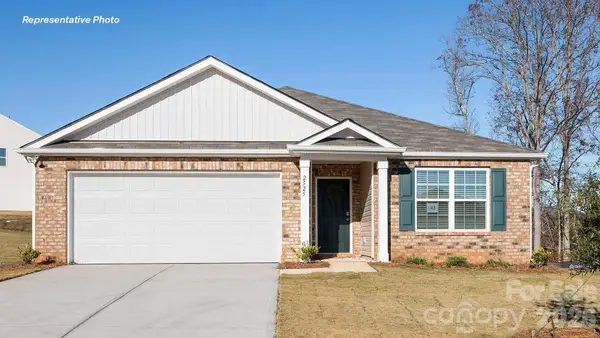 $293,990Pending3 beds 2 baths1,618 sq. ft.
2638 Goose Fair Road, Maiden, NC 28650
MLS# 4428684Listed by: DR HORTON INC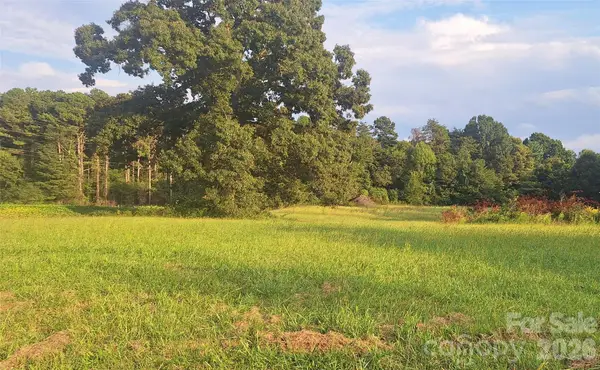 $55,000Pending0.67 Acres
6736 Startown Road, Maiden, NC 28650
MLS# 4427576Listed by: DALTON WADE, INC.- New
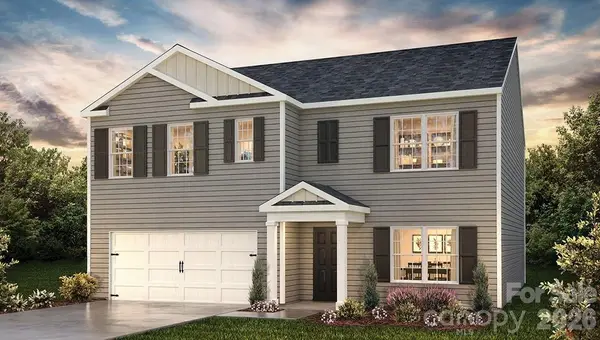 $323,990Active5 beds 3 baths2,511 sq. ft.
2575 Goose Fair Road, Maiden, NC 28650
MLS# 4427884Listed by: DR HORTON INC - New
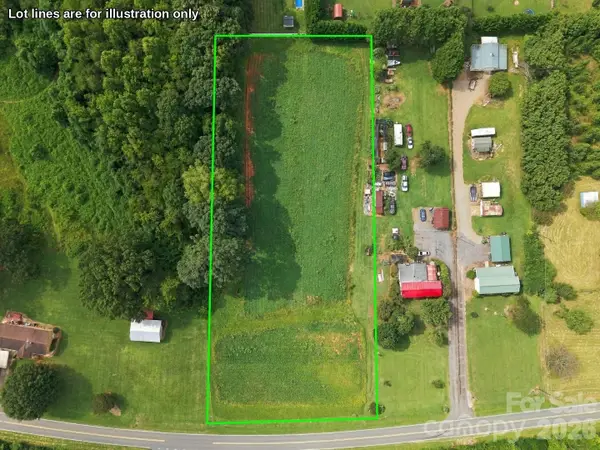 $100,000Active2.16 Acres
00 Blackburn Bridge Road, Maiden, NC 28650
MLS# 4426071Listed by: TRUE NORTH REALTY - New
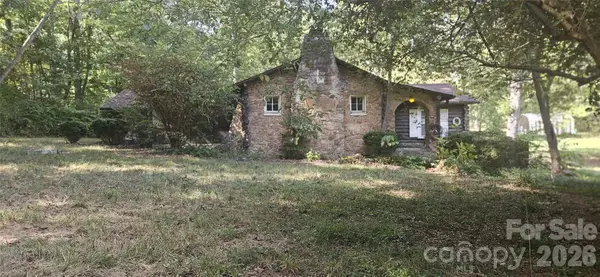 $169,900Active2 beds 3 baths1,500 sq. ft.
1944 E Maiden Road, Maiden, NC 28650
MLS# 4427127Listed by: CAROLINA REALTY - New
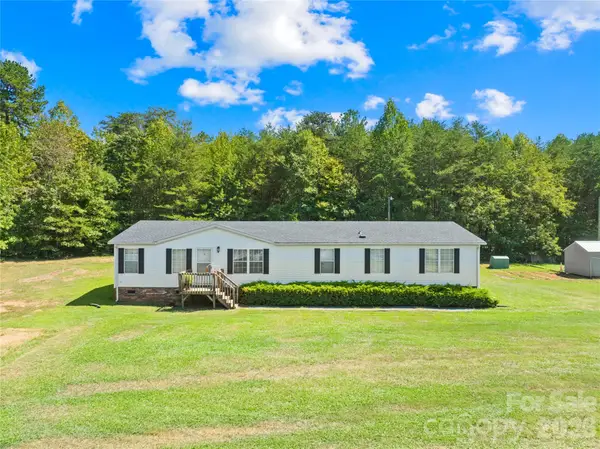 $245,000Active3 beds 2 baths1,980 sq. ft.
506 Salem Church Road, Maiden, NC 28650
MLS# 4426455Listed by: REMAX SELECT - New
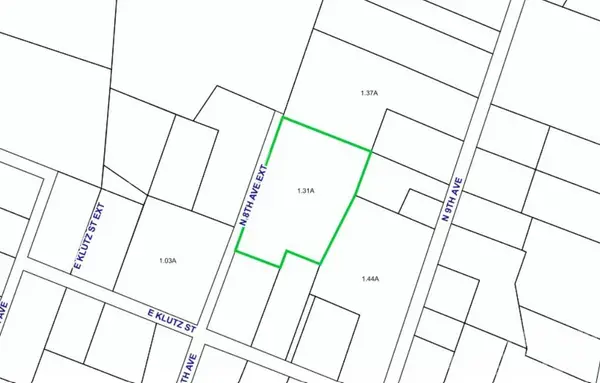 $45,000Active1.31 Acres
0 N 8th Avenue Extension, Maiden, NC 28650
MLS# 4425412Listed by: REAL BROKER, LLC - New
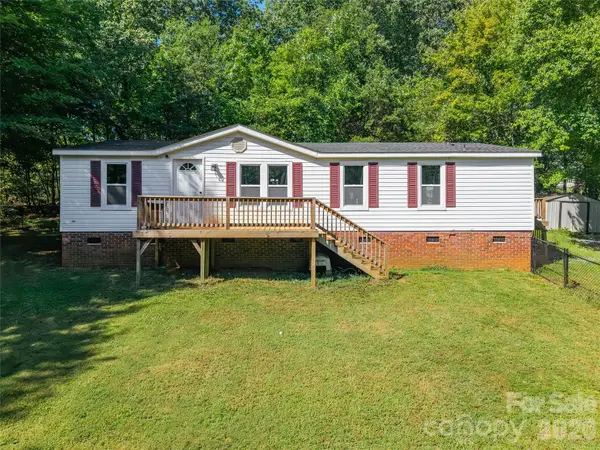 $260,000Active3 beds 2 baths1,296 sq. ft.
4756 Sierra Drive, Maiden, NC 28650
MLS# 4423564Listed by: STEPHEN COOLEY REAL ESTATE - New
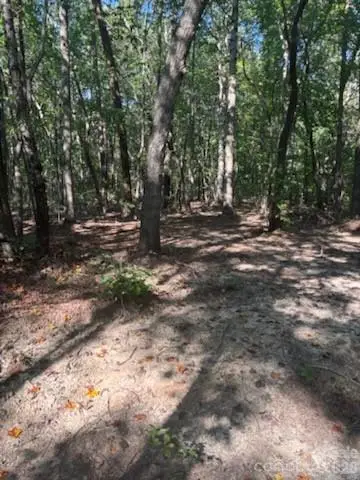 $477,000Active36.77 Acres
TBD Bud Arndt Road, Maiden, NC 28650
MLS# 4413162Listed by: FOUNDATION REAL ESTATE INC.


Protect your home and budget from life's surprises with an Assurant Home Warranty, backed by a partner that supports you through every step of homeownership. Explore Plans.
© 2023 - 2026 ERA Franchise Systems LLC. All rights reserved. ERA Franchise Systems LLC fully supports the principles of the Fair Housing Act and the Equal Opportunity Act. ERA, ERA Real Estate powered, and their respective logos are registered service marks of ERA Franchise Systems LLC. Each office is independently owned and operated.