
2555 Polo Lane, Maiden, NC 28650
Local realty services provided by:ERA Sunburst Realty
Listed by: tom pistone
Office: carolina prestige estates llc.
MLS#:4407994
Source:CH
2555 Polo Lane,Maiden, NC 28650
$569,000
- 3 Beds
- 3 Baths
- 1,890 sq. ft.
- Single family
- Active
Price summary
- Price:$569,000
- Price per sq. ft.:$301.06
About this home
Enjoy private living without the constraints of an HOA in this custom-built 3-bedroom, 2.5-bath home, nestled on a quiet cul-de-sac in an established community of mostly newer homes.
Step inside to a wide-open floor plan designed for comfortable everyday living and effortless entertaining. The spacious living room features a striking 72-inch ceiling fan and a cozy gas fireplace, flowing seamlessly into the expansive kitchen. Here you’ll find a generous 10-foot island ideal for gathering and extra seating, all quartz countertops, soft-close custom cabinets and drawers built specifically for this home, a vented hood that exhausts outside over the gas cooktop, wall oven, wall convection microwave, and a large workstation sink. Personally selected finishes throughout create a polished, move-in-ready feel.
The primary suite is a true retreat, complete with tray ceilings, an expanded walk-in closet with wooden shelving, dual vanity, private water closet, tiled shower, and a standalone garden tub. A half bath with quartz countertop is conveniently placed in the main living area, while the large laundry room offers quartz counter space, soft-close cabinetry, and a sink. Ceiling fans in every bedroom and two on the inviting front porch add to the comfort.
Additional highlights include an expanded two-car garage with extra-tall ceilings, upgraded garage door with windows and MyQ opener, approximately 950-square-foot unfinished basement/Tall space with exterior access, expanded window package, and durable luxury vinyl plank (LifeProof) flooring throughout with tile in the bathrooms.
Outside, enjoy board-and-batten vertical siding, black-framed windows, Casablanca upgraded brick foundation, TAMKO upgraded shingles, and an upgraded exterior light package with soffit lighting that beautifully illuminates the home at night. Large concrete driveway for generous parking. The fully screened-in back covered deck features Trex flooring and a ceiling fan—ideal for year-round outdoor living.
Conveniently located near downtown Lincolnton with easy access to Highway 321. County water and a 2/10 builder’s warranty complete the package.
Buyers still have time to personalize exterior color, interior paint, flooring, cabinet color, countertop color, and select other finishes through OCTOBER 31.
January 2027 Projected completion
Owner is a licensed real estate agent.
Professional measurements after drywall...
Contact an agent
Home facts
- Year built:2027
- Subdivision & Development:The Paddocks
- Listing ID #:4407994
- Updated:November 10, 2026 at 02:26 PM
Rooms and interior
- Bedrooms:3
- Total bathrooms:3
- Full bathrooms:2
- Half bathrooms:1
- Flooring:Tile, Vinyl
- Kitchen Description:Dishwasher, Disposal, ENERGY STAR Qualified Dishwasher, ENERGY STAR Qualified Refrigerator, Exhaust Hood, Gas Cooktop, Microwave, Plumbed For Ice Maker, Wall Oven
- Basement:Yes
- Living area:1,890 sq. ft.
Heating and cooling
- Cooling:Central Air, Heat Pump
- Heating:Heat Pump
- Central air:Yes
Structure and exterior
- Year built:2027
- Building area:1,890 sq. ft.
- Lot area:0.58 Acres
- Lot Features:Cleared, Cul-De-Sac, Private
- Architectural Style:Farmhouse, Ranch
- Construction Materials:Fiber Cement
- Foundation Description:Basement, Crawl Space
- Levels:1 Story
Schools
- High school:Maiden
- Elementary school:Maiden
Utilities
- Water:County Water
- Sewer:Septic (At Site)
Finances and disclosures
- Price:$569,000
- Price per sq. ft.:$301.06
Features and amenities
- Laundry features:Laundry Room, Main Level, Utility Room
- Amenities:Attic Other, Garden Tub, Open Floorplan, Walk-In Closet(s)
Parking
- Parking description:Driveway, Garage Door Opener
- Garage:Yes
- Garage spaces:2
 Listings courtesy of Canopy MLS as distributed by MLS GRID. Copyright 2021 Canopy MLS. All rights reserved. Canopy MLS, provides content displayed here (“provided content”) on an “as is” basis and makes no representations or warranties regarding the provided content, including, but not limited to those of non-infringement, timeliness, accuracy, or completeness. Individuals and companies using information presented are responsible for verification and validation of information they utilize and present to their customers and clients. Canopy MLS will not be liable for any damage or loss resulting from use of the provided content or the products available through Portals, IDX, VOW, and/or Syndication. Recipients of this information shall not resell, redistribute, reproduce, modify, or otherwise copy any portion thereof without the expressed written consent of Canopy MLS.
New listings near 2555 Polo Lane
- Coming Soon
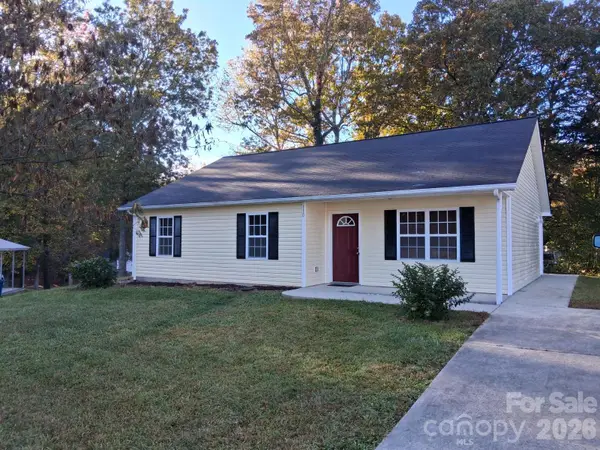 $235,000Coming Soon3 beds 2 baths1,214 sq. ft.
110 Dundee Court, Maiden, NC 28650
MLS# 4440848Listed by: CENTURY 21 TOWN & COUNTRY RLTY - New
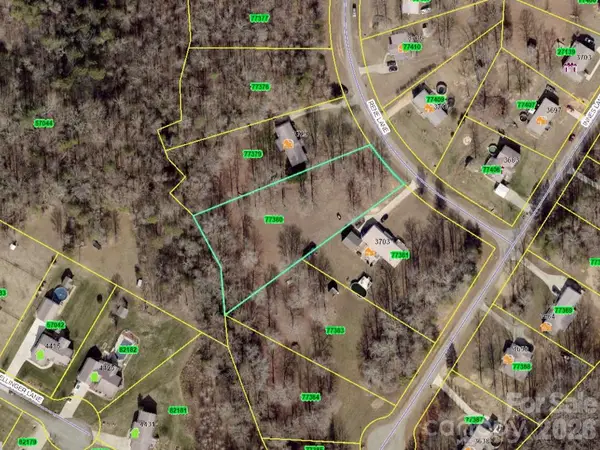 $49,900Active1.12 Acres
00 Rene Lane, Maiden, NC 28650
MLS# 4441640Listed by: COLDWELL BANKER MOUNTAIN VIEW - New
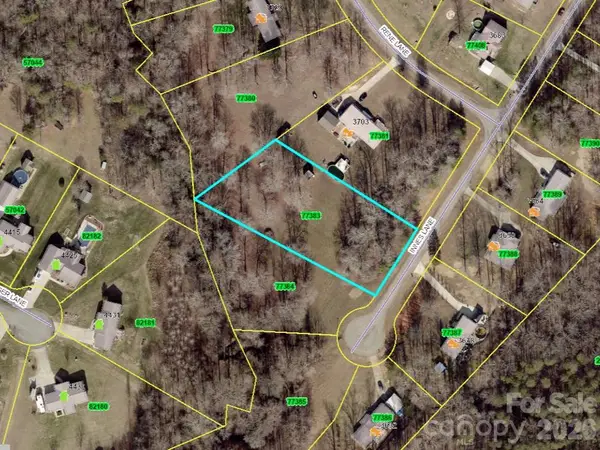 $49,900Active1.04 Acres
00 Innes Lane, Maiden, NC 28650
MLS# 4441644Listed by: COLDWELL BANKER MOUNTAIN VIEW 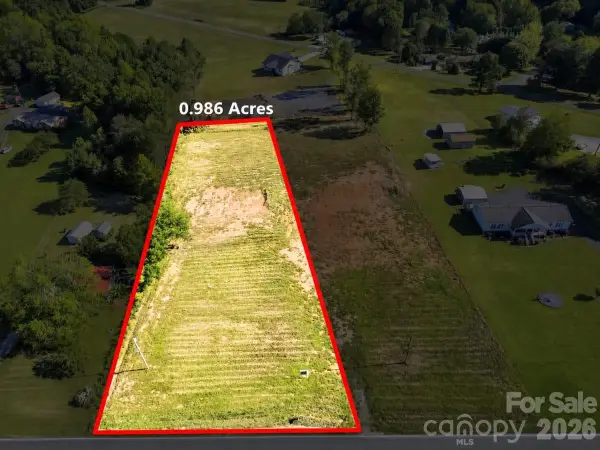 $65,000Pending0.99 Acres
2468 East Maiden Road, Maiden, NC 28650
MLS# 4436700Listed by: RE/MAX EXECUTIVE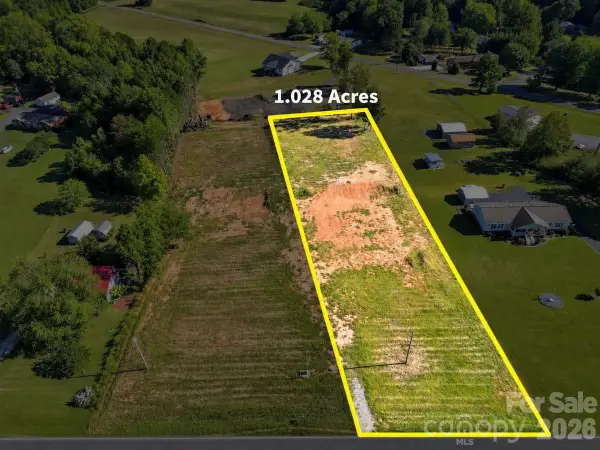 $75,000Pending1.03 Acres
2476 East Maiden Road, Maiden, NC 28650
MLS# 4436701Listed by: RE/MAX EXECUTIVE- New
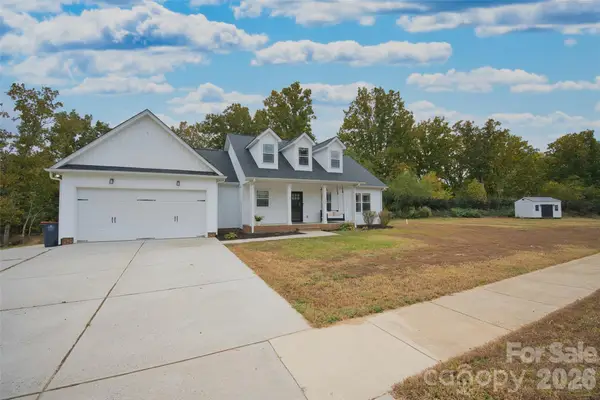 $359,900Active3 beds 2 baths1,392 sq. ft.
1724 Ivey Court, Maiden, NC 28650
MLS# 4437823Listed by: KELLER WILLIAMS LAKE NORMAN - New
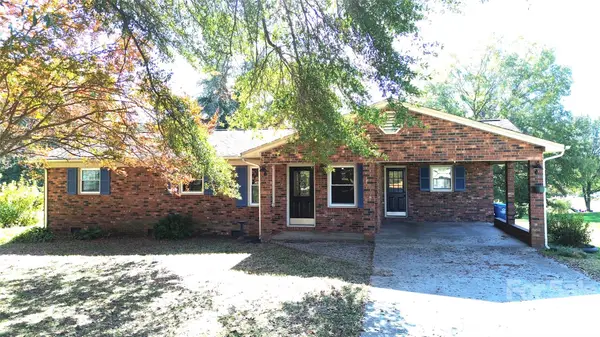 $269,000Active2 beds 2 baths1,218 sq. ft.
2149 Water Plant Road, Maiden, NC 28650
MLS# 4437239Listed by: RE/MAX LIFESTYLE - New
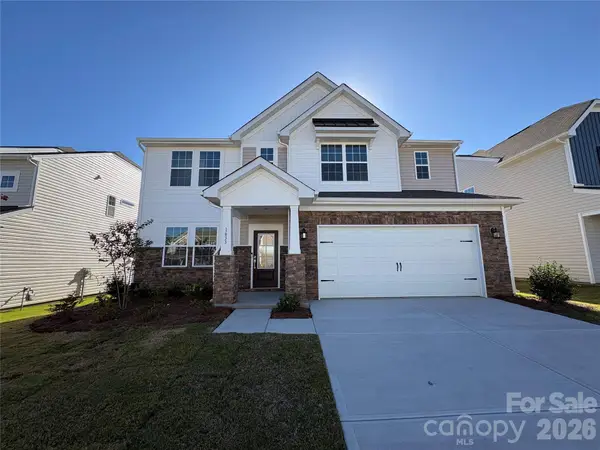 $390,000Active4 beds 3 baths2,654 sq. ft.
1633 Grassy Knoll Trail, Maiden, NC 28650
MLS# 4438089Listed by: LENNAR SALES CORP - New
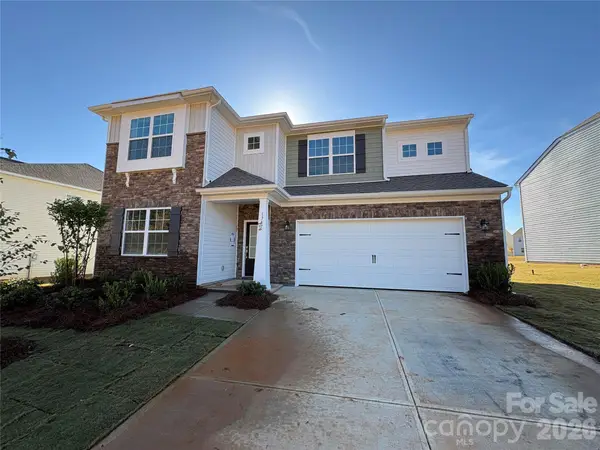 $446,644Active5 beds 4 baths2,946 sq. ft.
1747 Grassy Knoll Trail, Maiden, NC 28650
MLS# 4439616Listed by: LENNAR SALES CORP - New
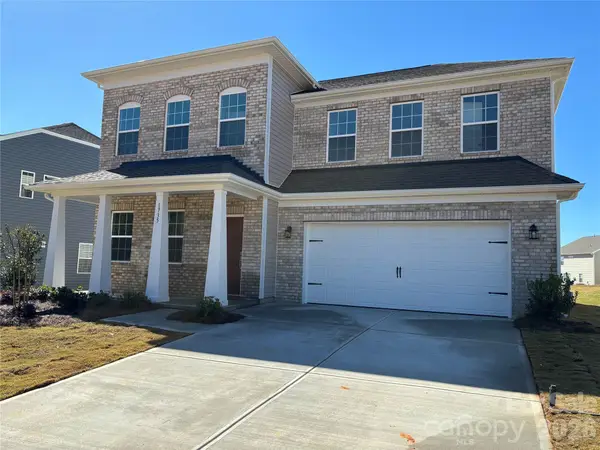 $471,919Active5 beds 5 baths3,243 sq. ft.
1735 Grassy Knoll Trail, Maiden, NC 28650
MLS# 4439513Listed by: LENNAR SALES CORP


Protect your home and budget from life's surprises with an Assurant Home Warranty, backed by a partner that supports you through every step of homeownership. Explore Plans.
© 2023 - 2026 ERA Franchise Systems LLC. All rights reserved. ERA Franchise Systems LLC fully supports the principles of the Fair Housing Act and the Equal Opportunity Act. ERA, ERA Real Estate powered, and their respective logos are registered service marks of ERA Franchise Systems LLC. Each office is independently owned and operated.