
3159 Timber Run Lane, Maiden, NC 28650
Local realty services provided by:ERA Live Moore
Listed by: brent dillon
Office: southern homes of the carolinas, inc
MLS#:4405270
Source:CH
3159 Timber Run Lane,Maiden, NC 28650
$745,000
- 4 Beds
- 3 Baths
- 3,050 sq. ft.
- Single family
- Active
Price summary
- Price:$745,000
- Price per sq. ft.:$244.26
- Monthly HOA dues:$50
About this home
Serene New Construction Luxury in Maiden, NC
Experience quiet, calm luxury in this stunning new construction home. Designed with a light, neutral palette, the open and airy layout provides a remarkably spacious feel that is perfectly move-in ready, yet effortless to personalize with your own style.
Main Level Highlights
-Gourmet Kitchen: Features gorgeous 3cm quartz countertops, premium KitchenAid stainless steel appliances, (refrigerator not included)and a thoughtfully planned built-in desk nook situated right beside the pantry for ultimate multitasking convenience.
-Indoor-Outdoor Living: The expansive living area overlooks a large deck located just steps away, creating the perfect seamless flow for entertaining guests or relaxing with a peaceful view.
-Private Guest Quarters: A secluded downstairs bedroom and full bathroom are located just off the entrance, offering an ideal and private setup for overnight visitors.
Upper Level Features
-Primary Suite Retreat: A true sanctuary complete with an elegant custom shower and dual quartz vanities. It boasts two large walk-in closets and a unique adjoining bonus room—a highly flexible space ready to serve as an expanded wardrobe, private office, or movie room.
-Spacious Layout: A beautiful staircase leads to a wide-open landing, an additional full bathroom, and three generous upstairs bedrooms.
-Designer Finishes: The conveniently located upstairs laundry room features beautiful decorative tile flooring, an upgraded design detail perfectly echoed in every bathroom throughout the home....
Contact an agent
Home facts
- Year built:2026
- Subdivision & Development:Wynswept
- Listing ID #:4405270
- Updated:September 24, 2026 at 05:10 PM
Rooms and interior
- Bedrooms:4
- Total bathrooms:3
- Full bathrooms:3
- Flooring:Carpet, Vinyl
- Kitchen Description:Dishwasher, Double Oven, Exhaust Fan, Exhaust Hood, Gas Cooktop
- Living area:3,050 sq. ft.
Heating and cooling
- Cooling:Heat Pump
- Heating:Heat Pump
- Central air:Yes
Structure and exterior
- Year built:2026
- Building area:3,050 sq. ft.
- Lot area:0.73 Acres
- Lot Features:Sloped, Wooded
- Construction Materials:Hardboard
- Foundation Description:Crawl Space
Schools
- High school:Unspecified
- Elementary school:Unspecified
Utilities
- Water:Well
- Sewer:Septic (At Site)
Finances and disclosures
- Price:$745,000
- Price per sq. ft.:$244.26
Features and amenities
- Laundry features:Upper Level
- Amenities:Attic Stairs Pulldown, Open Floorplan, Walk-In Closet(s), Walk-In Pantry
Parking
- Parking description:Attached Garage, Driveway
- Garage:Yes
- Garage spaces:2
 Listings courtesy of Canopy MLS as distributed by MLS GRID. Copyright 2021 Canopy MLS. All rights reserved. Canopy MLS, provides content displayed here (“provided content”) on an “as is” basis and makes no representations or warranties regarding the provided content, including, but not limited to those of non-infringement, timeliness, accuracy, or completeness. Individuals and companies using information presented are responsible for verification and validation of information they utilize and present to their customers and clients. Canopy MLS will not be liable for any damage or loss resulting from use of the provided content or the products available through Portals, IDX, VOW, and/or Syndication. Recipients of this information shall not resell, redistribute, reproduce, modify, or otherwise copy any portion thereof without the expressed written consent of Canopy MLS.
New listings near 3159 Timber Run Lane
- New
 $55,000Active0.67 Acres
6736 Startown Road, Maiden, NC 28650
MLS# 4427576Listed by: DALTON WADE, INC. - New
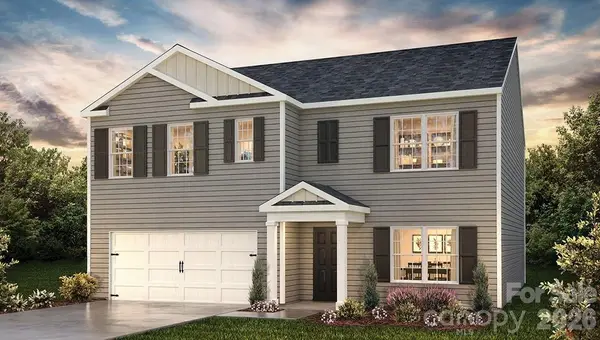 $323,990Active5 beds 3 baths2,511 sq. ft.
2575 Goose Fair Road, Maiden, NC 28650
MLS# 4427884Listed by: DR HORTON INC - New
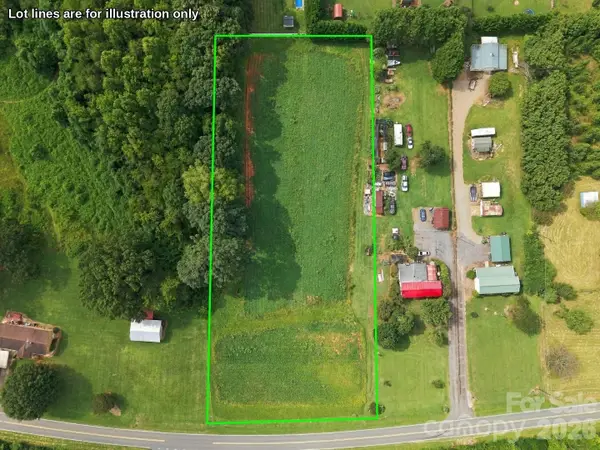 $100,000Active2.16 Acres
00 Blackburn Bridge Road, Maiden, NC 28650
MLS# 4426071Listed by: TRUE NORTH REALTY - New
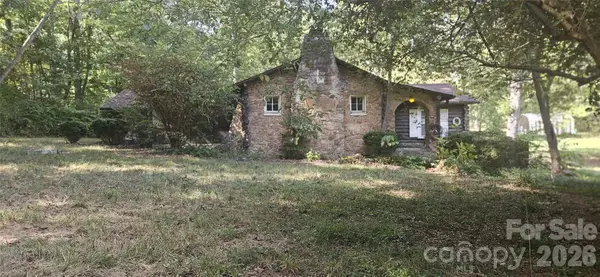 $169,900Active2 beds 3 baths1,500 sq. ft.
1944 E Maiden Road, Maiden, NC 28650
MLS# 4427127Listed by: CAROLINA REALTY - New
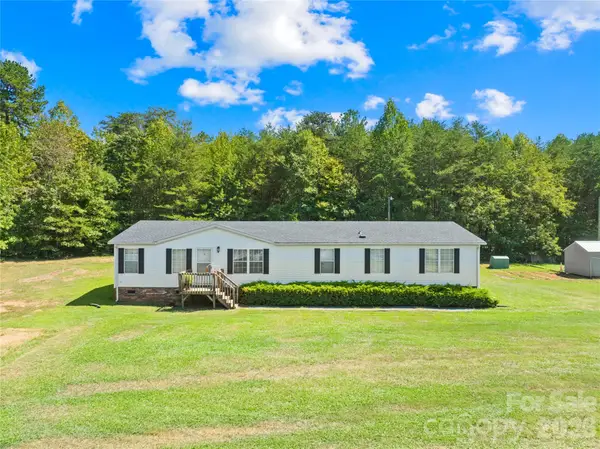 $245,000Active3 beds 2 baths1,980 sq. ft.
506 Salem Church Road, Maiden, NC 28650
MLS# 4426455Listed by: REMAX SELECT - New
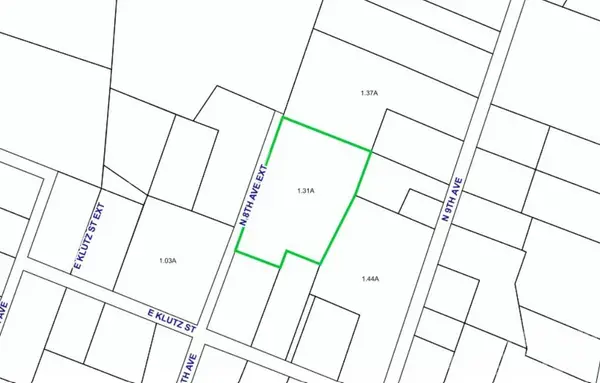 $45,000Active1.31 Acres
0 N 8th Avenue Extension, Maiden, NC 28650
MLS# 4425412Listed by: REAL BROKER, LLC - New
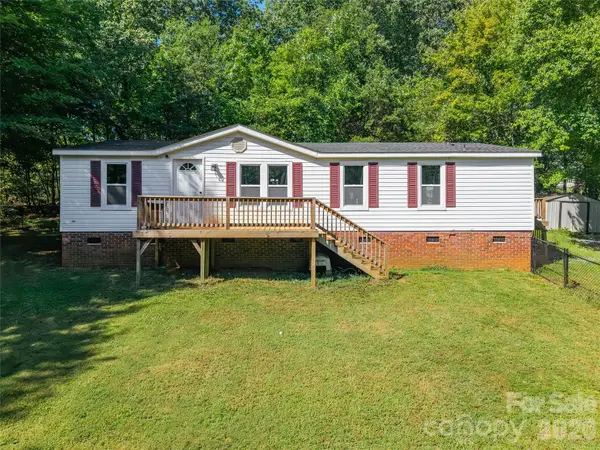 $260,000Active3 beds 2 baths1,296 sq. ft.
4756 Sierra Drive, Maiden, NC 28650
MLS# 4423564Listed by: STEPHEN COOLEY REAL ESTATE - New
 $477,000Active36.77 Acres
TBD Bud Arndt Road, Maiden, NC 28650
MLS# 4413162Listed by: FOUNDATION REAL ESTATE INC. - New
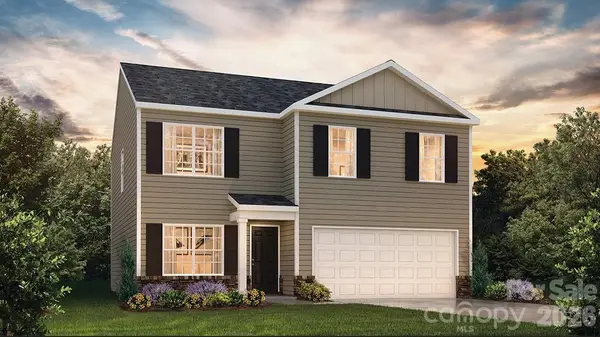 $300,990Active4 beds 3 baths1,991 sq. ft.
2573 Goose Fair Road, Maiden, NC 28650
MLS# 4424836Listed by: DR HORTON INC - New
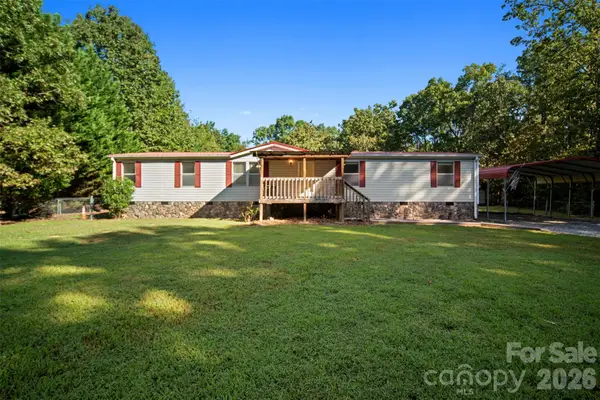 $269,000Active3 beds 2 baths1,728 sq. ft.
2089 Bison Trail, Maiden, NC 28650
MLS# 4424457Listed by: ESPIN REALTY


Protect your home and budget from life's surprises with an Assurant Home Warranty, backed by a partner that supports you through every step of homeownership. Explore Plans.
© 2023 - 2026 ERA Franchise Systems LLC. All rights reserved. ERA Franchise Systems LLC fully supports the principles of the Fair Housing Act and the Equal Opportunity Act. ERA, ERA Real Estate powered, and their respective logos are registered service marks of ERA Franchise Systems LLC. Each office is independently owned and operated.