
4282 Buffalo Shoals Road, Maiden, NC 28650
Local realty services provided by:ERA Live Moore
Listed by: will poteat
Office: re/max crossroads
MLS#:4420932
Source:CH
Price summary
- Price:$289,900
- Price per sq. ft.:$246.51
About this home
Brick Ranch with a Basement, Metal Building & nice sized lot! This 2BR/1BA brick ranch offers a practical layout, great storage, and plenty of room to make it your own. The main level features a comfortable living room with a wood-burning fireplace, a handy kitchen with granite countertops and stainless appliances, and a large dining area perfect for everyday meals or entertaining. Two bedrooms share a full bath, while an unfinished mudroom provides additional flexibility and storage. The large full unfinished basement offers tremendous potential with both interior and exterior access. Outside, you'll find a fenced rear yard, a large metal Quonset building with a roll-up door and separate man door, ideal for vehicle storage, a workshop, equipment, or hobbies. All of this is situated on a spacious 0.87-acre lot. House is currently on a well but county water is available at the road. A great opportunity for buyers looking for a brick home on a nice lot with basement space, and a substantial detached building!...
Contact an agent
Home facts
- Year built:1960
- Subdivision & Development:None
- Listing ID #:4420932
- Updated:September 03, 2026 at 01:49 PM
Rooms and interior
- Bedrooms:2
- Total bathrooms:1
- Full bathrooms:1
- Kitchen Description:Electric Range, Refrigerator
- Basement:Yes
- Living area:1,176 sq. ft.
Heating and cooling
- Cooling:Heat Pump
- Heating:Heat Pump
- Central air:Yes
Structure and exterior
- Year built:1960
- Building area:1,176 sq. ft.
- Lot area:0.87 Acres
- Architectural Style:Ranch
- Construction Materials:Vinyl
- Foundation Description:Basement
- Levels:1 Story
Schools
- High school:Maiden
- Elementary school:Tuttle
Utilities
- Water:Well
- Sewer:Septic (At Site)
Finances and disclosures
- Price:$289,900
- Price per sq. ft.:$246.51
Features and amenities
- Laundry features:In Basement
Parking
- Parking description:Driveway
- Garage:Yes
- Garage spaces:2
 Listings courtesy of Canopy MLS as distributed by MLS GRID. Copyright 2021 Canopy MLS. All rights reserved. Canopy MLS, provides content displayed here (“provided content”) on an “as is” basis and makes no representations or warranties regarding the provided content, including, but not limited to those of non-infringement, timeliness, accuracy, or completeness. Individuals and companies using information presented are responsible for verification and validation of information they utilize and present to their customers and clients. Canopy MLS will not be liable for any damage or loss resulting from use of the provided content or the products available through Portals, IDX, VOW, and/or Syndication. Recipients of this information shall not resell, redistribute, reproduce, modify, or otherwise copy any portion thereof without the expressed written consent of Canopy MLS.
New listings near 4282 Buffalo Shoals Road
- New
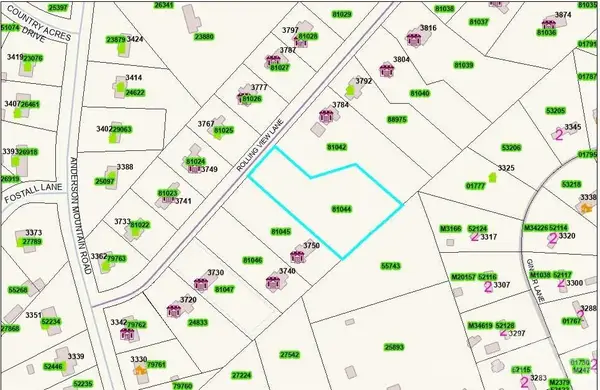 $79,900Active1.38 Acres
0 Rolling View Lane, Maiden, NC 28650
MLS# 4420978Listed by: PROVIDENCE MANAGEMENT & INVESTMENTS LLC - New
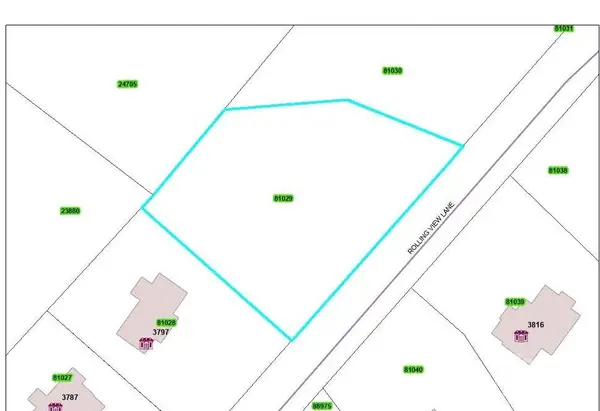 $60,000Active0.66 Acres
00 Rolling View Lane, Maiden, NC 28650
MLS# 4420889Listed by: PROVIDENCE MANAGEMENT & INVESTMENTS LLC - New
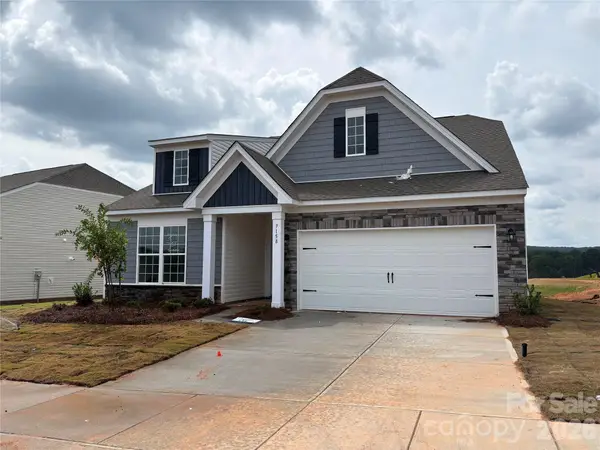 $454,239Active4 beds 3 baths2,720 sq. ft.
7158 Juneberry Way, Maiden, NC 28650
MLS# 4417772Listed by: LENNAR SALES CORP - New
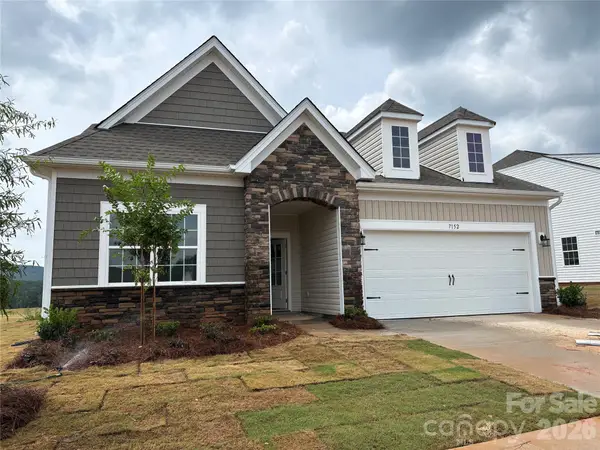 $382,000Active3 beds 2 baths1,872 sq. ft.
7152 Juneberry Way, Maiden, NC 28650
MLS# 4417792Listed by: LENNAR SALES CORP  $45,000Pending1.14 Acres
1550 Maiden Wood Circle, Maiden, NC 28650
MLS# 4416838Listed by: RE/MAX PRESTIGE LEGACY- New
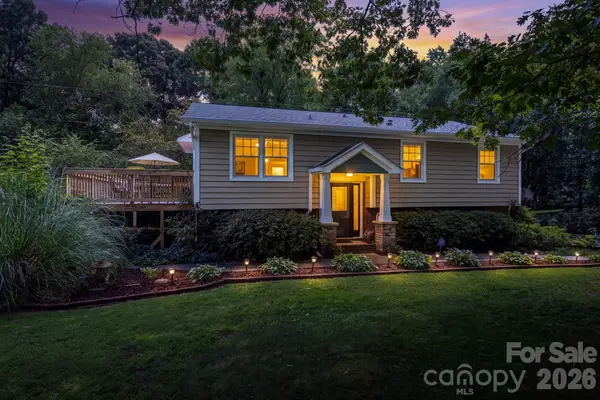 $399,900Active4 beds 3 baths1,809 sq. ft.
3448 Anderson Mountain Road, Maiden, NC 28650
MLS# 4418208Listed by: EXP REALTY LLC - New
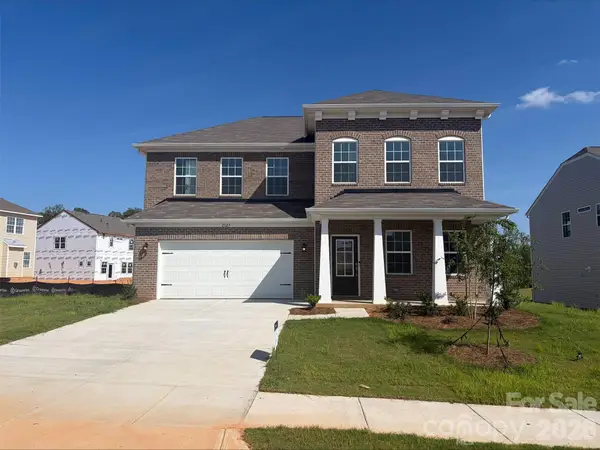 $475,000Active5 beds 5 baths3,243 sq. ft.
2123 Morning Gold Drive, Maiden, NC 28650
MLS# 4418075Listed by: LENNAR SALES CORP - New
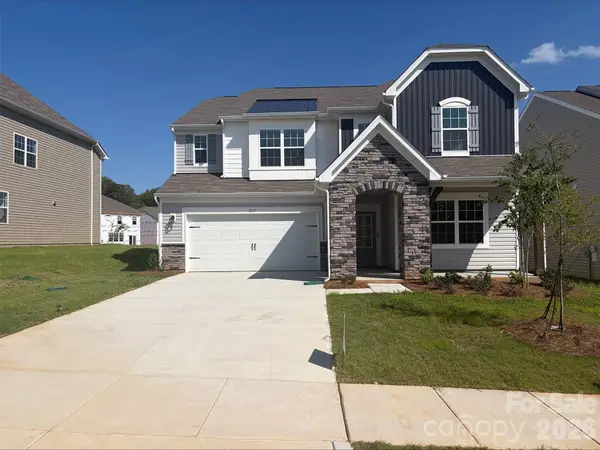 $445,000Active4 beds 4 baths2,946 sq. ft.
2117 Morning Gold Drive, Maiden, NC 28650
MLS# 4418109Listed by: LENNAR SALES CORP - New
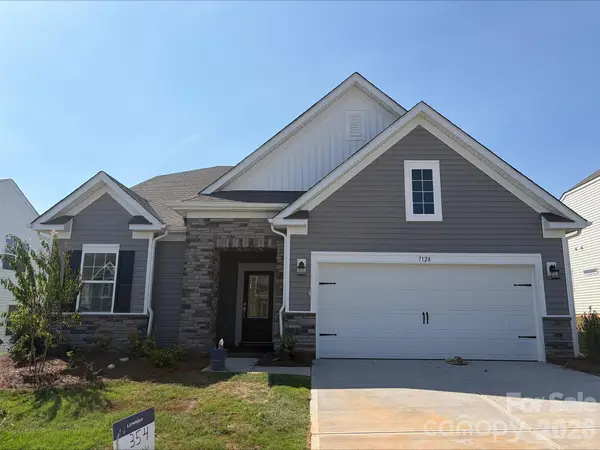 $415,000Active4 beds 3 baths2,489 sq. ft.
7128 Juneberry Way, Maiden, NC 28650
MLS# 4418064Listed by: LENNAR SALES CORP


Protect your home and budget from life's surprises with an Assurant Home Warranty, backed by a partner that supports you through every step of homeownership. Explore Plans.
© 2023 - 2026 ERA Franchise Systems LLC. All rights reserved. ERA Franchise Systems LLC fully supports the principles of the Fair Housing Act and the Equal Opportunity Act. ERA, ERA Real Estate powered, and their respective logos are registered service marks of ERA Franchise Systems LLC. Each office is independently owned and operated.