
4628 Cayton Drive, Maiden, NC 28650
Local realty services provided by:ERA Sunburst Realty
Listed by: eric mccauley
Office: lake norman realty, inc.
MLS#:4401296
Source:CH
4628 Cayton Drive,Maiden, NC 28650
$535,000
- 4 Beds
- 3 Baths
- 2,225 sq. ft.
- Single family
- Active
Price summary
- Price:$535,000
- Price per sq. ft.:$240.45
- Monthly HOA dues:$50
About this home
Welcome home to this stunning 4 bedroom, 2.5 bath residence nestled on a sprawling 1.65-acre corner lot in the highly sought-after Wynswept neighborhood! This home perfectly balances elegant curb appeal with everyday livability, featuring a striking exterior blend of stone veneer and shake siding accents, complemented by a charming covered front porch — the perfect spot to sit back and relax.
Step inside to discover an open-concept floor plan showcasing a spacious kitchen that flows seamlessly into the inviting living room — ideal for both daily living and entertaining. Retreat to the impressively large primary bedroom, complete with a generously sized primary bath offering a true escape at the end of the day.
Outside, escape to your own private oasis. The expansive backyard overlooks serene wooded views, offering a peaceful retreat right outside your door. Enjoy countless evenings on the oversized deck, perfectly suited for hosting gatherings large and small. A 16x24 shed provides ample storage or workshop space for all your tools and toys.
Despite its tranquil, tucked-away feel, this home offers unbeatable convenience with close proximity to Hwy 16 and premier shopping destinations — giving you the best of both worlds: peaceful seclusion and easy access to everyday essentials.
Don't miss your chance to own this exceptional property in one of the area's most desirable communities!...
Contact an agent
Home facts
- Year built:2014
- Subdivision & Development:Wynswept
- Listing ID #:4401296
- Updated:September 03, 2026 at 01:49 PM
Rooms and interior
- Bedrooms:4
- Total bathrooms:3
- Full bathrooms:2
- Half bathrooms:1
- Flooring:Carpet, Vinyl
- Kitchen Description:Dishwasher, Electric Cooktop, Electric Oven
- Living area:2,225 sq. ft.
Heating and cooling
- Cooling:Heat Pump
- Heating:Heat Pump
Structure and exterior
- Year built:2014
- Building area:2,225 sq. ft.
- Lot area:1.65 Acres
- Lot Features:Level, Wooded
- Construction Materials:Stone Veneer, Vinyl
- Foundation Description:Crawl Space
Schools
- High school:Unspecified
- Elementary school:Unspecified
Utilities
- Water:Well
- Sewer:Septic (At Site)
Finances and disclosures
- Price:$535,000
- Price per sq. ft.:$240.45
Features and amenities
- Laundry features:Main Level
Parking
- Parking description:Attached Garage, Driveway
- Garage:Yes
- Garage spaces:2
 Listings courtesy of Canopy MLS as distributed by MLS GRID. Copyright 2021 Canopy MLS. All rights reserved. Canopy MLS, provides content displayed here (“provided content”) on an “as is” basis and makes no representations or warranties regarding the provided content, including, but not limited to those of non-infringement, timeliness, accuracy, or completeness. Individuals and companies using information presented are responsible for verification and validation of information they utilize and present to their customers and clients. Canopy MLS will not be liable for any damage or loss resulting from use of the provided content or the products available through Portals, IDX, VOW, and/or Syndication. Recipients of this information shall not resell, redistribute, reproduce, modify, or otherwise copy any portion thereof without the expressed written consent of Canopy MLS.
New listings near 4628 Cayton Drive
- New
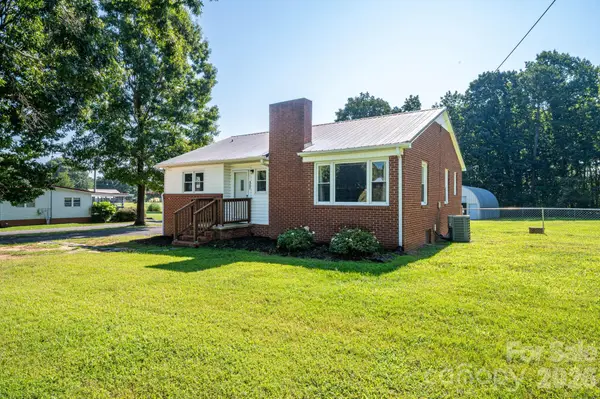 $289,900Active2 beds 1 baths1,176 sq. ft.
4282 Buffalo Shoals Road, Maiden, NC 28650
MLS# 4420932Listed by: RE/MAX CROSSROADS - New
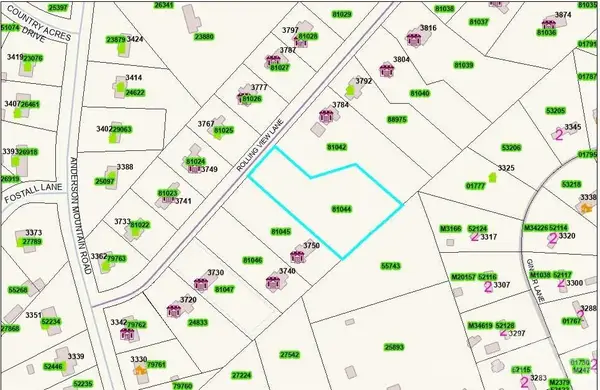 $79,900Active1.38 Acres
0 Rolling View Lane, Maiden, NC 28650
MLS# 4420978Listed by: PROVIDENCE MANAGEMENT & INVESTMENTS LLC - New
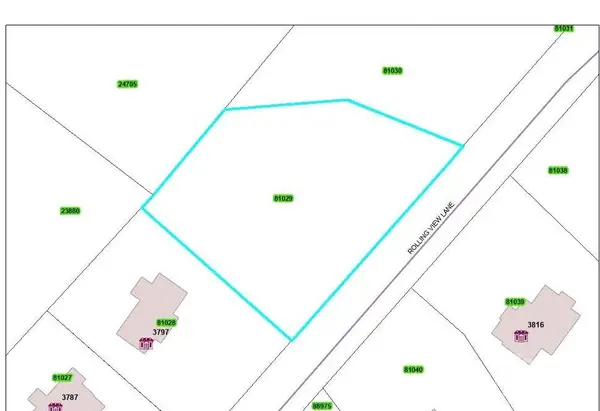 $60,000Active0.66 Acres
00 Rolling View Lane, Maiden, NC 28650
MLS# 4420889Listed by: PROVIDENCE MANAGEMENT & INVESTMENTS LLC - New
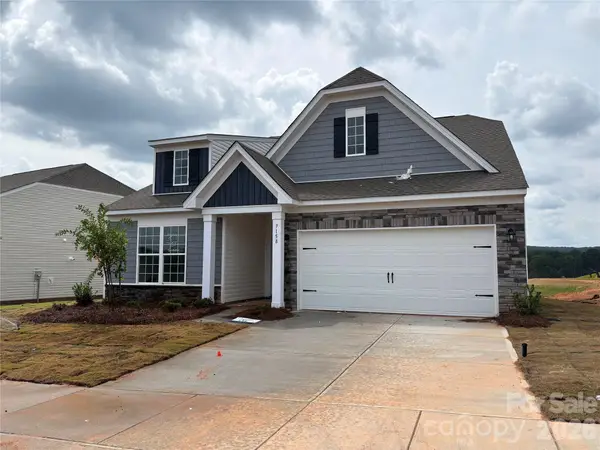 $454,239Active4 beds 3 baths2,720 sq. ft.
7158 Juneberry Way, Maiden, NC 28650
MLS# 4417772Listed by: LENNAR SALES CORP - New
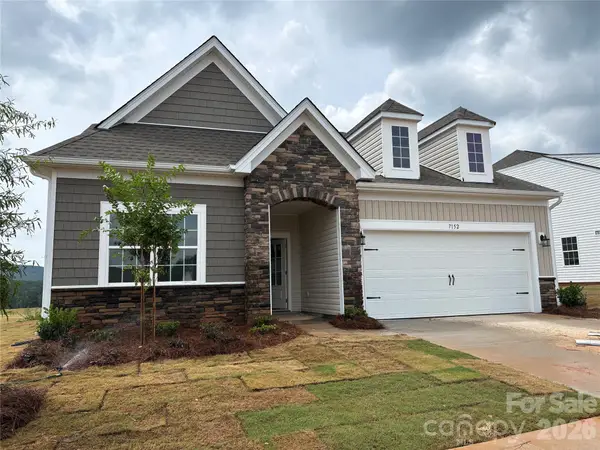 $382,000Active3 beds 2 baths1,872 sq. ft.
7152 Juneberry Way, Maiden, NC 28650
MLS# 4417792Listed by: LENNAR SALES CORP  $45,000Pending1.14 Acres
1550 Maiden Wood Circle, Maiden, NC 28650
MLS# 4416838Listed by: RE/MAX PRESTIGE LEGACY- New
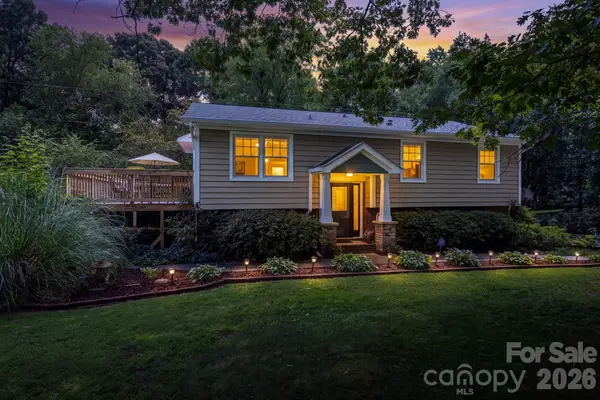 $399,900Active4 beds 3 baths1,809 sq. ft.
3448 Anderson Mountain Road, Maiden, NC 28650
MLS# 4418208Listed by: EXP REALTY LLC - New
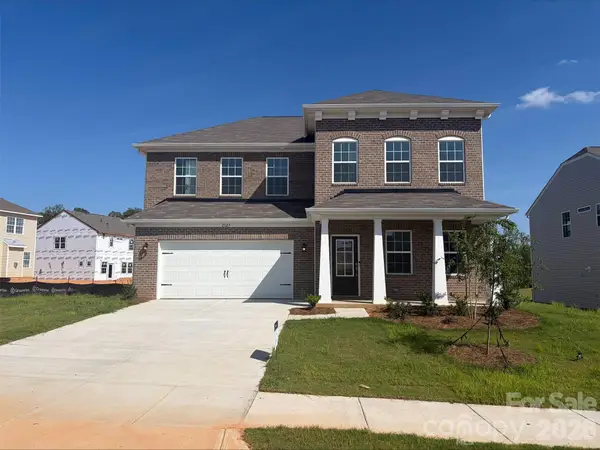 $475,000Active5 beds 5 baths3,243 sq. ft.
2123 Morning Gold Drive, Maiden, NC 28650
MLS# 4418075Listed by: LENNAR SALES CORP - New
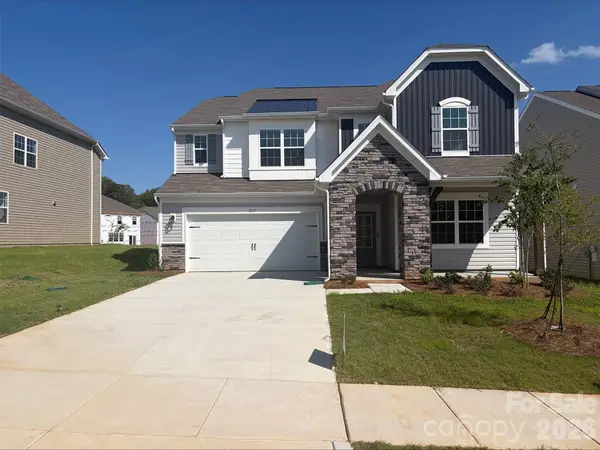 $445,000Active4 beds 4 baths2,946 sq. ft.
2117 Morning Gold Drive, Maiden, NC 28650
MLS# 4418109Listed by: LENNAR SALES CORP - New
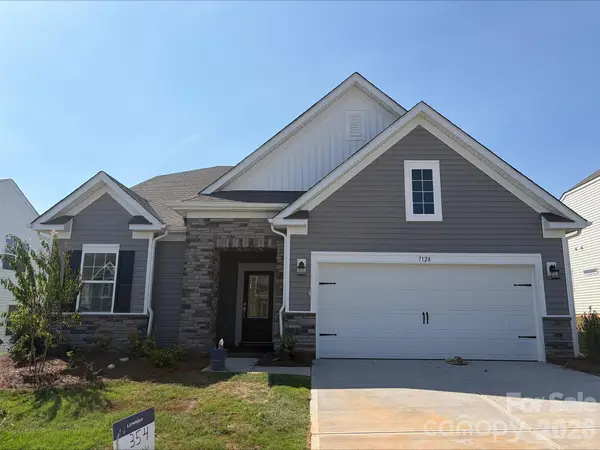 $415,000Active4 beds 3 baths2,489 sq. ft.
7128 Juneberry Way, Maiden, NC 28650
MLS# 4418064Listed by: LENNAR SALES CORP


Protect your home and budget from life's surprises with an Assurant Home Warranty, backed by a partner that supports you through every step of homeownership. Explore Plans.
© 2023 - 2026 ERA Franchise Systems LLC. All rights reserved. ERA Franchise Systems LLC fully supports the principles of the Fair Housing Act and the Equal Opportunity Act. ERA, ERA Real Estate powered, and their respective logos are registered service marks of ERA Franchise Systems LLC. Each office is independently owned and operated.