
5043 Pebble Stone Road, Maiden, NC 28650
Local realty services provided by:ERA Live Moore
Listed by: shannon hayden
Office: century 21 town & country rlty
MLS#:4386377
Source:CH
5043 Pebble Stone Road,Maiden, NC 28650
$295,000
- 3 Beds
- 2 Baths
- 1,290 sq. ft.
- Single family
- Active
Price summary
- Price:$295,000
- Price per sq. ft.:$228.68
About this home
Welcome to peaceful living in the sought-after Mount Anderson area of Maiden. Tucked away on a beautifully wooded lot, this move-in-ready home blends privacy, comfort, and thoughtful updates with custom character throughout.
Recent improvements include all-new luxury waterproof vinyl flooring, fresh paint on walls, ceilings, and trim, updated lighting, refinished kitchen cabinetry, refinished fireplace mantel, new locks and updated door hardware throughout, new closet shelving, updated electrical outlets, and beautifully refreshed bathrooms featuring new cabinetry, countertops, toilets, and faucets.
The spacious open-concept layout offers comfortable everyday living with abundant natural light, a cozy fireplace as a focal point, and seamless flow among the kitchen, dining, and living areas. The kitchen includes new GE stainless steel appliances — refrigerator, stove, dishwasher, and microwave — along with a Whirlpool washer and dryer that will remain with the home.
The primary suite features custom wood accents, extensive built-in cabinetry, and a warm, inviting retreat feel rarely found at this price point. Outdoor living shines with covered porches, a screened back porch, mature trees, and peaceful wooded surroundings, creating a true mountain-style retreat.
Additional system upgrades include new PEX water lines, a new water heater, a new water filter at the pressure tank, and a new pressure regulator for added peace of mind.
A detached two-car garage/workshop with electrical service adds exceptional versatility, with ample room for parking, storage, hobbies, or workspace needs — a rare bonus in this setting.
Enjoy the peace of a private residential setting while remaining convenient to shopping, dining, and schools, with easy access to Hickory, Lincolnton, and Charlotte. This property offers updated living, natural beauty, and custom charm all in one unique package. Septic Pumped, Survey, Clear Well Water Test, Clear WDII Inspection in Jan 2026....
Contact an agent
Home facts
- Year built:1997
- Listing ID #:4386377
- Updated:May 29, 2026 at 01:26 PM
Rooms and interior
- Bedrooms:3
- Total bathrooms:2
- Full bathrooms:2
- Flooring:Vinyl
- Kitchen Description:Dishwasher, Electric Range, Microwave, Refrigerator
- Living area:1,290 sq. ft.
Heating and cooling
- Cooling:Heat Pump
- Heating:Heat Pump
- Central air:Yes
Structure and exterior
- Year built:1997
- Building area:1,290 sq. ft.
- Lot area:1.18 Acres
- Lot Features:Cul-De-Sac, Hilly, Wooded
- Construction Materials:Stone, Vinyl
- Foundation Description:Crawl Space
Schools
- High school:Bandys
- Elementary school:Balls Creek
Utilities
- Water:Well
- Sewer:Septic (At Site)
Finances and disclosures
- Price:$295,000
- Price per sq. ft.:$228.68
Features and amenities
- Laundry features:Laundry Room
- Amenities:Breakfast Bar, Walk-In Closet(s)
Parking
- Garage:Yes
- Garage spaces:2
 Listings courtesy of Canopy MLS as distributed by MLS GRID. Copyright 2021 Canopy MLS. All rights reserved. Canopy MLS, provides content displayed here (“provided content”) on an “as is” basis and makes no representations or warranties regarding the provided content, including, but not limited to those of non-infringement, timeliness, accuracy, or completeness. Individuals and companies using information presented are responsible for verification and validation of information they utilize and present to their customers and clients. Canopy MLS will not be liable for any damage or loss resulting from use of the provided content or the products available through Portals, IDX, VOW, and/or Syndication. Recipients of this information shall not resell, redistribute, reproduce, modify, or otherwise copy any portion thereof without the expressed written consent of Canopy MLS.
New listings near 5043 Pebble Stone Road
- New
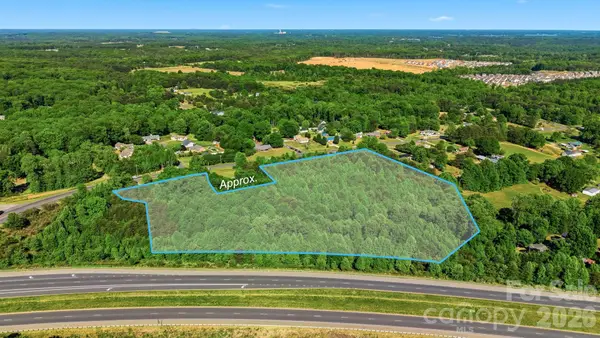 $950,000Active1 beds 1 baths
5429 S Nc 16 Business Highway, Maiden, NC 28650
MLS# 4379119Listed by: EXP REALTY LLC MOORESVILLE - New
 $125,000Active3 beds 2 baths1,064 sq. ft.
4191 Deerfield Drive, Maiden, NC 28650
MLS# 4386759Listed by: REAL BROKER, LLC - New
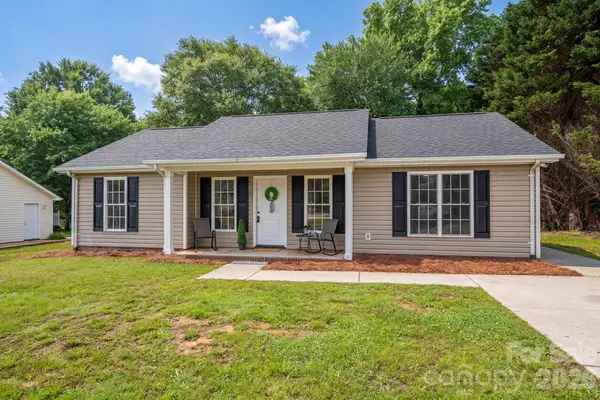 $265,000Active3 beds 2 baths1,110 sq. ft.
304 Springhill Lane, Maiden, NC 28650
MLS# 4386880Listed by: RE/MAX CROSSROADS - New
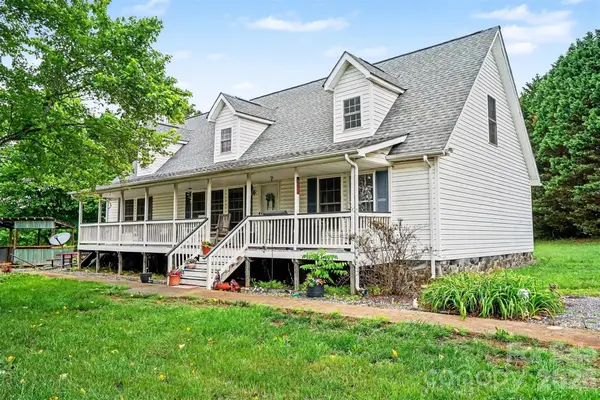 $340,000Active3 beds 2 baths1,576 sq. ft.
511 Salem Church Road, Maiden, NC 28650
MLS# 4386631Listed by: KELLER WILLIAMS BALLANTYNE AREA - New
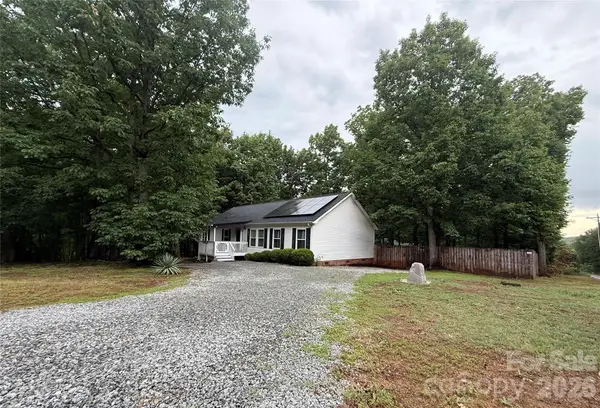 $275,000Active3 beds 2 baths1,600 sq. ft.
5110 Sierra Drive, Maiden, NC 28650
MLS# 4386881Listed by: PREMIER REALTY ADVISORS - New
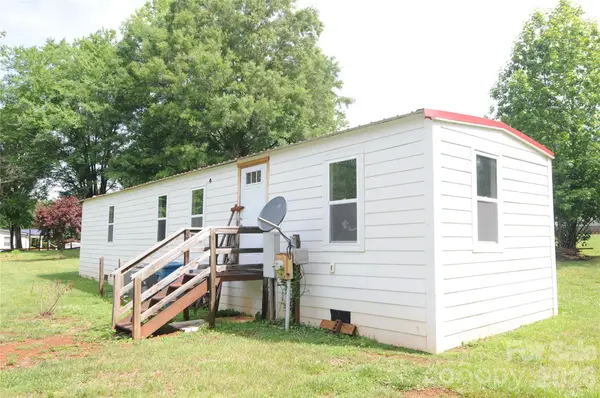 $174,000Active3 beds 2 baths672 sq. ft.
4227 Kent Street, Maiden, NC 28650
MLS# 4385905Listed by: FATHOM REALTY NC LLC 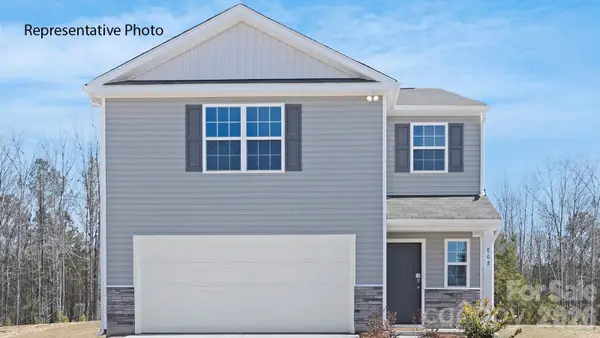 $285,000Pending3 beds 3 baths1,749 sq. ft.
2702 Goose Fair Road, Maiden, NC 28650
MLS# 4386512Listed by: DR HORTON INC- Coming Soon
 $952,875Coming Soon5 beds 5 baths
3759 Old Village Drive, Maiden, NC 28650
MLS# 4385506Listed by: EXP REALTY LLC MOORESVILLE - Coming Soon
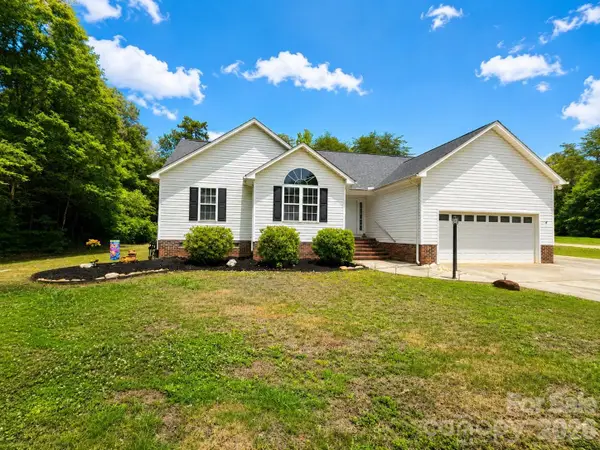 $360,000Coming Soon3 beds 2 baths
4583 Shawnee Court, Maiden, NC 28650
MLS# 4386002Listed by: LAKE NORMAN REALTY, INC.


Protect your home and budget from life's surprises with an Assurant Home Warranty, backed by a partner that supports you through every step of homeownership. Explore Plans.
© 2023 - 2026 ERA Franchise Systems LLC. All rights reserved. ERA Franchise Systems LLC fully supports the principles of the Fair Housing Act and the Equal Opportunity Act. ERA, ERA Real Estate powered, and their respective logos are registered service marks of ERA Franchise Systems LLC. Each office is independently owned and operated.