
279 Southwest Plantation Drive, Maple Hill, NC 28454
Local realty services provided by:ERA Strother Real Estate
279 Southwest Plantation Drive,Maple Hill, NC 28454
$488,000
- 5 Beds
- 4 Baths
- 3,623 sq. ft.
- Single family
- Pending
Listed by: danielle butler
Office: the sue cruddas real estate team
MLS#:100565976
Source:NC_CCAR
Price summary
- Price:$488,000
- Price per sq. ft.:$134.7
About this home
Offering $8,000 seller credit!! Use toward closing costs or as you choose! Welcome to this stunning and uniquely designed home in the highly sought-after Southwest Plantation community. Offering over 3,600 heated square feet, this Greycliff floor plan stands out with its timeless architectural details, including elegant archways, columns, and a dramatic catwalk overlooking the spacious family room.
From the moment you arrive, the inviting curb appeal is highlighted by a bold red front door and a grand two-story foyer that creates an impressive first impression. The main level offers multiple living spaces, including a formal dining room, a versatile front living area, and a large family room ideal for both everyday living and entertaining. Hardwood floors and vaulted ceilings add warmth and character throughout, while the front room, living room, and first-floor primary suite were updated with LVP flooring in 2025. The HVAC system and grinder pump were also replaced in 2025, offering added comfort and efficiency.
The kitchen features granite countertops, ample cabinet space, and a cozy breakfast nook, providing a functional layout ready for your personal touch. The first-floor primary suite offers convenience and comfort, complete with a spacious walk-in closet and an attached sitting area--perfect for a private retreat.
Upstairs, you'll find four additional generously sized bedrooms, along with abundant closet space. An open overlook adds to the home's airy feel and architectural charm.
Step outside to enjoy the fully fenced backyard designed for entertaining. A custom wooden octagon structure creates a unique outdoor gathering space--perfect for relaxing, swinging, or hosting movie nights under the stars with a projector setup.
Additional features include expanded under-stair storage and an attached two-car garage for everyday convenience. Ideally positioned near the 9th hole, the home offers a desirable setting within the community. Southwest Plantation features neighborhood amenities including a pool and playgrounds, with optional golf access available through a separate membership.
Conveniently located with easy access to Jacksonville, Wilmington, and nearby beaches, this home offers space, character, and a lifestyle you don't want to miss.
Schedule your showing today!...
Contact an agent
Home facts
- Year built:2016
- Listing ID #:100565976
- Added:43 day(s) ago
- Updated:May 23, 2026 at 07:49 AM
Rooms and interior
- Bedrooms:5
- Total bathrooms:4
- Full bathrooms:3
- Half bathrooms:1
- Rooms Total:8
- Flooring:Carpet, Vinyl
- Bathrooms Description:Walk-in Shower
- Kitchen Description:Dishwasher, Kitchen Island
- Bedroom Description:Master Downstairs, Walk-In Closet(s)
- Living area:3,623 sq. ft.
Heating and cooling
- Cooling:Heat Pump
- Heating:Electric, Heat Pump, Heating
Structure and exterior
- Roof:Architectural Shingle
- Year built:2016
- Building area:3,623 sq. ft.
- Lot area:0.41 Acres
- Lot Features:On Golf Course
- Construction Materials:Stone, Vinyl Siding, Wood Frame
- Exterior Features:Porch
- Foundation Description:Slab
- Levels:2 Story
Schools
- High school:Southwest
- Middle school:Southwest
- Elementary school:Southwest
Utilities
- Water:County Water
Finances and disclosures
- Price:$488,000
- Price per sq. ft.:$134.7
Features and amenities
- Appliances:Dishwasher
- Laundry features:Laundry Room
- Amenities:Ceiling Fan(s), Clubhouse, Community Pool, Golf Course, Tray Ceiling(s), Vaulted Ceiling(s), Walk-In Closet(s)
- Pool features:Community Pool
Parking
- Total parking spaces:2
- Parking description:Attached Garage, Off Street, On Site, Paved
- Garage spaces:2

New listings near 279 Southwest Plantation Drive
- Open Sat, 11am to 4pmNew
 $248,900Active3 beds 2 baths1,241 sq. ft.
380 Swinson Road, Maple Hill, NC 28454
MLS# 100575526Listed by: KELLER WILLIAMS INNOVATE - JAX  $39,900Pending1.38 Acres
Tbd Burgaw Highway, Jacksonville, NC 28540
MLS# 100574852Listed by: CENTURY 21 COLLECTIVE- New
 $255,000Active3 beds 2 baths1,181 sq. ft.
102 Blossom Court, Maple Hill, NC 28454
MLS# 100573967Listed by: BERKSHIRE HATHAWAY HOMESERVICES CAROLINA PREMIER PROPERTIES 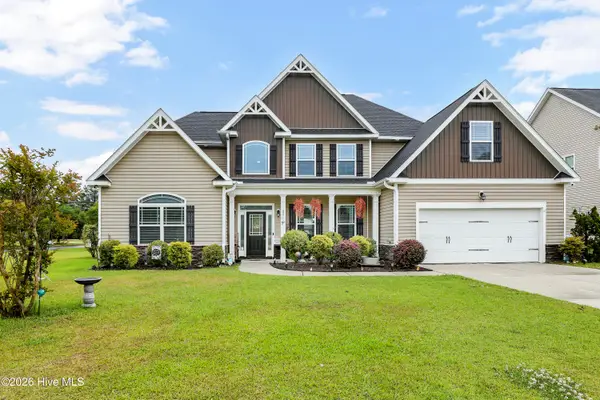 $489,900Active5 beds 4 baths3,636 sq. ft.
201 Wedgefield Circle, Maple Hill, NC 28454
MLS# 100571077Listed by: COLDWELL BANKER SEA COAST ADVANTAGE - JACKSONVILLE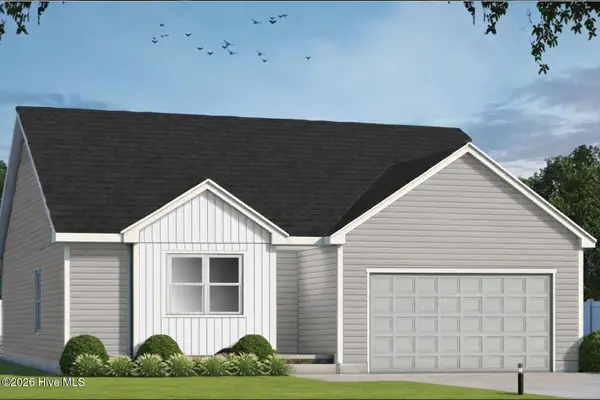 $320,000Active3 beds 2 baths1,608 sq. ft.
109 William Gurganus Road, Maple Hill, NC 28454
MLS# 100568978Listed by: KELLER WILLIAMS INNOVATE - JAX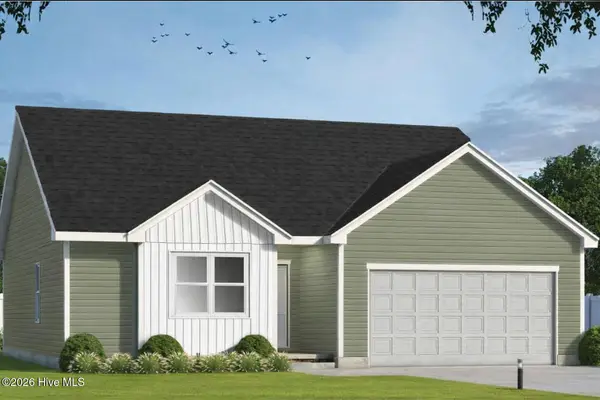 $320,000Active3 beds 2 baths1,608 sq. ft.
111 William Gurganus Road, Maple Hill, NC 28454
MLS# 100568980Listed by: KELLER WILLIAMS INNOVATE - JAX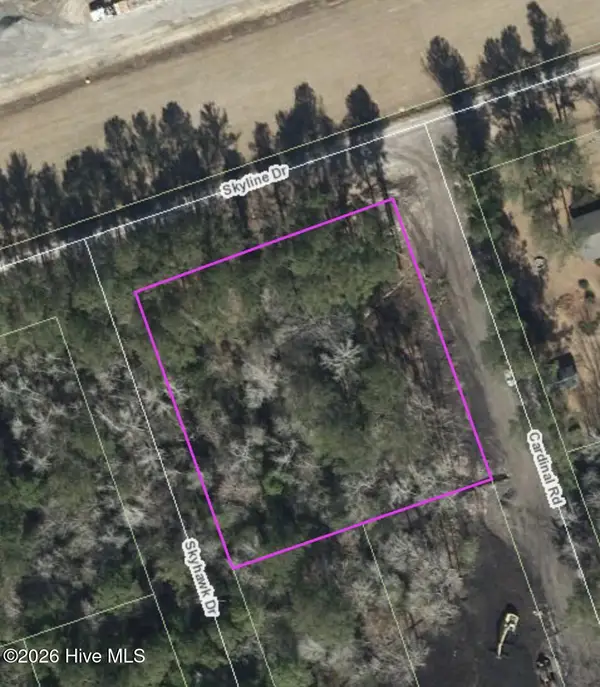 $75,000Active1 Acres
Tbd Skyline Drive, Jacksonville, NC 28454
MLS# 100568126Listed by: BETTER HOMES AND GARDENS REAL ESTATE TREASURE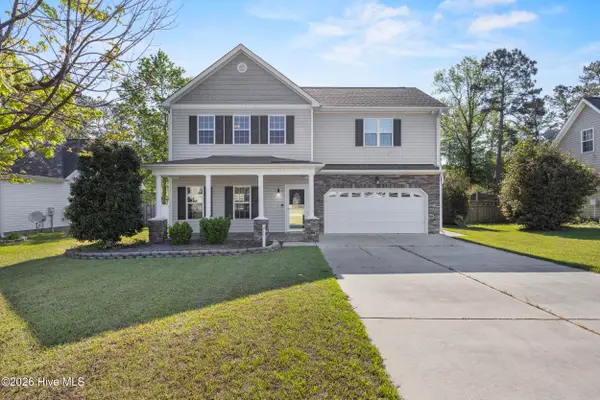 $334,000Pending4 beds 3 baths1,942 sq. ft.
211 Wedgefield Circle, Maple Hill, NC 28454
MLS# 100567741Listed by: KELLER WILLIAMS INNOVATE-WILMINGTON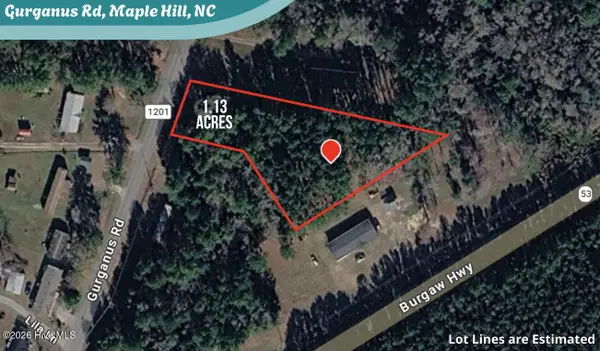 $35,000Active1.13 Acres
1.13 Acres Gurganus Road, Maple Hill, NC 28454
MLS# 100566890Listed by: PROSPER REAL ESTATE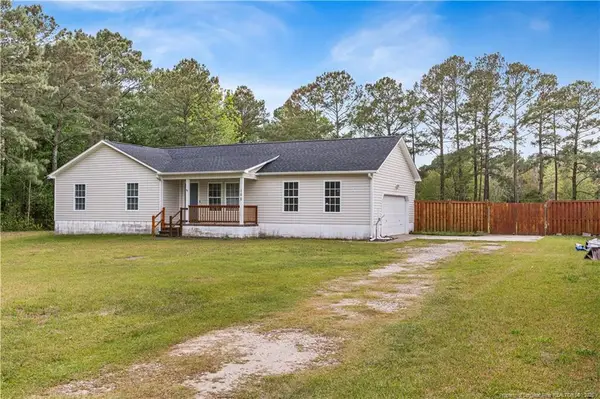 $290,000Pending3 beds 2 baths1,300 sq. ft.
102 Barrington Court, Maple Hill, NC 28454
MLS# LP760547Listed by: ADCOCK REAL ESTATE SERVICES


Protect your home and budget from life's surprises with an Assurant Home Warranty, backed by a partner that supports you through every step of homeownership. Explore Plans.
© 2023 - 2026 ERA Franchise Systems LLC. All rights reserved. ERA Franchise Systems LLC fully supports the principles of the Fair Housing Act and the Equal Opportunity Act. ERA, ERA Real Estate powered, and their respective logos are registered service marks of ERA Franchise Systems LLC. Each office is independently owned and operated.