
266 Lovingood Road, Marble, NC 28905
Local realty services provided by:ERA Strother Real Estate
266 Lovingood Road,Marble, NC 28905
$299,000
- 3 Beds
- 2 Baths
- 1,735 sq. ft.
- Single family
- Active
Listed by: claire janvary
Office: real broker llc.
MLS#:100609629
Source:NC_CCAR
Price summary
- Price:$299,000
- Price per sq. ft.:$172.33
About this home
Escape to your own private mountain sanctuary! Tucked away on a wooded .76 acre lot, this spacious 2-bedroom, 3-bathroom ranch style home with a finished basement (with a 3rd bedroom) features an expansive, open-concept great room anchored by a cozy wood-burning stove--perfect for hosting friends and family. The generously sized kitchen has been upgraded with granite countertops, a pantry cabinet, and a gas stove. Step directly out from the kitchen onto a private, quiet deck to enjoy your morning coffee. For bug-free relaxation, there's a screened-in porch. Downstairs, there's a comfortable family room, bedroom and full bath, and a workshop space. You'll love the full wrap-around-the-house circular paved driveway, carport, separate storage shed, and fenced-in area for privacy or family pets. Convenient location with easy access to local stores, Harrahs casino, Erlanger Hospital, Tri County community college and other nearby recreation areas. Schedule your tour today!
Contact an agent
Home facts
- Year built:1982
- Subdivision & Development:Not In Subdivision
- Listing ID #:100609629
- Added:1 day(s) ago
- Updated:October 12, 2026 at 10:33 AM
Rooms and interior
- Bedrooms:3
- Total bathrooms:2
- Full bathrooms:2
- Rooms Total:7
- Flooring:Carpet, Laminate, Tile
- Dining Description:Eat-in Kitchen
- Kitchen Description:Dishwasher, Eat-in Kitchen, Gas Range, Refrigerator
- Living area:1,735 sq. ft.
Heating and cooling
- Cooling:Central Air, Heat Pump
- Heating:Electric, Heat Pump, Heating, Wood, Wood Stove
- Central air:Yes
Structure and exterior
- Roof:Composition
- Year built:1982
- Building area:1,735 sq. ft.
- Lot area:0.76 Acres
- Lot Features:Wooded
- Construction Materials:Vinyl Siding, Wood Frame
- Exterior Features:Porch, Screened
- Foundation Description:Crawl Space
- Levels:1 Story
Schools
- High school:Murphy High School
- Middle school:Murphy Middle
- Elementary school:Peachtree
Utilities
- Water:Well
Finances and disclosures
- Price:$299,000
- Price per sq. ft.:$172.33
Features and amenities
- Appliances:Dishwasher, Dryer, Refrigerator, Washer
- Laundry features:Dryer, Washer, Washer Hookup
- Amenities:Ceiling Fan(s)
Parking
- Parking description:Asphalt, Circular Driveway, Paved
- Carport spaces:1

New listings near 266 Lovingood Road
- New
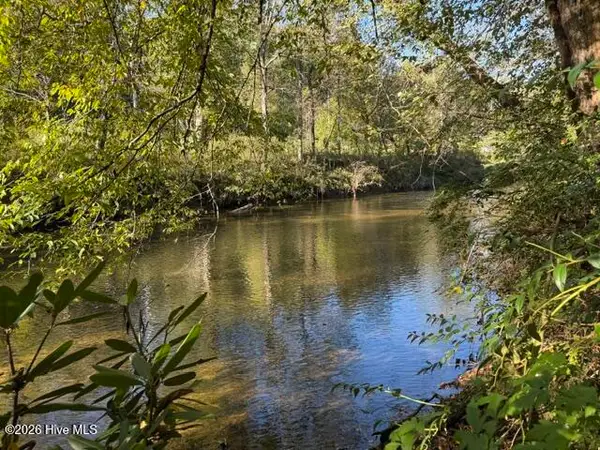 $65,000Active6.1 Acres
Lot 73 Turkey Walk Drive, Marble, NC 28905
MLS# 100609650Listed by: EXIT REALTY MTN VIEW PROP. - New
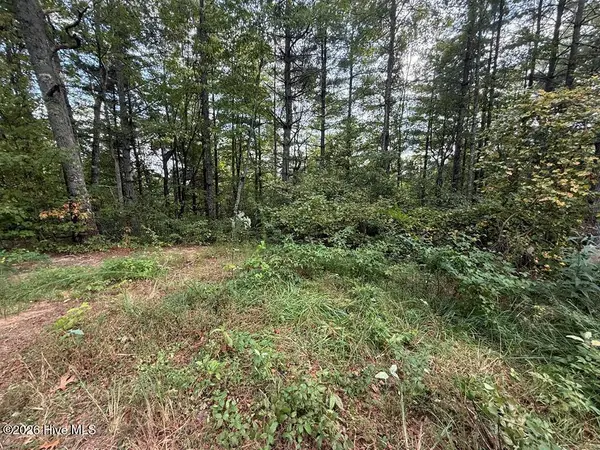 $149,800Active17.03 Acres
183 Mundy Road, Marble, NC 28905
MLS# 100609410Listed by: APPALACHIAN LAND COMPANY - New
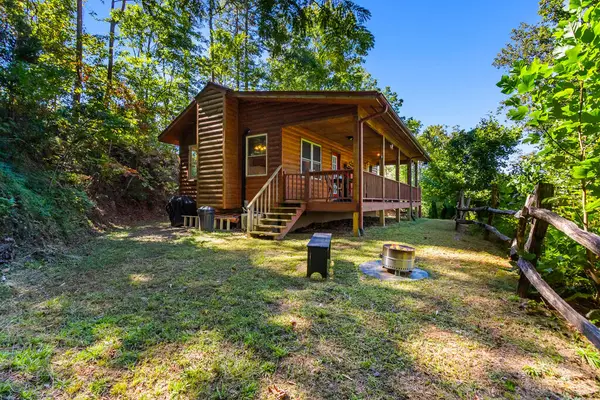 $209,800Active1 beds 1 baths
643 Zekes Trail, Marble, NC 28905
MLS# 436752Listed by: REMAX MOUNTAIN PROPERTIES - New
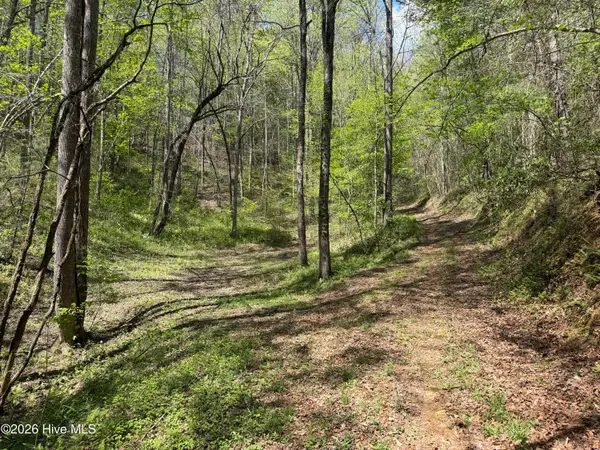 $99,800Active17.96 Acres
17.96 Lower Vengeance Creek Road, Marble, NC 28905
MLS# 100609103Listed by: REMAX MOUNTAIN PROPERTIES - New
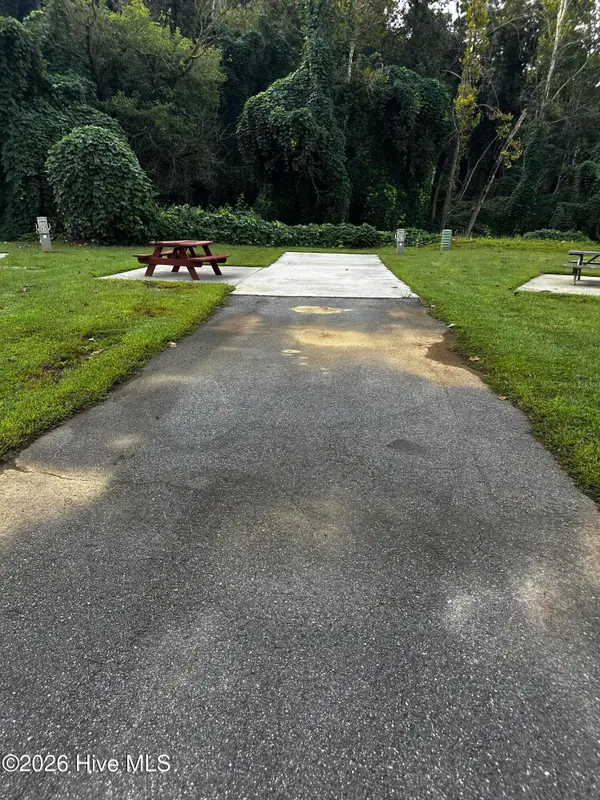 $79,900Active0.06 Acres
65 Old Tomotla Road, Marble, NC 28905
MLS# 100608203Listed by: REMAX MOUNTAIN PROPERTIES 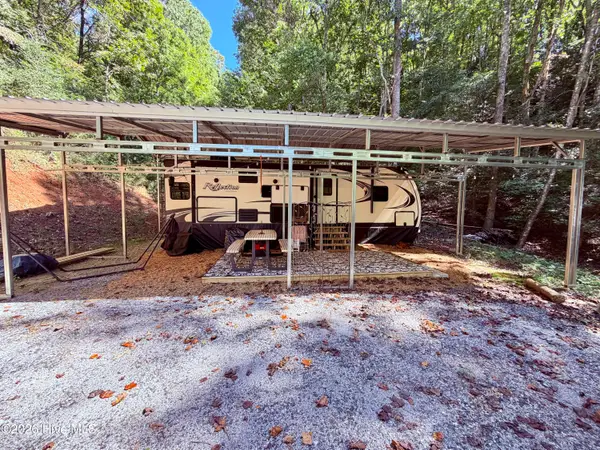 $165,000Active5.95 Acres
6309 Fairview Road, Marble, NC 28905
MLS# 100606815Listed by: DANA H JONES REALTY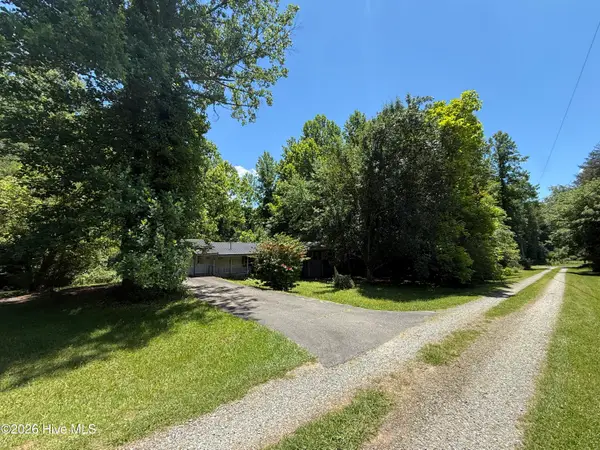 $190,000Active3 beds 2 baths1,352 sq. ft.
558 Rhea Branch Road, Marble, NC 28905
MLS# 100606363Listed by: REMAX MOUNTAIN PROPERTIES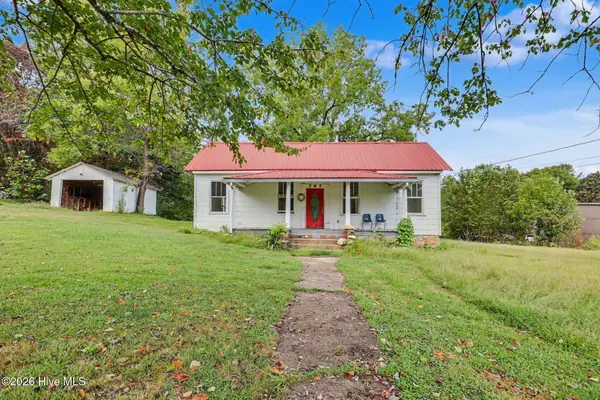 $139,900Active3 beds 1 baths1,120 sq. ft.
565 Tomotla Road, Marble, NC 28905
MLS# 100605863Listed by: REMAX MOUNTAIN PROPERTIES $35,000Active1.45 Acres
Lot 45 Timberwood Drive, Marble, NC 28905
MLS# 436243Listed by: BIG REALTY!


Protect your home and budget from life's surprises with an Assurant Home Warranty, backed by a partner that supports you through every step of homeownership. Explore Plans.
© 2023 - 2026 ERA Franchise Systems LLC. All rights reserved. ERA Franchise Systems LLC fully supports the principles of the Fair Housing Act and the Equal Opportunity Act. ERA, ERA Real Estate powered, and their respective logos are registered service marks of ERA Franchise Systems LLC. Each office is independently owned and operated.