
1174 Stacy Hill Road, Marion, NC 28752
Local realty services provided by:ERA Live Moore
Listed by: teresa sigmon
Office: exp realty llc.
MLS#:4346746
Source:CH
1174 Stacy Hill Road,Marion, NC 28752
$260,000
- 3 Beds
- 1 Baths
- 1,296 sq. ft.
- Single family
- Pending
Price summary
- Price:$260,000
- Price per sq. ft.:$200.62
About this home
Let me introduce myself to you. I was born in 1957 and I show my age because of my hardwoods, wood panel walls covering the living room and kitchen, real wood window frames, doors and door frames, and baseboards. Custom things inside that you do not find anymore. The rest of my walls are sheetrock. You are welcome to come in and see my character and charm. I also have a bonus room that can be used for many things Many delicious meals have been served to my family in my kitchen, across my built-in bar and in my dining room. I have seen a lot of love inside these walls and my family has taken care of me which I appreciate. Do you see the hardwood floors in my bedrooms and they are underneath my carpet too. My roof is metal, I have a covered, open and welcoming side porch with pavers, my front porch is enclosed and has a secret. I have a hidden door in the floor that leads to my basement.
I comfortably sit on 4 +/- unrestricted acres. I have city water and my very own septic tank.
Contact an agent
Home facts
- Year built:1957
- Subdivision & Development:None
- Listing ID #:4346746
- Updated:September 07, 2026 at 07:27 AM
Rooms and interior
- Bedrooms:3
- Total bathrooms:1
- Full bathrooms:1
- Kitchen Description:Electric Range, Refrigerator
- Basement:Yes
- Basement Description:Garage Door
- Living area:1,296 sq. ft.
Heating and cooling
- Heating:Floor Furnace
Structure and exterior
- Year built:1957
- Building area:1,296 sq. ft.
- Lot area:4.02 Acres
- Architectural Style:Ranch
- Construction Materials:Vinyl
- Foundation Description:Basement
- Levels:1 Story
Schools
- High school:Unspecified
- Elementary school:Unspecified
Utilities
- Sewer:Septic (At Site)
Finances and disclosures
- Price:$260,000
- Price per sq. ft.:$200.62
Features and amenities
- Laundry features:Dryer, In Kitchen
Parking
- Parking description:Driveway
 Listings courtesy of Canopy MLS as distributed by MLS GRID. Copyright 2021 Canopy MLS. All rights reserved. Canopy MLS, provides content displayed here (“provided content”) on an “as is” basis and makes no representations or warranties regarding the provided content, including, but not limited to those of non-infringement, timeliness, accuracy, or completeness. Individuals and companies using information presented are responsible for verification and validation of information they utilize and present to their customers and clients. Canopy MLS will not be liable for any damage or loss resulting from use of the provided content or the products available through Portals, IDX, VOW, and/or Syndication. Recipients of this information shall not resell, redistribute, reproduce, modify, or otherwise copy any portion thereof without the expressed written consent of Canopy MLS.
New listings near 1174 Stacy Hill Road
- Coming Soon
 $799,900Coming Soon3 beds 3 baths2,529 sq. ft.
846 Old Us 221 Highway S, Marion, NC 28752
MLS# 4417570Listed by: WHITSON REALTY - New
 $39,900Active0.19 Acres
100 Carolina Avenue, Marion, NC 28752
MLS# 4422207Listed by: SOUTHERN HOME GROUP REALTY LLC - New
 $425,000Active2 beds 2 baths1,306 sq. ft.
466 Miller Avenue, Marion, NC 28752
MLS# 4421157Listed by: J. PETERSON REALTY & ASSOCIATE - New
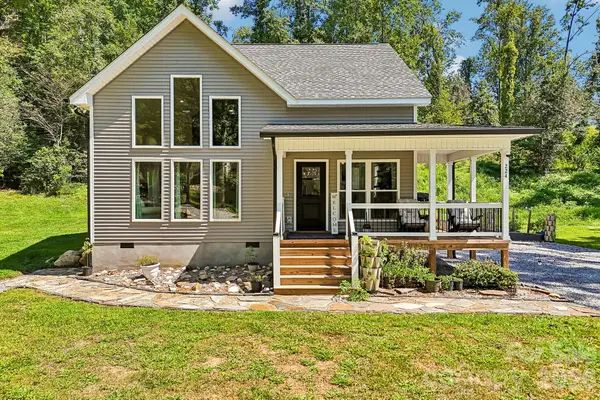 $819,000Active4 beds 4 baths2,420 sq. ft.
224 & 198 Carpenter Road, Marion, NC 28752
MLS# 4421955Listed by: NESTLEWOOD REALTY LLC - New
 Listed by ERA$325,000Active4 beds 3 baths1,000 sq. ft.
230 Johnson Hollow Road W, Marion, NC 28752
MLS# 4421839Listed by: CAROLINA MOUNTAIN SALES - New
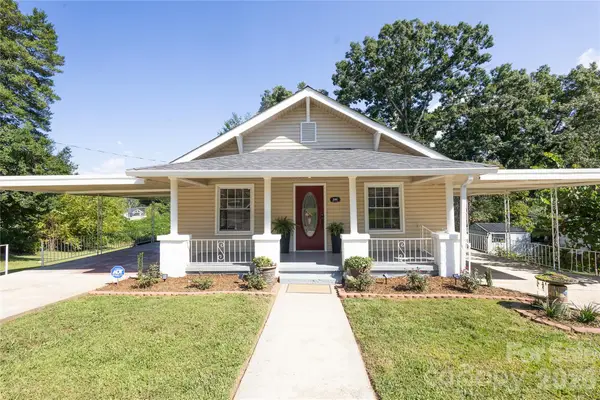 $279,500Active2 beds 2 baths1,028 sq. ft.
346 Park Avenue, Marion, NC 28752
MLS# 4418440Listed by: EXP REALTY LLC - New
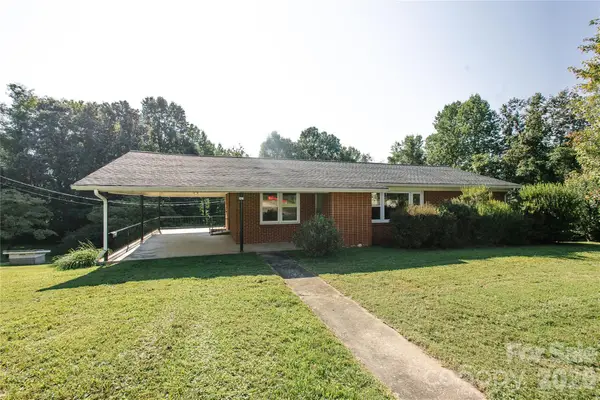 $311,900Active3 beds 1 baths1,261 sq. ft.
136 Marion Street, Marion, NC 28752
MLS# 4419755Listed by: EXP REALTY LLC - New
 $295,000Active3 beds 1 baths1,401 sq. ft.
2406 Nix Creek Road, Marion, NC 28752
MLS# 4421289Listed by: ASHEWORTH GROUP WNC REAL ESTATE LLC - New
 $479,000Active3 beds 4 baths2,754 sq. ft.
146 Cobblestone Drive, Marion, NC 28752
MLS# 4420822Listed by: REALTY GROUP 1 LLC - New
 $400,000Active4 beds 3 baths2,340 sq. ft.
84 Portcrest Heights, Marion, NC 28752
MLS# 4420704Listed by: KELLER WILLIAMS PROFESSIONALS


Protect your home and budget from life's surprises with an Assurant Home Warranty, backed by a partner that supports you through every step of homeownership. Explore Plans.
© 2023 - 2026 ERA Franchise Systems LLC. All rights reserved. ERA Franchise Systems LLC fully supports the principles of the Fair Housing Act and the Equal Opportunity Act. ERA, ERA Real Estate powered, and their respective logos are registered service marks of ERA Franchise Systems LLC. Each office is independently owned and operated.