
130 Bostic Street, Marion, NC 28752
Local realty services provided by:ERA Live Moore
Listed by: leigha boldon
Office: mountain lake realty
MLS#:4409227
Source:CH
130 Bostic Street,Marion, NC 28752
$335,000
- 3 Beds
- 3 Baths
- 1,381 sq. ft.
- Single family
- Active
Price summary
- Price:$335,000
- Price per sq. ft.:$242.58
About this home
Move-In Ready Home in the City Limits of Marion!
Welcome home to this beautiful 3-bedroom, 2.5-bath residence built in 2022, offering modern style, thoughtful design, and an incredible outdoor living space. Situated on a desirable corner lot within the city limits of Marion, this home features a completely fenced yard, providing plenty of room for family, pets, and entertaining.
Step inside to an inviting open-concept floor plan where the spacious living area flows seamlessly into the kitchen. The kitchen is the heart of the home, featuring a large center island, ample cabinetry, and plenty of workspace for cooking and gathering with family and friends.
The primary suite is conveniently located on the main level and offers a private retreat with a spacious walk-in closet and an en-suite bathroom. Upstairs, you'll find two additional bedrooms and a full bath, creating the perfect layout for family members or guests.
Outside, you'll fall in love with the backyard oasis. Enjoy evenings on the patio complete with a covered bar, relaxing hot tub, and comfortable sitting area—ideal for entertaining year-round. The included playset adds even more enjoyment, while the beautifully landscaped yard, highlighted by a stunning large decorative rock, enhances the home's curb appeal.
Additional features include a concrete driveway, modern construction with low-maintenance living, and an unbeatable location close to shopping, dining, schools, and everything Marion has to offer.
Don't miss your opportunity to own this exceptional home that perfectly blends comfort, style, and outdoor living. Schedule your private showing today!...
Contact an agent
Home facts
- Year built:2022
- Subdivision & Development:none
- Listing ID #:4409227
- Updated:September 25, 2026 at 01:21 PM
Rooms and interior
- Bedrooms:3
- Total bathrooms:3
- Full bathrooms:2
- Half bathrooms:1
- Kitchen Description:Dishwasher, Electric Range, Microwave, Refrigerator
- Living area:1,381 sq. ft.
Heating and cooling
- Cooling:Heat Pump
- Heating:Heat Pump
- Central air:Yes
Structure and exterior
- Year built:2022
- Building area:1,381 sq. ft.
- Lot area:0.15 Acres
- Lot Features:Corner Lot
- Construction Materials:Hardboard, Vinyl
- Foundation Description:Slab
Schools
- High school:McDowell
- Elementary school:Eastfield
Utilities
- Sewer:Public Sewer
Finances and disclosures
- Price:$335,000
- Price per sq. ft.:$242.58
Features and amenities
- Laundry features:Dryer, Washer
Parking
- Parking description:Driveway
 Listings courtesy of Canopy MLS as distributed by MLS GRID. Copyright 2021 Canopy MLS. All rights reserved. Canopy MLS, provides content displayed here (“provided content”) on an “as is” basis and makes no representations or warranties regarding the provided content, including, but not limited to those of non-infringement, timeliness, accuracy, or completeness. Individuals and companies using information presented are responsible for verification and validation of information they utilize and present to their customers and clients. Canopy MLS will not be liable for any damage or loss resulting from use of the provided content or the products available through Portals, IDX, VOW, and/or Syndication. Recipients of this information shall not resell, redistribute, reproduce, modify, or otherwise copy any portion thereof without the expressed written consent of Canopy MLS.
New listings near 130 Bostic Street
- New
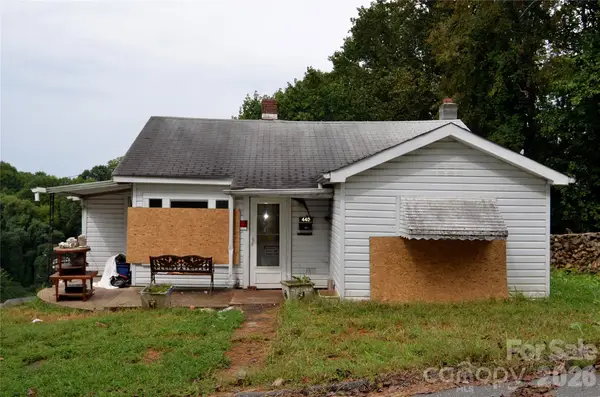 $49,900Active2 beds 1 baths
440 Hillcrest Street #22, Marion, NC 28752
MLS# 4426875Listed by: MOUNTAIN LAKE REALTY - New
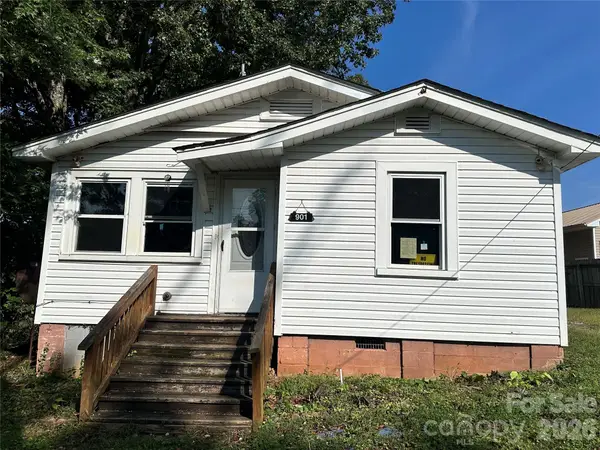 $111,000Active2 beds 1 baths856 sq. ft.
901 State Street #Ext, Marion, NC 28752
MLS# 4426922Listed by: RE/MAX LIVING - New
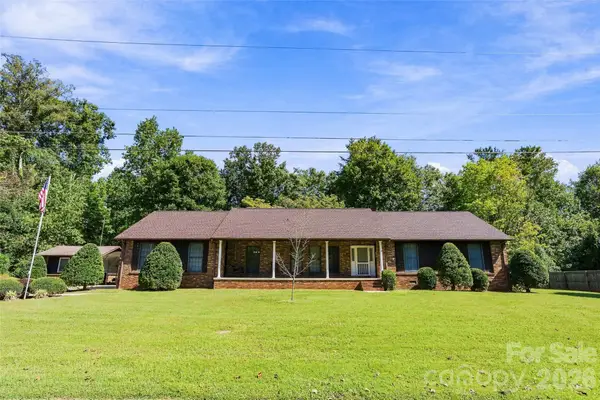 $399,000Active3 beds 2 baths1,972 sq. ft.
183 Mckinney Road W, Marion, NC 28752
MLS# 4425828Listed by: REALTY GROUP 1 LLC - New
 $19,000Active1.46 Acres
TBD Trail Ridge Drive #113, Marion, NC 28752
MLS# 4427132Listed by: THE MARION AGENCY LLC - New
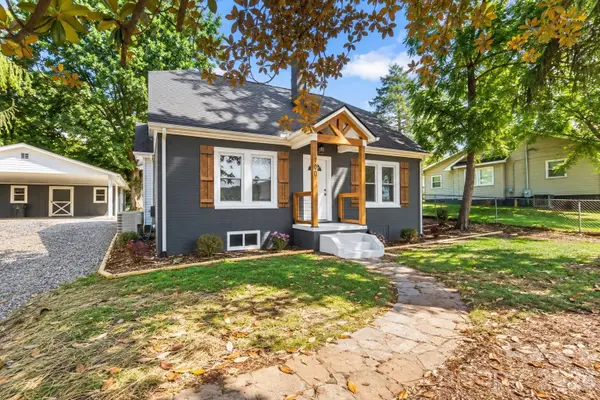 Listed by ERA$274,000Active3 beds 2 baths1,315 sq. ft.
790 W Tate Street, Marion, NC 28752
MLS# 4426899Listed by: CAROLINA MOUNTAIN SALES - New
 $20,000Active1.09 Acres
Lot 14B,15B Sequoyah Circle, Marion, NC 28752
MLS# 4426938Listed by: HIGHER GROUND PROPERTIES - New
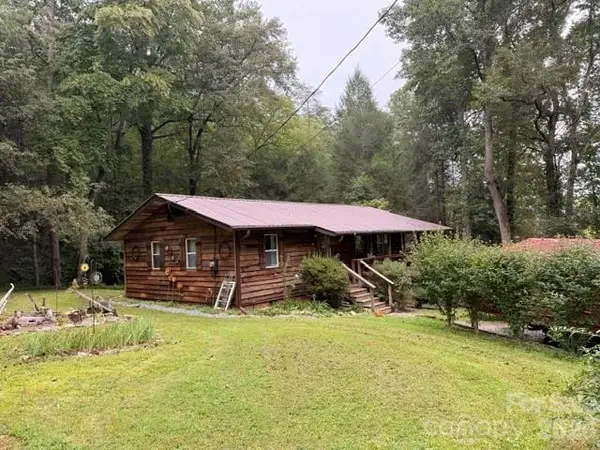 $269,900Active2 beds 2 baths912 sq. ft.
196 Austin Drive, Marion, NC 28752
MLS# 4426519Listed by: THE MARION AGENCY LLC - New
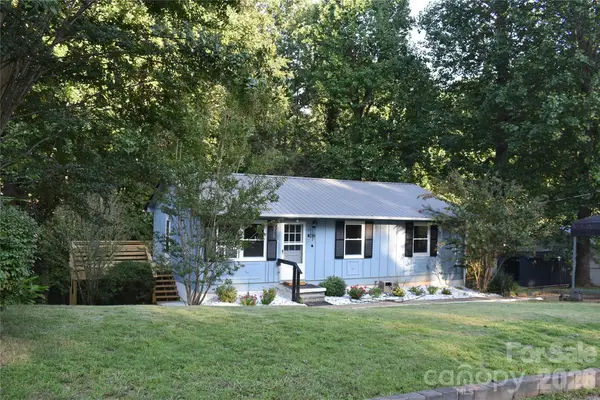 $299,900Active3 beds 2 baths2,040 sq. ft.
247 Lucky Street, Marion, NC 28752
MLS# 4424745Listed by: WHITSON REALTY - New
 $2,249,000Active5.21 Acres
84 Peninsula Drive #3, Marion, NC 28752
MLS# 4425728Listed by: ENGEL & VOLKERS FOOTHILLS LAKE JAMES - New
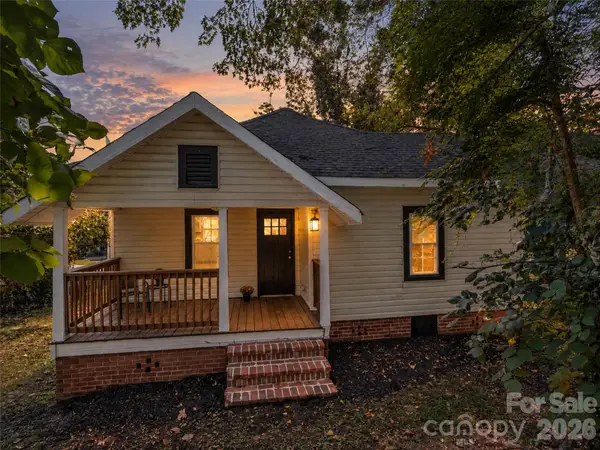 $189,000Active2 beds 1 baths777 sq. ft.
795 W Tate Street, Marion, NC 28752
MLS# 4426347Listed by: HOWARD HANNA BEVERLY-HANKS FREESTONE PROPERTIES


Protect your home and budget from life's surprises with an Assurant Home Warranty, backed by a partner that supports you through every step of homeownership. Explore Plans.
© 2023 - 2026 ERA Franchise Systems LLC. All rights reserved. ERA Franchise Systems LLC fully supports the principles of the Fair Housing Act and the Equal Opportunity Act. ERA, ERA Real Estate powered, and their respective logos are registered service marks of ERA Franchise Systems LLC. Each office is independently owned and operated.