
26 Chipmunk Ridge, Marion, NC 28752
Local realty services provided by:ERA Live Moore
Listed by: dennis whitson
Office: whitson realty
MLS#:4417544
Source:CH
26 Chipmunk Ridge,Marion, NC 28752
$369,900
- 3 Beds
- 2 Baths
- 1,600 sq. ft.
- Single family
- Pending
Price summary
- Price:$369,900
- Price per sq. ft.:$231.19
About this home
Charming 3-Bedroom Home with Country Feel Near Town
Welcome home to this inviting 3-bedroom, 2-bathroom property in the desirable Pleasant Gardens area in Pleasant View Estates, offering the best of both worlds—a peaceful country feel while remaining conveniently close to town and local schools.
Inside, you’ll find an open floor plan with a spacious living room, plus a versatile bonus den area that can serve as a home office, playroom, media room, or additional living space. The home offers comfortable bedrooms and two full bathrooms, providing plenty of room for everyday living.
Situated on a corner lot, the property features a back deck for relaxing or entertaining, and a storage building for tools, hobbies, or extra storage. An attached 2-car garage adds convenience and ample space for parking and storage.
With the convenience of being close to town and nearby elementary, middle, and high schools. This is a great opportunity for anyone looking for a home with space, views, and a country feel setting without being far from everyday amenities. Call to schedule you appointment to see this home....
Contact an agent
Home facts
- Year built:2001
- Subdivision & Development:Pleasant View
- Listing ID #:4417544
- Updated:September 06, 2026 at 11:02 AM
Rooms and interior
- Bedrooms:3
- Total bathrooms:2
- Full bathrooms:2
- Flooring:Wood
- Kitchen Description:Dishwasher, Electric Range, Microwave, Refrigerator
- Living area:1,600 sq. ft.
Heating and cooling
- Cooling:Heat Pump
- Heating:Heat Pump
Structure and exterior
- Year built:2001
- Building area:1,600 sq. ft.
- Lot area:0.57 Acres
- Lot Features:Cleared, Corner Lot, Sloped, Views
- Architectural Style:Traditional
- Construction Materials:Vinyl
- Exterior Features:Storage
- Foundation Description:Crawl Space
Schools
- High school:McDowell
- Elementary school:Pleasant Gardens
Utilities
- Water:Shared Well, Well
- Sewer:Septic (At Site)
Finances and disclosures
- Price:$369,900
- Price per sq. ft.:$231.19
Features and amenities
- Laundry features:Utility Room
Parking
- Parking description:Attached Garage, Driveway
- Garage:Yes
- Garage spaces:2
 Listings courtesy of Canopy MLS as distributed by MLS GRID. Copyright 2021 Canopy MLS. All rights reserved. Canopy MLS, provides content displayed here (“provided content”) on an “as is” basis and makes no representations or warranties regarding the provided content, including, but not limited to those of non-infringement, timeliness, accuracy, or completeness. Individuals and companies using information presented are responsible for verification and validation of information they utilize and present to their customers and clients. Canopy MLS will not be liable for any damage or loss resulting from use of the provided content or the products available through Portals, IDX, VOW, and/or Syndication. Recipients of this information shall not resell, redistribute, reproduce, modify, or otherwise copy any portion thereof without the expressed written consent of Canopy MLS.
New listings near 26 Chipmunk Ridge
- Coming Soon
 $799,900Coming Soon3 beds 3 baths2,529 sq. ft.
846 Old Us 221 Highway S, Marion, NC 28752
MLS# 4417570Listed by: WHITSON REALTY - New
 $425,000Active2 beds 2 baths1,306 sq. ft.
466 Miller Avenue, Marion, NC 28752
MLS# 4421157Listed by: J. PETERSON REALTY & ASSOCIATE - New
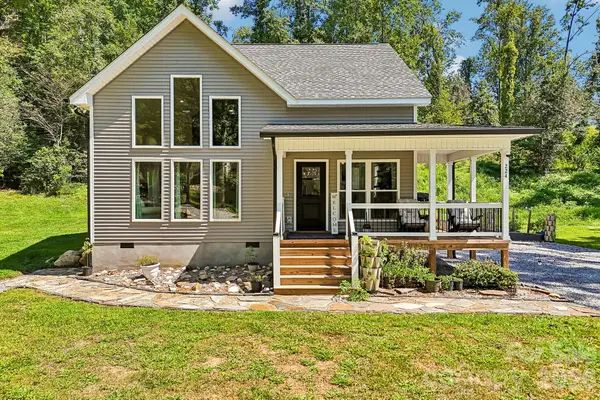 $819,000Active4 beds 4 baths2,420 sq. ft.
224 & 198 Carpenter Road, Marion, NC 28752
MLS# 4421955Listed by: NESTLEWOOD REALTY LLC - New
 Listed by ERA$325,000Active4 beds 3 baths1,000 sq. ft.
230 Johnson Hollow Road W, Marion, NC 28752
MLS# 4421839Listed by: CAROLINA MOUNTAIN SALES - New
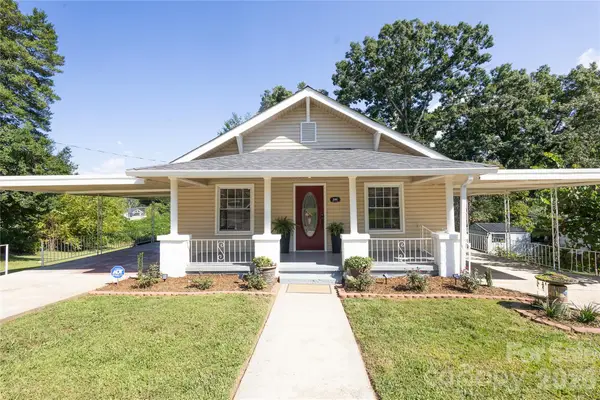 $279,500Active2 beds 2 baths1,028 sq. ft.
346 Park Avenue, Marion, NC 28752
MLS# 4418440Listed by: EXP REALTY LLC - New
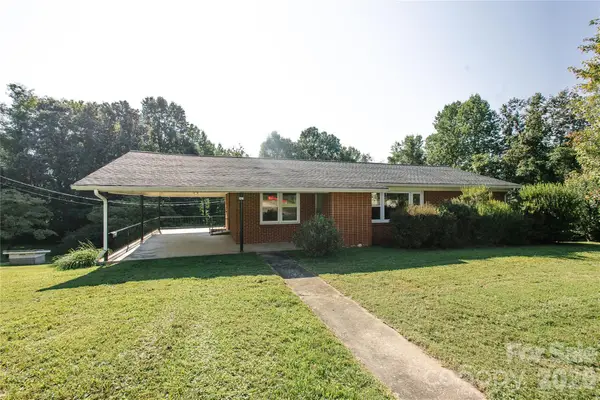 $311,900Active3 beds 1 baths1,261 sq. ft.
136 Marion Street, Marion, NC 28752
MLS# 4419755Listed by: EXP REALTY LLC - New
 $295,000Active3 beds 1 baths1,401 sq. ft.
2406 Nix Creek Road, Marion, NC 28752
MLS# 4421289Listed by: ASHEWORTH GROUP WNC REAL ESTATE LLC - New
 $479,000Active3 beds 4 baths2,754 sq. ft.
146 Cobblestone Drive, Marion, NC 28752
MLS# 4420822Listed by: REALTY GROUP 1 LLC - New
 $400,000Active4 beds 3 baths2,340 sq. ft.
84 Portcrest Heights, Marion, NC 28752
MLS# 4420704Listed by: KELLER WILLIAMS PROFESSIONALS - New
 Listed by ERA$25,000Active1.25 Acres
Lots 21-A, 22-B Quail Drive, Marion, NC 28752
MLS# 4419805Listed by: CAROLINA MOUNTAIN SALES


Protect your home and budget from life's surprises with an Assurant Home Warranty, backed by a partner that supports you through every step of homeownership. Explore Plans.
© 2023 - 2026 ERA Franchise Systems LLC. All rights reserved. ERA Franchise Systems LLC fully supports the principles of the Fair Housing Act and the Equal Opportunity Act. ERA, ERA Real Estate powered, and their respective logos are registered service marks of ERA Franchise Systems LLC. Each office is independently owned and operated.