
283 Robin Drive, Marion, NC 28752
Local realty services provided by:ERA Sunburst Realty
Listed by: sheree byrd
Office: axen realty llc.
MLS#:4427914
Source:CH
283 Robin Drive,Marion, NC 28752
$375,000
- 4 Beds
- 3 Baths
- 2,202 sq. ft.
- Single family
- Active
Price summary
- Price:$375,000
- Price per sq. ft.:$170.3
About this home
Tall trees wrap around this home on 0.62 acres near Marion, and the first thing you'll feel is how still it is out here. A small branch runs along one edge of the lot. Start your morning on the covered front porch with its stone columns, or step out on the upstairs balcony and take in all that green. Nobody's in a hurry here.
Inside, you'll find upgraded finishes throughout, with luxury vinyl plank (LVP) flooring and stainless steel appliances. Two central heat and air units keep things comfortable, and a metal roof sits up top. Out on the side patio, there's room for a table and an umbrella so you can eat outside when the weather's nice. A 10 by 12 storage building handles the mower and yard tools. The home runs on a private well and septic.
If you've been wanting space to breathe and trees all around, this one's worth a look.
Contact an agent
Home facts
- Year built:1980
- Subdivision & Development:None
- Listing ID #:4427914
- Updated:September 29, 2026 at 05:33 PM
Rooms and interior
- Bedrooms:4
- Total bathrooms:3
- Full bathrooms:3
- Kitchen Description:Dishwasher, Electric Cooktop, Electric Oven, Refrigerator
- Living area:2,202 sq. ft.
Heating and cooling
- Cooling:Central Air
- Central air:Yes
Structure and exterior
- Roof:Metal
- Year built:1980
- Building area:2,202 sq. ft.
- Lot area:0.62 Acres
- Architectural Style:Farmhouse
- Construction Materials:Stone, Vinyl
- Foundation Description:Crawl Space
Schools
- High school:McDowell
- Elementary school:Glenwood
Utilities
- Water:Well
- Sewer:Septic (At Site)
Finances and disclosures
- Price:$375,000
- Price per sq. ft.:$170.3
Features and amenities
- Laundry features:Utility Room
 Listings courtesy of Canopy MLS as distributed by MLS GRID. Copyright 2021 Canopy MLS. All rights reserved. Canopy MLS, provides content displayed here (“provided content”) on an “as is” basis and makes no representations or warranties regarding the provided content, including, but not limited to those of non-infringement, timeliness, accuracy, or completeness. Individuals and companies using information presented are responsible for verification and validation of information they utilize and present to their customers and clients. Canopy MLS will not be liable for any damage or loss resulting from use of the provided content or the products available through Portals, IDX, VOW, and/or Syndication. Recipients of this information shall not resell, redistribute, reproduce, modify, or otherwise copy any portion thereof without the expressed written consent of Canopy MLS.
New listings near 283 Robin Drive
- New
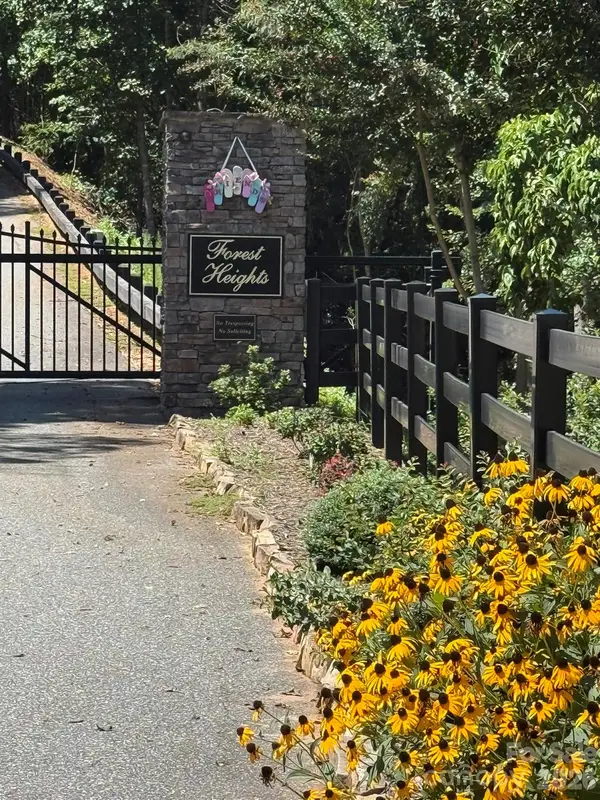 $24,000Active1.41 Acres
V/L Heartwood Drive #125, Marion, NC 28752
MLS# 4416110Listed by: REALTY GROUP 1 LLC - New
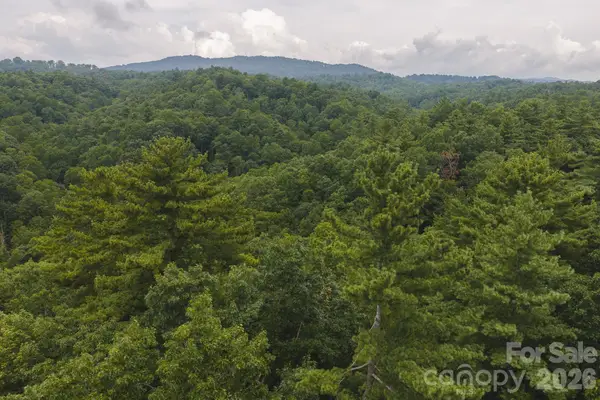 $40,000Active0.98 Acres
0 Rebel Run, Marion, NC 28752
MLS# 4427020Listed by: BIG 6 PROPERTIES - New
 $145,000Active6.43 Acres
TBD Yankee Run, Marion, NC 28752
MLS# 4428194Listed by: BIG 6 PROPERTIES - New
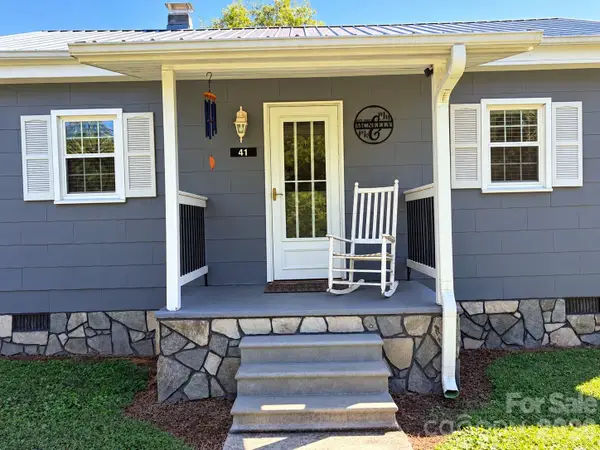 $239,000Active2 beds 1 baths791 sq. ft.
41 Whitner Drive, Marion, NC 28752
MLS# 4429202Listed by: REALTY GROUP 1 LLC - New
 $1,319,000Active4 beds 6 baths3,716 sq. ft.
671 Mud Cut Loop, Marion, NC 28752
MLS# 4426296Listed by: RE/MAX JOURNEY - New
 $36,900Active5.79 Acres
118 Crestline Drive, Marion, NC 28752
MLS# 4428181Listed by: BEYCOME BROKERAGE REALTY LLC - New
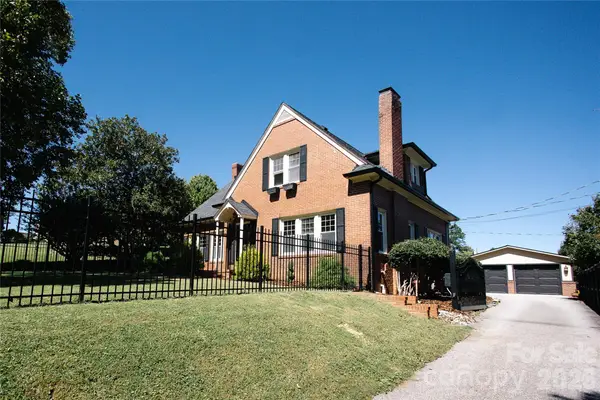 $549,500Active4 beds 3 baths2,560 sq. ft.
569 Rutherford Road, Marion, NC 28752
MLS# 4424858Listed by: EXP REALTY LLC - New
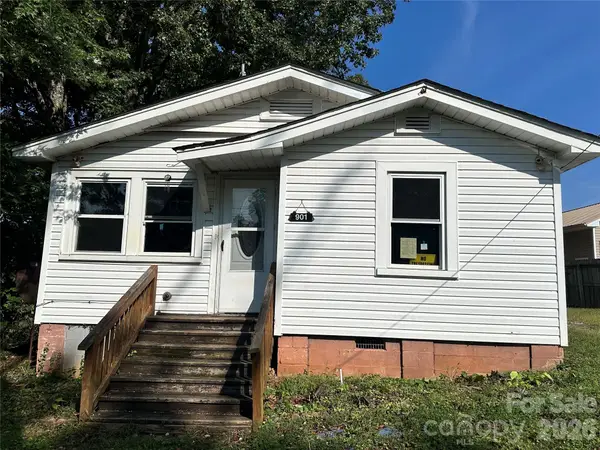 $111,000Active2 beds 1 baths856 sq. ft.
901 State Street #Ext, Marion, NC 28752
MLS# 4426922Listed by: RE/MAX LIVING 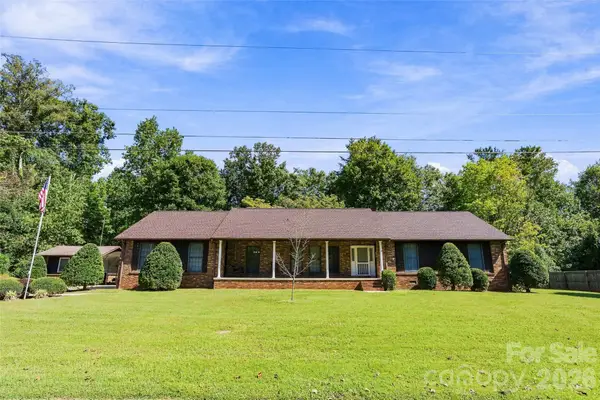 $399,000Pending3 beds 2 baths1,972 sq. ft.
183 Mckinney Road W, Marion, NC 28752
MLS# 4425828Listed by: REALTY GROUP 1 LLC


Protect your home and budget from life's surprises with an Assurant Home Warranty, backed by a partner that supports you through every step of homeownership. Explore Plans.
© 2023 - 2026 ERA Franchise Systems LLC. All rights reserved. ERA Franchise Systems LLC fully supports the principles of the Fair Housing Act and the Equal Opportunity Act. ERA, ERA Real Estate powered, and their respective logos are registered service marks of ERA Franchise Systems LLC. Each office is independently owned and operated.