
295 Idlewood Drive, Marion, NC 28752
Local realty services provided by:ERA Live Moore
Listed by: bob gordon, laura dahl
Office: epique inc.
MLS#:4412940
Source:CH
295 Idlewood Drive,Marion, NC 28752
$499,900
- 1 Beds
- 2 Baths
- 1,792 sq. ft.
- Single family
- Active
Price summary
- Price:$499,900
- Price per sq. ft.:$278.96
About this home
Beautiful 2020 Construction on a Private 4+ Acre Estate — No HOA!
Discover the perfect combination of privacy, space, comfort, & functionality in this beautifully constructed 2020 home situated on a secluded 4+acre estate. Located at the end of Idlewood Drive, this property offers exceptional privacy with plenty of room for vehicles, equipment, outdoor living, and future possibilities.
The spacious luxury primary suite features an enormous bedroom & an impressive en-suite bathroom complete with a garden tub, separate walk-in shower, mirrored vanity, and two walk-in closets.
The home's beautifully open design creates an inviting flow between the living room (Gas Logs in LR) & uniquely angled center kitchen. The kitchen features a walk-in pantry and breakfast bar, making it ideal for everyday living and entertaining. A separate laundry room adds convenience and functionality. Enjoy your morning coffee or evening relaxation on the large covered front porch, complete with a porch swing personally built by the owner. Out back, the extensive, level backyard provides an incredible space for entertaining, relaxing, gardening, or creating your own outdoor oasis. The spacious paver patio is beautifully landscaped and festively illuminated, and includes a brick grill with plenty of room for additional outdoor features. **2 Miles to Lake James**
And then there’s the garage and parking space! The property includes:
2-car attached garage, with space ready to be finished into 2 additional bedrooms and another full bathroom
1-car basement garage; 1 detached garage; 1-car carport
Additional outdoor parking area & Full Unfinished Basement / Workshop
There is plenty of room for trucks, trailers, service vans, four-wheelers, recreational vehicles, and other equipment, making this property especially appealing to contractors, tradesmen, business owners, or anyone needing substantial storage and parking close to home.
With beautiful landscaping, expansive usable acreage, multiple garage options, a secluded setting, and no HOA, this property offers a rare opportunity to enjoy both privacy and versatility while still having plenty of space to make the property your own. **A truly unique property with room to live, work, entertain, and grow!**...
Contact an agent
Home facts
- Year built:2019
- Subdivision & Development:None
- Listing ID #:4412940
- Updated:September 23, 2026 at 01:39 PM
Rooms and interior
- Bedrooms:1
- Total bathrooms:2
- Full bathrooms:1
- Half bathrooms:1
- Kitchen Description:Dishwasher, Electric Range, Exhaust Hood, Microwave
- Basement:Yes
- Living area:1,792 sq. ft.
Heating and cooling
- Cooling:Heat Pump
- Heating:Heat Pump, Propane
Structure and exterior
- Year built:2019
- Building area:1,792 sq. ft.
- Lot area:4.02 Acres
- Lot Features:Cleared, End Unit, Level, Private, Wooded
- Architectural Style:Ranch
- Foundation Description:Basement
- Levels:1 Story
Schools
- High school:McDowell
- Elementary school:North Cove
Utilities
- Water:Well
- Sewer:Septic (At Site)
Finances and disclosures
- Price:$499,900
- Price per sq. ft.:$278.96
Features and amenities
- Laundry features:Dryer, Utility Room
Parking
- Parking description:Attached Garage, Garage Door Opener
- Garage:Yes
- Garage spaces:4
- Carport spaces:1
 Listings courtesy of Canopy MLS as distributed by MLS GRID. Copyright 2021 Canopy MLS. All rights reserved. Canopy MLS, provides content displayed here (“provided content”) on an “as is” basis and makes no representations or warranties regarding the provided content, including, but not limited to those of non-infringement, timeliness, accuracy, or completeness. Individuals and companies using information presented are responsible for verification and validation of information they utilize and present to their customers and clients. Canopy MLS will not be liable for any damage or loss resulting from use of the provided content or the products available through Portals, IDX, VOW, and/or Syndication. Recipients of this information shall not resell, redistribute, reproduce, modify, or otherwise copy any portion thereof without the expressed written consent of Canopy MLS.
New listings near 295 Idlewood Drive
- New
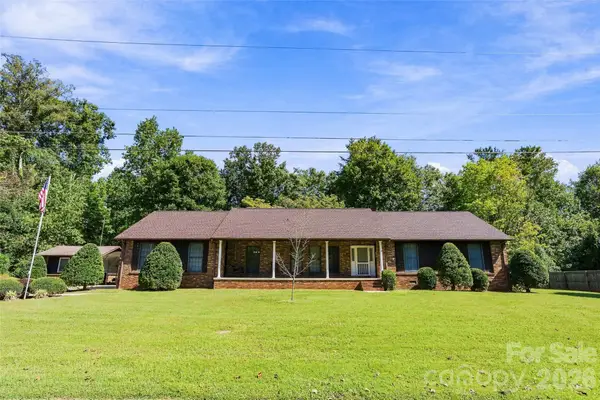 $399,000Active3 beds 2 baths1,972 sq. ft.
183 Mckinney Road W, Marion, NC 28752
MLS# 4425828Listed by: REALTY GROUP 1 LLC - New
 $19,000Active1.46 Acres
TBD Trail Ridge Drive #113, Marion, NC 28752
MLS# 4427132Listed by: THE MARION AGENCY LLC - New
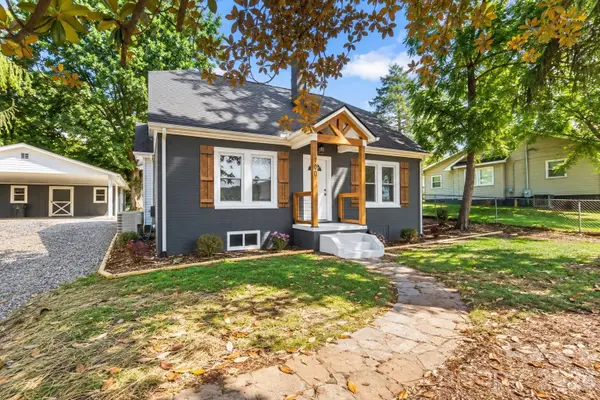 Listed by ERA$274,000Active3 beds 2 baths1,315 sq. ft.
790 W Tate Street, Marion, NC 28752
MLS# 4426899Listed by: CAROLINA MOUNTAIN SALES - New
 $20,000Active1.09 Acres
Lot 14B,15B Sequoyah Circle, Marion, NC 28752
MLS# 4426938Listed by: HIGHER GROUND PROPERTIES - New
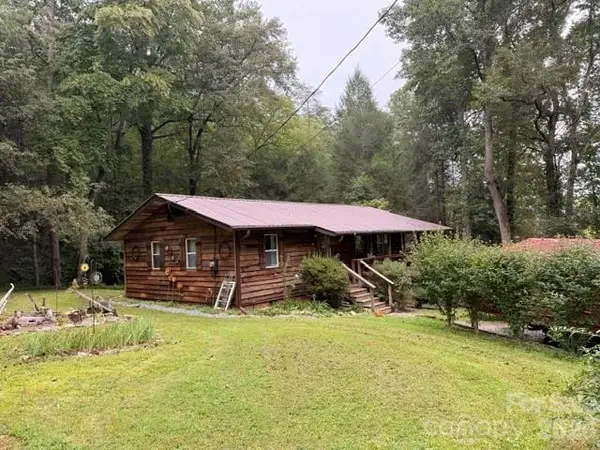 $269,900Active2 beds 2 baths912 sq. ft.
196 Austin Drive, Marion, NC 28752
MLS# 4426519Listed by: THE MARION AGENCY LLC - New
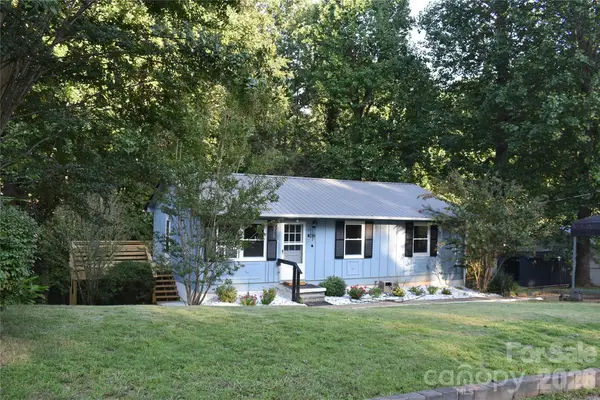 $299,900Active3 beds 2 baths2,040 sq. ft.
247 Lucky Street, Marion, NC 28752
MLS# 4424745Listed by: WHITSON REALTY - New
 $2,249,000Active5.21 Acres
84 Peninsula Drive #3, Marion, NC 28752
MLS# 4425728Listed by: ENGEL & VOLKERS FOOTHILLS LAKE JAMES - New
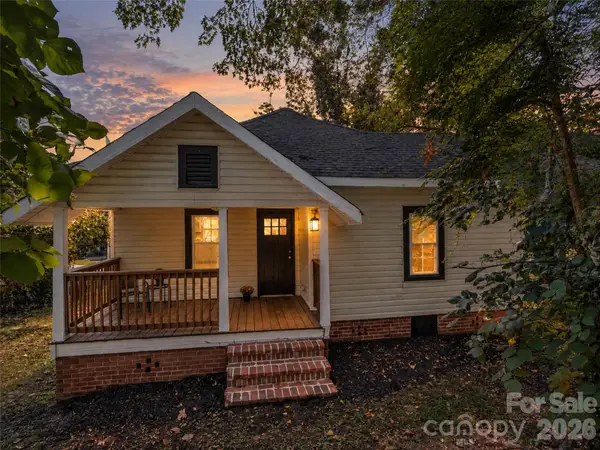 $189,000Active2 beds 1 baths777 sq. ft.
795 W Tate Street, Marion, NC 28752
MLS# 4426347Listed by: HOWARD HANNA BEVERLY-HANKS FREESTONE PROPERTIES - New
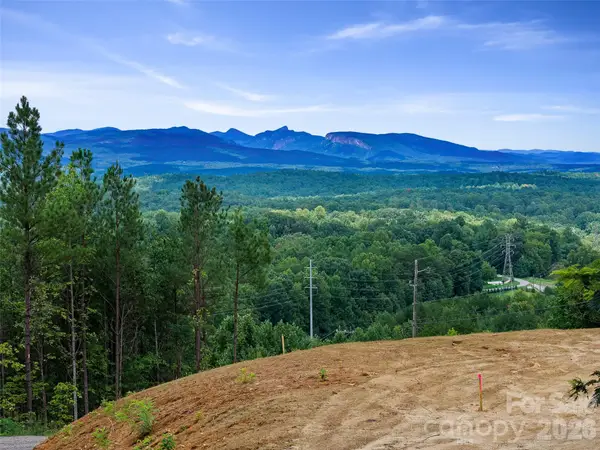 $75,000Active0.83 Acres
173 Samaha Drive, Marion, NC 28752
MLS# 4426034Listed by: HOWARD HANNA BEVERLY-HANKS BURNVILLE - New
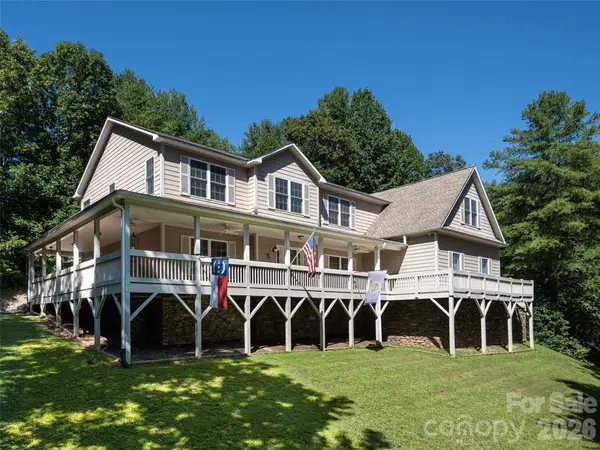 $695,000Active4 beds 4 baths3,815 sq. ft.
273 Cross Creek Drive, Marion, NC 28752
MLS# 4426202Listed by: HOWARD HANNA BEVERLY-HANKS FREESTONE PROPERTIES


Protect your home and budget from life's surprises with an Assurant Home Warranty, backed by a partner that supports you through every step of homeownership. Explore Plans.
© 2023 - 2026 ERA Franchise Systems LLC. All rights reserved. ERA Franchise Systems LLC fully supports the principles of the Fair Housing Act and the Equal Opportunity Act. ERA, ERA Real Estate powered, and their respective logos are registered service marks of ERA Franchise Systems LLC. Each office is independently owned and operated.