
335 James View Road, Marion, NC 28752
Local realty services provided by:ERA Live Moore
Listed by: dave dribbon
Office: greybeard realty
MLS#:4425169
Source:CH
335 James View Road,Marion, NC 28752
$630,000
- 3 Beds
- 2 Baths
- 2,958 sq. ft.
- Single family
- Active
Price summary
- Price:$630,000
- Price per sq. ft.:$212.98
- Monthly HOA dues:$41.67
About this home
Nestled in the breathtaking Blue Ridge Mountains of Marion, NC, 335 James View Road offers a rare mix of private acreage, self-sufficient infrastructure, and high-end mountain design. Built new in 2022, this meticulously crafted home catches your eye right away with its striking timber-green exterior, durable metal roof, and an expansive covered porch finished with polished wood ceilings and modern wire railings.Inside, the bright, open-concept layout flows effortlessly into a standout chef’s kitchen, where a massive breakfast bar with a premium, live-edge wood counter serves as the ultimate gathering spot. The home features a convenient attached 2-car garage, offering plenty of space for vehicles and outdoor gear. Downstairs, there's a fully finished basement, offering the perfect spot for a home gym, office, or game room. Best of all, short-term rentals are allowed in the Lakewood subdivision, making this property an excellent investment opportunity or flexible vacation home. You are just minutes from the water, public boat ramps, and endless recreation of Lake James. When you want a taste of town life, downtown Marion is just a quick 5-minute drive away, putting local craft breweries, dining, and shopping right at your fingertips. It is the perfect blend of mountain seclusion, lake fun, and town convenience....
Contact an agent
Home facts
- Year built:2022
- Subdivision & Development:Lakewood
- Listing ID #:4425169
- Updated:September 18, 2026 at 11:33 AM
Rooms and interior
- Bedrooms:3
- Total bathrooms:2
- Full bathrooms:2
- Kitchen Description:Dishwasher, Gas Cooktop, Oven, Refrigerator
- Basement:Yes
- Living area:2,958 sq. ft.
Heating and cooling
- Cooling:Heat Pump
- Heating:Heat Pump
Structure and exterior
- Roof:Metal
- Year built:2022
- Building area:2,958 sq. ft.
- Lot area:3 Acres
- Lot Features:Private, Views, Wooded
- Construction Materials:Hardboard
- Foundation Description:Basement
Schools
- High school:Unspecified
- Elementary school:Unspecified
Utilities
- Water:Well
- Sewer:Septic (At Site)
Finances and disclosures
- Price:$630,000
- Price per sq. ft.:$212.98
Features and amenities
- Laundry features:Dryer, Main Level, Washer
Parking
- Parking description:Attached Garage, Driveway
- Garage:Yes
- Garage spaces:2
 Listings courtesy of Canopy MLS as distributed by MLS GRID. Copyright 2021 Canopy MLS. All rights reserved. Canopy MLS, provides content displayed here (“provided content”) on an “as is” basis and makes no representations or warranties regarding the provided content, including, but not limited to those of non-infringement, timeliness, accuracy, or completeness. Individuals and companies using information presented are responsible for verification and validation of information they utilize and present to their customers and clients. Canopy MLS will not be liable for any damage or loss resulting from use of the provided content or the products available through Portals, IDX, VOW, and/or Syndication. Recipients of this information shall not resell, redistribute, reproduce, modify, or otherwise copy any portion thereof without the expressed written consent of Canopy MLS.
New listings near 335 James View Road
- Coming Soon
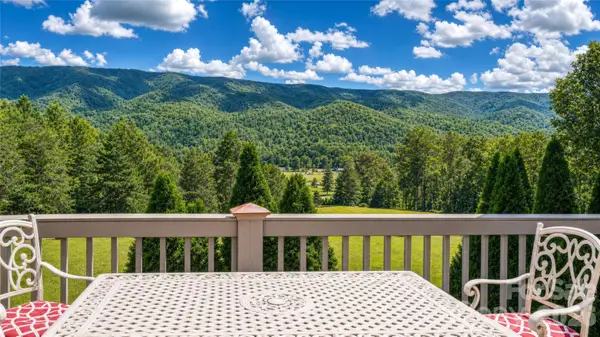 $1,495,000Coming Soon5 beds 4 baths3,432 sq. ft.
15809 Us 221 None N, Marion, NC 28752
MLS# 4418221Listed by: BERKSHIRE HATHAWAY HOMESERVICES BLUE RIDGE REALTORS - New
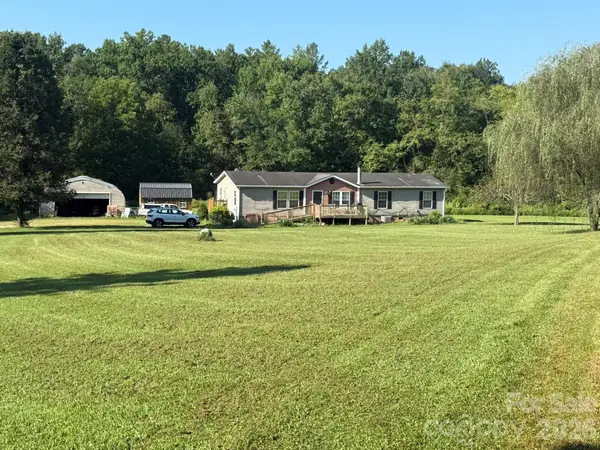 $329,900Active5 beds 3 baths1,728 sq. ft.
907 Epley Drive, Marion, NC 28752
MLS# 4424716Listed by: REALTY GROUP 1 LLC - New
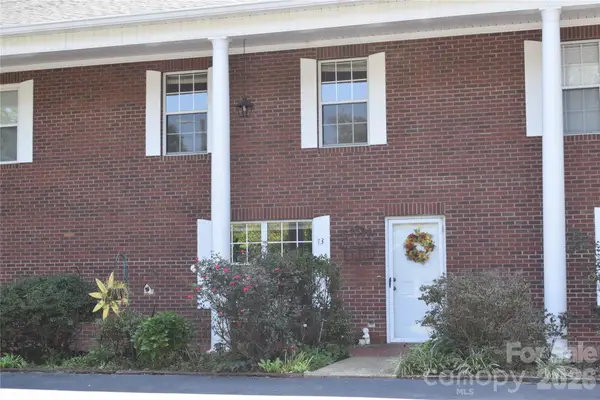 $259,900Active2 beds 2 baths1,928 sq. ft.
75 Laurelwood Drive #73, Marion, NC 28752
MLS# 4425257Listed by: WHITSON REALTY - New
 $250,000Active12 Acres
318 Sequoyah Circle, Marion, NC 28752
MLS# 4422814Listed by: HIGHER GROUND PROPERTIES - New
 $22,500Active2.79 Acres
Lot 149 Big View Drive, Marion, NC 28752
MLS# 4425100Listed by: HIGHER GROUND PROPERTIES - New
 $270,000Active5.06 Acres
V/L Hoyle Street, Marion, NC 28752
MLS# 4424725Listed by: REALTY GROUP 1 LLC - New
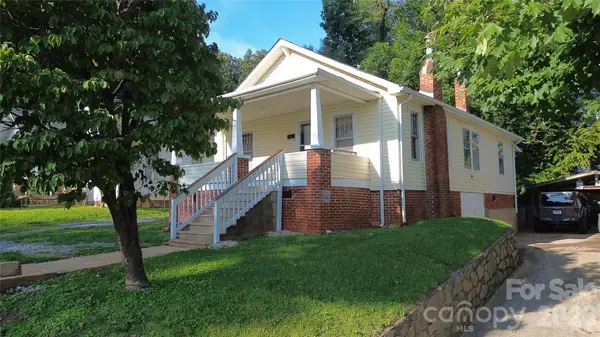 $158,800Active3 beds 1 baths
44 Ellis Street, Marion, NC 28752
MLS# 4407469Listed by: KELLER WILLIAMS PROFESSIONALS 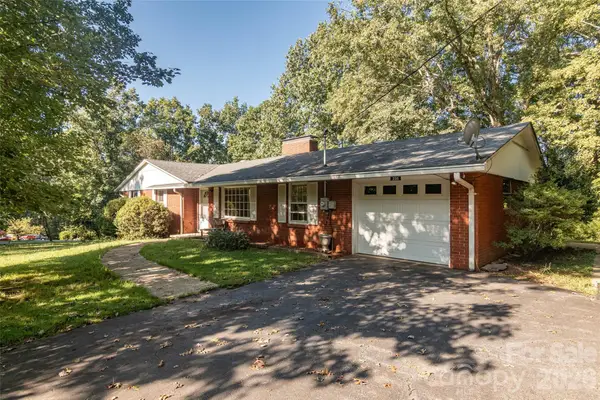 $310,000Pending3 beds 2 baths3,300 sq. ft.
235 Landis Road, Marion, NC 28752
MLS# 4423197Listed by: MAIN STREET REALTY GROUP LLC- New
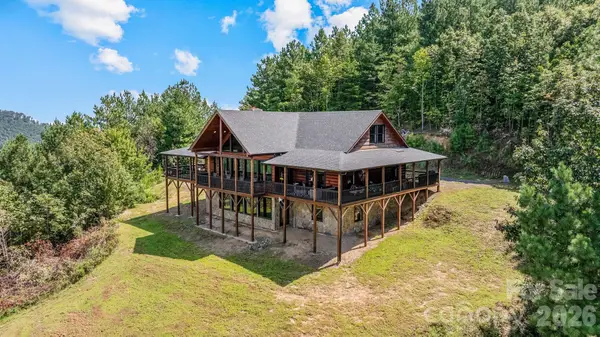 $1,097,000Active3 beds 4 baths3,886 sq. ft.
84 Mountain Top Drive, Marion, NC 28752
MLS# 4423201Listed by: KOONE REALTY


Protect your home and budget from life's surprises with an Assurant Home Warranty, backed by a partner that supports you through every step of homeownership. Explore Plans.
© 2023 - 2026 ERA Franchise Systems LLC. All rights reserved. ERA Franchise Systems LLC fully supports the principles of the Fair Housing Act and the Equal Opportunity Act. ERA, ERA Real Estate powered, and their respective logos are registered service marks of ERA Franchise Systems LLC. Each office is independently owned and operated.