
5173 Nc 226a Highway, Marion, NC 28752
Local realty services provided by:ERA Live Moore
Listed by: whitney willey
Office: re/max living
MLS#:4438014
Source:CH
5173 Nc 226a Highway,Marion, NC 28752
$925,000
- 3 Beds
- 3 Baths
- 2,447 sq. ft.
- Single family
- Active
Price summary
- Price:$925,000
- Price per sq. ft.:$378.01
About this home
Experience the extraordinary beauty of Western North Carolina from this exceptional mountain estate, where vast, sweeping long range views stretch across layers of the Blue Ridge Mountains as far as the eye can see. Privately situated on 7.68 unrestricted acres, this stunning log home offers a rare combination of breathtaking scenery, seclusion, and timeless mountain craftsmanship. A private drive leads to the residence, surrounded by natural beauty and offering an impressive sense of privacy in nearly every direction.
Inside, soaring vaulted ceilings, warm wood finishes, and a dramatic wall of windows create an unforgettable first impression, perfectly framing the expansive mountain vistas beyond. The open concept living areas are filled with natural light, allowing the surrounding landscape to become an integral part of the home's design. With 3 bedrooms, 3 full bathrooms, and 2,447 square feet of finished living space, the home offers both comfort and character. The main level primary suite provides a private retreat with an en-suite bath and generous closet space, while the thoughtfully designed main level laundry room offers abundant storage and workspace.
Expansive outdoor decking provides the perfect setting to take in the magnificent views, from peaceful mornings overlooking the mountains to evenings watching the changing colors of the distant ridgelines. The 1,476-square-foot unfinished basement presents an exceptional opportunity to expand the home's living space. With generous square footage, interior and exterior access, and portions already framed, this versatile lower level offers excellent potential to be finished into additional living quarters, a spacious recreation room, home theater, guest accommodations, or a private retreat. Whether envisioned as an entertainment space or additional living area, the basement provides an opportunity to further enhance the home's functionality and value.
Recent improvements include a new HVAC system and well pump in 2026, updated French doors and window screens, and extensive tree clearing to further enhance the already spectacular views. Additional improvements to the driveway, decking, and landscaping reflect continued care of the property.
With 7.68 unrestricted acres, no HOA, and exceptional privacy, this property offers a level of freedom and seclusion that is increasingly difficult to find. Ideally situated near the Blue Ridge Parkway and an abundance of outdoor recreation, the home combines the tranquility of a private mountain retreat with convenient access to the best of Western North Carolina. More than just a mountain home, this is a rare opportunity to own an extraordinary piece of the Blue Ridge Mountains, where breathtaking panoramic views, unmatched natural beauty, and complete serenity create a setting that is truly unforgettable....
Contact an agent
Home facts
- Year built:2011
- Subdivision & Development:None
- Listing ID #:4438014
- Updated:November 12, 2026 at 01:09 PM
Rooms and interior
- Bedrooms:3
- Total bathrooms:3
- Full bathrooms:3
- Flooring:Wood
- Kitchen Description:Dishwasher, Disposal, Electric Cooktop, Electric Oven, Electric Range, Microwave, Refrigerator
- Basement:Yes
- Living area:2,447 sq. ft.
Heating and cooling
- Cooling:Heat Pump
- Heating:Heat Pump, Propane
- Central air:Yes
Structure and exterior
- Year built:2011
- Building area:2,447 sq. ft.
- Lot area:7.68 Acres
- Lot Features:Hilly, Private
- Architectural Style:Cabin
- Construction Materials:Log
- Exterior Features:Fire Pit
- Foundation Description:Basement
Schools
- High school:McDowell
- Elementary school:North Cove
Utilities
- Water:Well
Finances and disclosures
- Price:$925,000
- Price per sq. ft.:$378.01
Features and amenities
- Laundry features:Dryer, Main Level, Utility Room
- Amenities:Walk-In Closet(s)
Parking
- Parking description:Driveway
 Listings courtesy of Canopy MLS as distributed by MLS GRID. Copyright 2021 Canopy MLS. All rights reserved. Canopy MLS, provides content displayed here (“provided content”) on an “as is” basis and makes no representations or warranties regarding the provided content, including, but not limited to those of non-infringement, timeliness, accuracy, or completeness. Individuals and companies using information presented are responsible for verification and validation of information they utilize and present to their customers and clients. Canopy MLS will not be liable for any damage or loss resulting from use of the provided content or the products available through Portals, IDX, VOW, and/or Syndication. Recipients of this information shall not resell, redistribute, reproduce, modify, or otherwise copy any portion thereof without the expressed written consent of Canopy MLS.
New listings near 5173 Nc 226a Highway
- Coming Soon
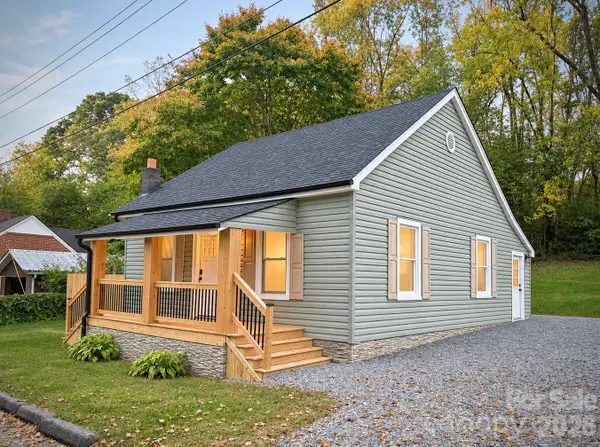 $229,900Coming Soon2 beds 1 baths960 sq. ft.
147 Seventh Street, Marion, NC 28752
MLS# 4441737Listed by: KELSEY SILVER REAL ESTATE & PROPERTY MANAGEMENT LLC - Coming Soon
 $260,000Coming Soon3 beds 2 baths1,344 sq. ft.
90 Rolling Hills Drive, Marion, NC 28752
MLS# 4441239Listed by: BHGRE INTEGRITY PARTNERS - Coming Soon
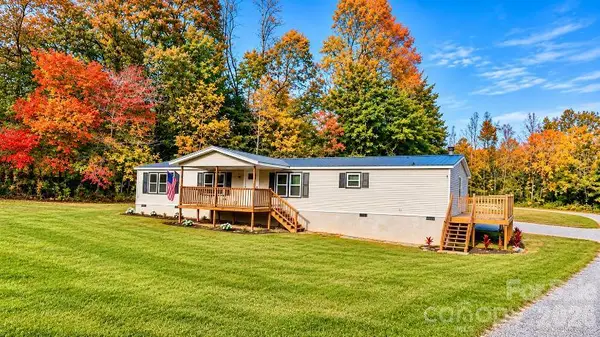 $239,900Coming Soon3 beds 3 baths1,793 sq. ft.
25 Garland Drive, Marion, NC 28752
MLS# 4440032Listed by: RHONDA SILVER REAL ESTATE GROUP LLC - New
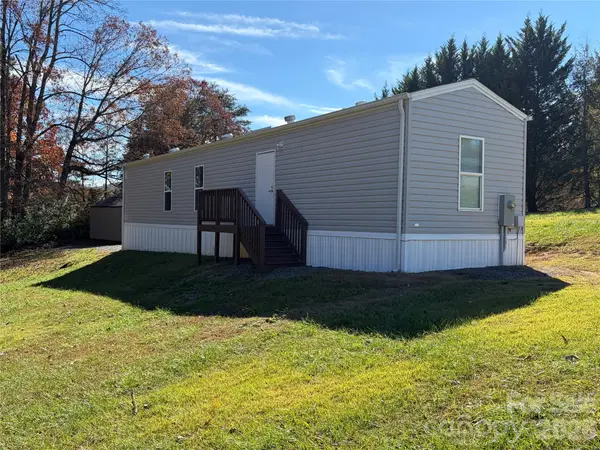 $125,000Active2 beds 1 baths720 sq. ft.
361 Mount Pleasant Church Road, Marion, NC 28752
MLS# 4442548Listed by: REALTY GROUP 1 LLC - New
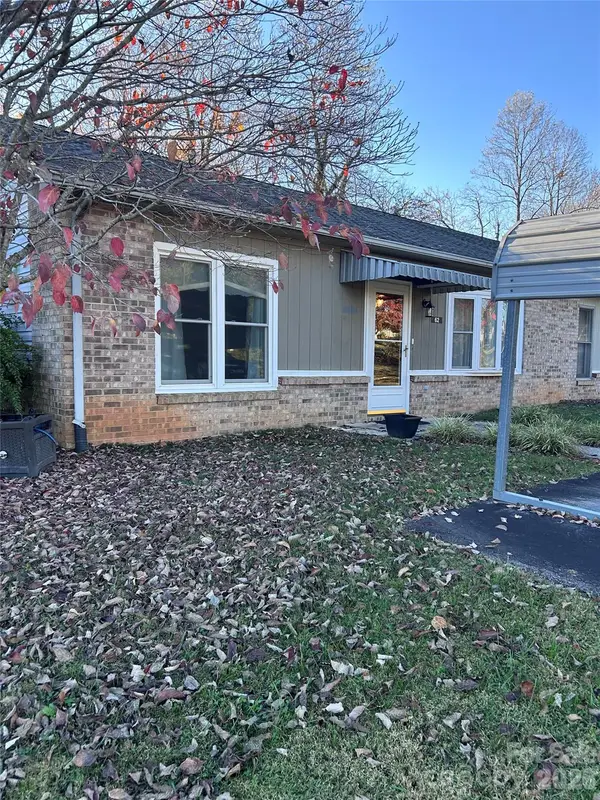 $299,900Active3 beds 2 baths1,484 sq. ft.
62 Whispering Pines Drive, Marion, NC 28752
MLS# 4442691Listed by: RHONDA SILVER REAL ESTATE GROUP LLC 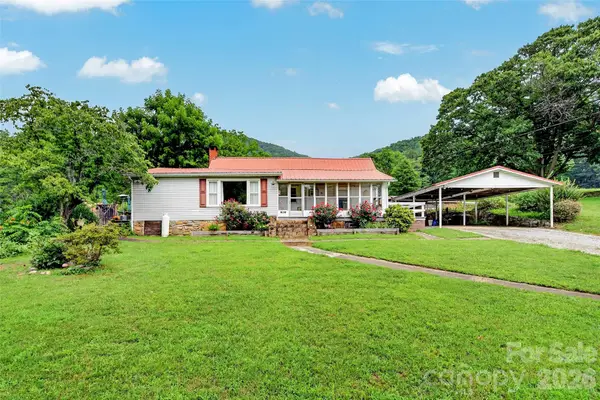 Listed by ERA$260,000Pending3 beds 2 baths1,200 sq. ft.
662 Paxton Creek Road, Marion, NC 28752
MLS# 4435674Listed by: CAROLINA MOUNTAIN SALES- New
 $139,000Active10.77 Acres
12184 Montford Cove Road, Marion, NC 28752
MLS# 4440891Listed by: HIGHER GROUND PROPERTIES - New
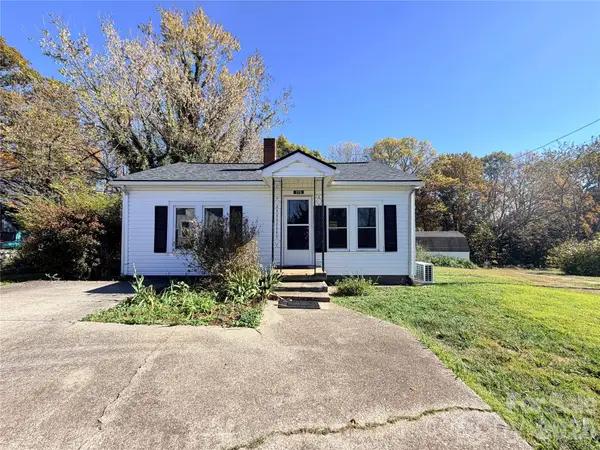 $189,000Active2 beds 1 baths780 sq. ft.
376 Reservoir Road, Marion, NC 28752
MLS# 4434477Listed by: AXEN REALTY LLC - New
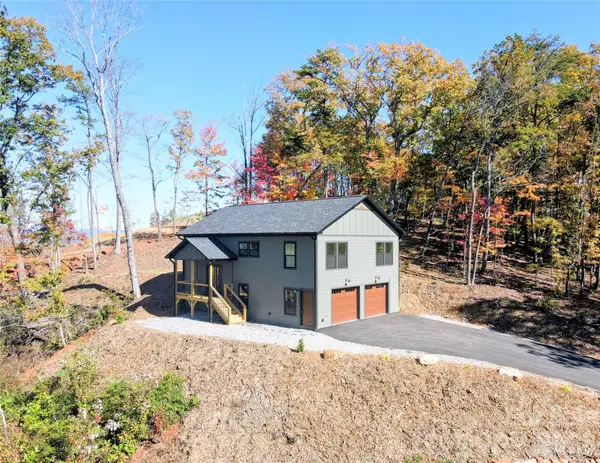 $414,900Active3 beds 2 baths1,640 sq. ft.
154 Star Drive #75, Marion, NC 28752
MLS# 4441553Listed by: CATAWBA PROPERTIES NC LLC


Protect your home and budget from life's surprises with an Assurant Home Warranty, backed by a partner that supports you through every step of homeownership. Explore Plans.
© 2023 - 2026 ERA Franchise Systems LLC. All rights reserved. ERA Franchise Systems LLC fully supports the principles of the Fair Housing Act and the Equal Opportunity Act. ERA, ERA Real Estate powered, and their respective logos are registered service marks of ERA Franchise Systems LLC. Each office is independently owned and operated.