
846 Old Us 221 Highway S, Marion, NC 28752
Local realty services provided by:ERA Live Moore
Listed by: dennis whitson
Office: whitson realty
MLS#:4417570
Source:CH
846 Old Us 221 Highway S,Marion, NC 28752
$799,900
- 3 Beds
- 3 Baths
- 2,529 sq. ft.
- Single family
- Coming Soon
Price summary
- Price:$799,900
- Price per sq. ft.:$316.29
About this home
Coming Soon-Country Convenience with Exceptional Outdoor Living with beautiful mountain views in the heart of the Glenwood community with this custom built Donald Gardner floor plan home on 7+/- acres. Enjoy the best of both worlds with this 3-bedroom, 2½-bath, two-story home offering peaceful country living with convenient access to everyday amenities. The thoughtfully designed floor plan features custom touches throughout. The home features a main-level primary suite, spacious living areas, and a warm living room with a beautiful fireplace, custom kitchen, breakfast nook, formal dining room, 1/2 bath, while upstairs has the 2 additional bedrooms and full bath. The home offers a combination of hardwood, ceramic tile, and carpeted flooring, along with a covered front porch and covered patio along with a fire pit area and nice backyard that provides the perfect gathering spot for evenings with family and friends. A double garage provides parking and offers a bonus space above that offers storage/recreation options and includes a 1/2 bath. The property also includes a partial basement and a separate storage building for additional storage space. Outdoor living is truly a highlight, featuring a beautiful fenced, in-ground heated pool with a pool house complete with a ½ bath and outdoor shower along with a separate well and septic system. The pool has a new liner, adding extra peace of mind for the next owner. An inviting combination of indoor and outdoor spaces, this property offers a wonderful opportunity to enjoy all the amenities of comfortable country living without sacrificing convenience. Make your appointment to see this one of a kind property before it is gone....
Contact an agent
Home facts
- Year built:1996
- Subdivision & Development:None
- Listing ID #:4417570
- Updated:September 04, 2026 at 04:15 PM
Rooms and interior
- Bedrooms:3
- Total bathrooms:3
- Full bathrooms:2
- Half bathrooms:1
- Flooring:Tile, Wood
- Kitchen Description:Dishwasher, Electric Range, Refrigerator
- Basement:Yes
- Living area:2,529 sq. ft.
Heating and cooling
- Cooling:Heat Pump
- Heating:Heat Pump
Structure and exterior
- Year built:1996
- Building area:2,529 sq. ft.
- Lot area:7.21 Acres
- Architectural Style:Cape Cod
- Construction Materials:Stone, Vinyl
- Exterior Features:Fire Pit, Storage
- Foundation Description:Basement, Crawl Space
Schools
- High school:McDowell
- Elementary school:Glenwood
Utilities
- Water:Well
- Sewer:Septic (At Site)
Finances and disclosures
- Price:$799,900
- Price per sq. ft.:$316.29
Parking
- Parking description:Driveway
- Garage:Yes
- Garage spaces:2
 Listings courtesy of Canopy MLS as distributed by MLS GRID. Copyright 2021 Canopy MLS. All rights reserved. Canopy MLS, provides content displayed here (“provided content”) on an “as is” basis and makes no representations or warranties regarding the provided content, including, but not limited to those of non-infringement, timeliness, accuracy, or completeness. Individuals and companies using information presented are responsible for verification and validation of information they utilize and present to their customers and clients. Canopy MLS will not be liable for any damage or loss resulting from use of the provided content or the products available through Portals, IDX, VOW, and/or Syndication. Recipients of this information shall not resell, redistribute, reproduce, modify, or otherwise copy any portion thereof without the expressed written consent of Canopy MLS.
New listings near 846 Old Us 221 Highway S
- New
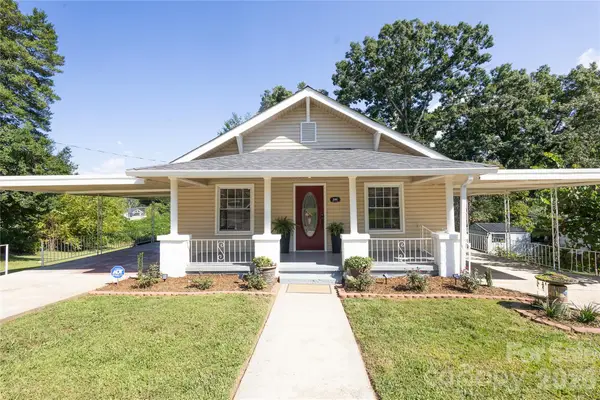 $279,500Active2 beds 2 baths1,028 sq. ft.
346 Park Avenue, Marion, NC 28752
MLS# 4418440Listed by: EXP REALTY LLC - New
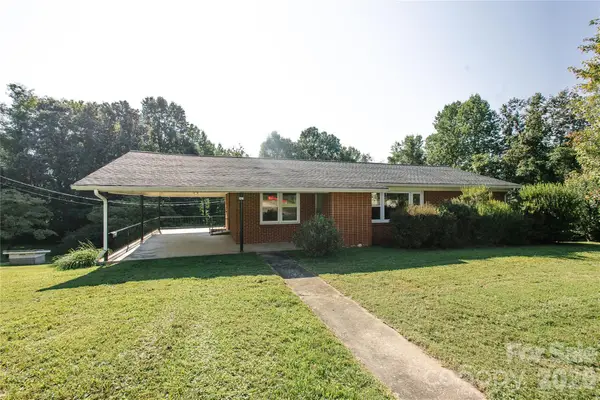 $311,900Active3 beds 1 baths1,261 sq. ft.
136 Marion Street, Marion, NC 28752
MLS# 4419755Listed by: EXP REALTY LLC - New
 $295,000Active3 beds 1 baths1,401 sq. ft.
2406 Nix Creek Road, Marion, NC 28752
MLS# 4421289Listed by: ASHEWORTH GROUP WNC REAL ESTATE LLC - New
 $479,000Active3 beds 4 baths2,754 sq. ft.
146 Cobblestone Drive, Marion, NC 28752
MLS# 4420822Listed by: REALTY GROUP 1 LLC - New
 $400,000Active4 beds 3 baths2,340 sq. ft.
84 Portcrest Heights, Marion, NC 28752
MLS# 4420704Listed by: KELLER WILLIAMS PROFESSIONALS - New
 Listed by ERA$25,000Active1.25 Acres
Lots 21-A, 22-B Quail Drive, Marion, NC 28752
MLS# 4419805Listed by: CAROLINA MOUNTAIN SALES - New
 $590,000Active3 beds 2 baths1,776 sq. ft.
100 Goose Creek Road, Marion, NC 28752
MLS# 4417607Listed by: RE/MAX LIVING - New
 $369,900Active3 beds 2 baths1,600 sq. ft.
26 Chipmunk Ridge, Marion, NC 28752
MLS# 4417544Listed by: WHITSON REALTY - New
 $424,900Active3 beds 3 baths2,258 sq. ft.
182 Us 221 Business Extension N #3, Marion, NC 28752
MLS# 4419854Listed by: WEICHERT, REALTORS - UNLIMITED


Protect your home and budget from life's surprises with an Assurant Home Warranty, backed by a partner that supports you through every step of homeownership. Explore Plans.
© 2023 - 2026 ERA Franchise Systems LLC. All rights reserved. ERA Franchise Systems LLC fully supports the principles of the Fair Housing Act and the Equal Opportunity Act. ERA, ERA Real Estate powered, and their respective logos are registered service marks of ERA Franchise Systems LLC. Each office is independently owned and operated.