
96 Huntsville Road, Marion, NC 28752
Local realty services provided by:ERA Live Moore
96 Huntsville Road,Marion, NC 28752
$275,000
- 2 Beds
- 1 Baths
- 1,704 sq. ft.
- Single family
- Active
Listed by:
 Chelsi Mentink- Poteat(828) 460 - 1879Carolina Mountain Sales, an ERA Live Moore Company
- Carolina Mountain Sales, an ERA Live Moore Company
Office: carolina mountain sales
MLS#:4413751
Source:CH
Price summary
- Price:$275,000
- Price per sq. ft.:$161.38
About this home
There’s something special about an old farmhouse just waiting to be brought back to life and this Glenwood property is ready for its next chapter! Set on a wonderfully flat yard with ample parking and plenty of space for outdoor gatherings, this property has the setting, character and bones to inspire someone with a vision.
Inside, you’ll find gorgeous hardwood flooring, large rooms throughout the main level and a spacious full bathroom. There’s an undeniable “old house charm” here, and with the right updates and renovations, it’s easy to imagine these spaces coming alive again. Upstairs are two bedroom spaces(bonus room that previously functioned as a third bedroom), giving you even more room to work with as you restore this home to its full potential.
The home is heated by a furnace; however, when the furnace was replaced, it appears the vent piping was not connected to the upstairs vent, and the upper level is not currently receiving heat from the furnace. For this reason, the upstairs square footage is being reported as Non-HLA (non-heated living area). There is no bathroom upstairs. Buyers are encouraged to investigate the heating system and requirements for bringing this area into heated living area to their satisfaction.
And the farmhouse feel doesn’t stop at the house! An old barn and older singlewide are also located on the property, adding to the story AND the possibilities. The condition and functionality of the singlewide are unknown, while the barn appears to be in poor condition and may require significant repair or removal. Buyers should independently evaluate both structures.
Make no mistake, this is a true fixer-upper and will require someone prepared to put in the work or hire the professionals to do it. But with beautiful hardwoods, generously sized rooms, a flat yard, ample parking and a desirable Glenwood location, there is plenty here worth bringing back to life. If old homes, farmhouse character and a good “before and after” speak to you, come see the possibilities for yourself! Cash preferred; conventional financing will be considered....
Contact an agent
Home facts
- Year built:1920
- Subdivision & Development:None
- Listing ID #:4413751
- Updated:September 25, 2026 at 01:21 PM
Rooms and interior
- Bedrooms:2
- Total bathrooms:1
- Full bathrooms:1
- Kitchen Description:Dishwasher, Electric Range
- Basement:Yes
- Living area:1,704 sq. ft.
Heating and cooling
- Heating:Floor Furnace
Structure and exterior
- Year built:1920
- Building area:1,704 sq. ft.
- Lot area:1.26 Acres
- Lot Features:Level
- Architectural Style:Farmhouse
- Construction Materials:Vinyl
- Foundation Description:Basement
Schools
- High school:McDowell
- Elementary school:Glenwood
Utilities
- Water:Well
- Sewer:Septic (At Site)
Finances and disclosures
- Price:$275,000
- Price per sq. ft.:$161.38
Parking
- Parking description:Driveway
Listings courtesy of Canopy MLS as distributed by MLS GRID. Copyright 2021 Canopy MLS. All rights reserved. Canopy MLS, provides content displayed here (“provided content”) on an “as is” basis and makes no representations or warranties regarding the provided content, including, but not limited to those of non-infringement, timeliness, accuracy, or completeness. Individuals and companies using information presented are responsible for verification and validation of information they utilize and present to their customers and clients. Canopy MLS will not be liable for any damage or loss resulting from use of the provided content or the products available through Portals, IDX, VOW, and/or Syndication. Recipients of this information shall not resell, redistribute, reproduce, modify, or otherwise copy any portion thereof without the expressed written consent of Canopy MLS.New listings near 96 Huntsville Road
- New
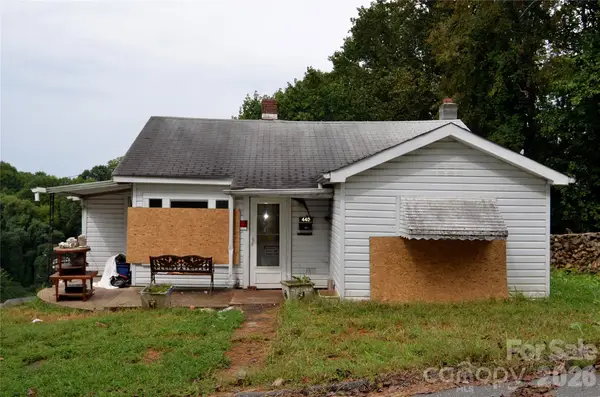 $49,900Active2 beds 1 baths
440 Hillcrest Street #22, Marion, NC 28752
MLS# 4426875Listed by: MOUNTAIN LAKE REALTY - New
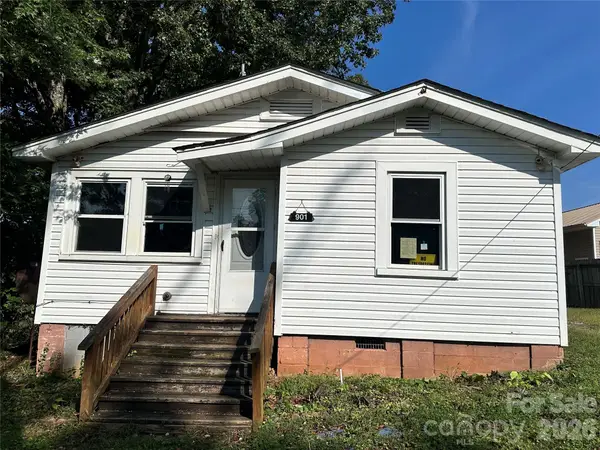 $111,000Active2 beds 1 baths856 sq. ft.
901 State Street #Ext, Marion, NC 28752
MLS# 4426922Listed by: RE/MAX LIVING - New
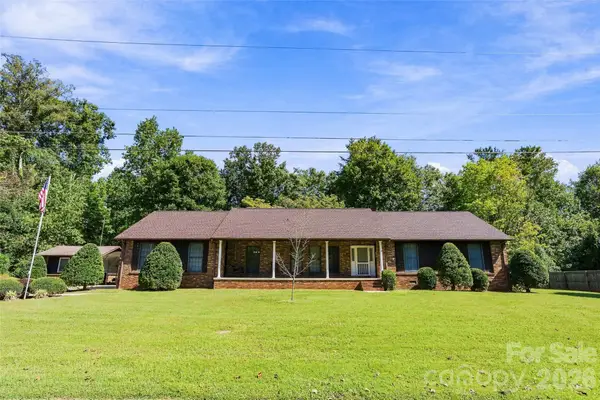 $399,000Active3 beds 2 baths1,972 sq. ft.
183 Mckinney Road W, Marion, NC 28752
MLS# 4425828Listed by: REALTY GROUP 1 LLC - New
 $19,000Active1.46 Acres
TBD Trail Ridge Drive #113, Marion, NC 28752
MLS# 4427132Listed by: THE MARION AGENCY LLC - New
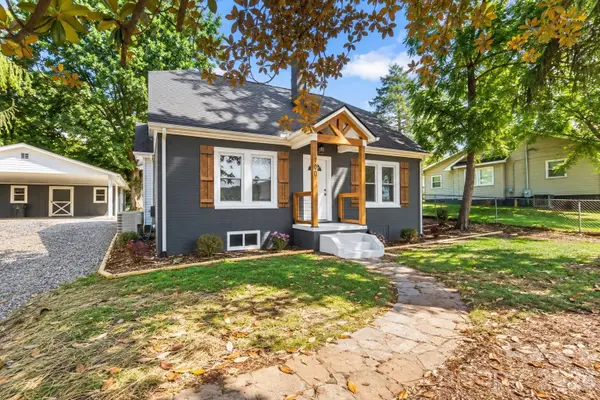 Listed by ERA$274,000Active3 beds 2 baths1,315 sq. ft.
790 W Tate Street, Marion, NC 28752
MLS# 4426899Listed by: CAROLINA MOUNTAIN SALES - New
 $20,000Active1.09 Acres
Lot 14B,15B Sequoyah Circle, Marion, NC 28752
MLS# 4426938Listed by: HIGHER GROUND PROPERTIES - New
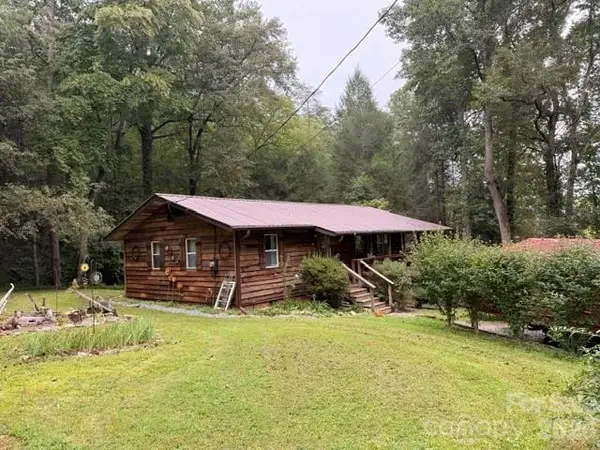 $269,900Active2 beds 2 baths912 sq. ft.
196 Austin Drive, Marion, NC 28752
MLS# 4426519Listed by: THE MARION AGENCY LLC - New
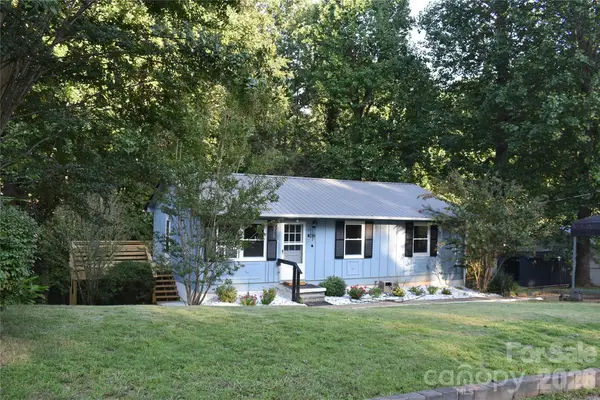 $299,900Active3 beds 2 baths2,040 sq. ft.
247 Lucky Street, Marion, NC 28752
MLS# 4424745Listed by: WHITSON REALTY - New
 $2,249,000Active5.21 Acres
84 Peninsula Drive #3, Marion, NC 28752
MLS# 4425728Listed by: ENGEL & VOLKERS FOOTHILLS LAKE JAMES - New
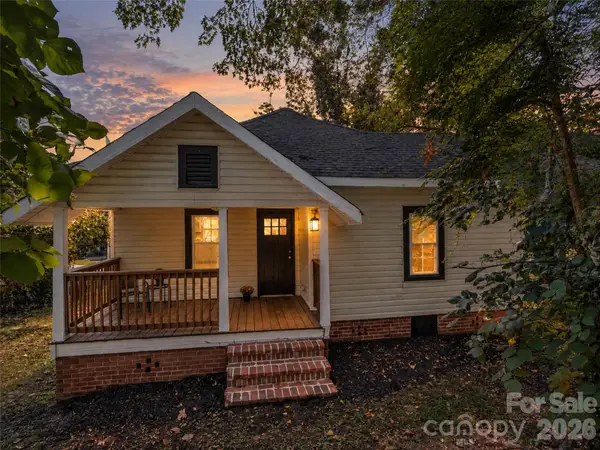 $189,000Active2 beds 1 baths777 sq. ft.
795 W Tate Street, Marion, NC 28752
MLS# 4426347Listed by: HOWARD HANNA BEVERLY-HANKS FREESTONE PROPERTIES


Protect your home and budget from life's surprises with an Assurant Home Warranty, backed by a partner that supports you through every step of homeownership. Explore Plans.
© 2023 - 2026 ERA Franchise Systems LLC. All rights reserved. ERA Franchise Systems LLC fully supports the principles of the Fair Housing Act and the Equal Opportunity Act. ERA, ERA Real Estate powered, and their respective logos are registered service marks of ERA Franchise Systems LLC. Each office is independently owned and operated.