
179 Sarvis Lane, Mars Hill, NC 28754
Local realty services provided by:ERA Live Moore
Listed by: kelsey denesha
Office: exp realty llc.
MLS#:4415228
Source:CH
Upcoming open houses
- Sat, Oct 0310:00 am - 12:00 pm
Price summary
- Price:$675,000
- Price per sq. ft.:$240.21
- Monthly HOA dues:$207.67
About this home
Perched above 4,500 feet with sweeping long-range mountain views, this FULLY FURNISHED three-level home is a rare find! Just a short 3 min drive from the newly revamped Hatley Pointe Ski Resort, this home offers a turnkey opportunity for a mountain getaway, income property, or both. The main level impresses with two master suites, each featuring a large walk-in closet, private deck access, and unobstructed views of the ski slopes and mountains beyond. 2 wood-burning fireplaces anchor both the main level and lower living spaces for cozy winter evenings, while recently installed mini-split systems keep things comfortable on the rare warm summer day. Downstairs you will find an additional family/game room, a third bedroom, and a versatile bonus room that is currently used as a 4th bedroom. On the lowest level, a fully separate apartment, accessed via the exterior staircase, offers incredible flexibility — complete with a second kitchen, full bath, and two additional bonus rooms. With 8 beds across the home, this layout is built for hosting! Ample indoor and outdoor deck space wraps the home, made for soaking in the views year-round. BONUS - this property has built in privacy as the lot next door comes including, making this property ~1.19 acres in total. High-speed internet keeps remote work or streaming seamless. Optional membership to the Wolf Laurel Country Club and Village Club is available separately for those wanting added amenities. Whether you're seeking a private mountain retreat or a high-performing rental property near one of the region's newest ski destinations, this home delivers views and space in equal measure. See all photos and cinematic video tour at: https://listings.purehavenphotography.com/sites/rojdmqvm/unbranded. HOA Website: https://wolflaurelrms.com...
Contact an agent
Home facts
- Year built:1982
- Subdivision & Development:Wolf Laurel Estates
- Listing ID #:4415228
- Updated:October 01, 2026 at 01:57 PM
Rooms and interior
- Bedrooms:3
- Total bathrooms:4
- Full bathrooms:4
- Kitchen Description:Dishwasher, Disposal, Electric Oven, Electric Range, Microwave, Refrigerator
- Basement:Yes
- Living area:2,810 sq. ft.
Heating and cooling
- Cooling:Ductless
- Heating:Baseboard, Ductless
Structure and exterior
- Year built:1982
- Building area:2,810 sq. ft.
- Lot area:1.19 Acres
- Construction Materials:Log, Wood
- Foundation Description:Basement, Crawl Space
Schools
- High school:Unspecified
- Elementary school:Unspecified
Utilities
- Water:Community Well
- Sewer:Septic (At Site)
Finances and disclosures
- Price:$675,000
- Price per sq. ft.:$240.21
Features and amenities
- Amenities:Open Floorplan
 Listings courtesy of Canopy MLS as distributed by MLS GRID. Copyright 2021 Canopy MLS. All rights reserved. Canopy MLS, provides content displayed here (“provided content”) on an “as is” basis and makes no representations or warranties regarding the provided content, including, but not limited to those of non-infringement, timeliness, accuracy, or completeness. Individuals and companies using information presented are responsible for verification and validation of information they utilize and present to their customers and clients. Canopy MLS will not be liable for any damage or loss resulting from use of the provided content or the products available through Portals, IDX, VOW, and/or Syndication. Recipients of this information shall not resell, redistribute, reproduce, modify, or otherwise copy any portion thereof without the expressed written consent of Canopy MLS.
New listings near 179 Sarvis Lane
- Coming Soon
 $699,000Coming Soon3 beds 4 baths2,677 sq. ft.
39 Valley Heights Road, Mars Hill, NC 28754
MLS# 4429432Listed by: EXP REALTY LLC - Coming Soon
 $38,500Coming Soon0.77 Acres
Lot 50 Running Cedar Drive, Mars Hill, NC 28754
MLS# 4411329Listed by: HOWARD HANNA BEVERLY-HANKS ASHEVILLE-DOWNTOWN - New
 $620,000Active5 beds 4 baths3,452 sq. ft.
111 Woodland Drive, Mars Hill, NC 28754
MLS# 4429865Listed by: COLDWELL BANKER ADVANTAGE - New
 Listed by ERA$400,000Active2 beds 2 baths1,066 sq. ft.
963 El Miner Drive, Mars Hill, NC 28754
MLS# 4427405Listed by: CAROLINA MOUNTAIN SALES - New
 $649,000Active3 beds 3 baths2,579 sq. ft.
181 Flint Morgan Road, Mars Hill, NC 28754
MLS# 4427489Listed by: PREMIER SOTHEBYS INTERNATIONAL REALTY - Open Sat, 11am to 1pmNew
 $435,000Active3 beds 2 baths1,420 sq. ft.
431 Pine Ridge Road, Mars Hill, NC 28754
MLS# 4429293Listed by: KELLER WILLIAMS PROFESSIONALS - Open Sat, 11am to 1pmNew
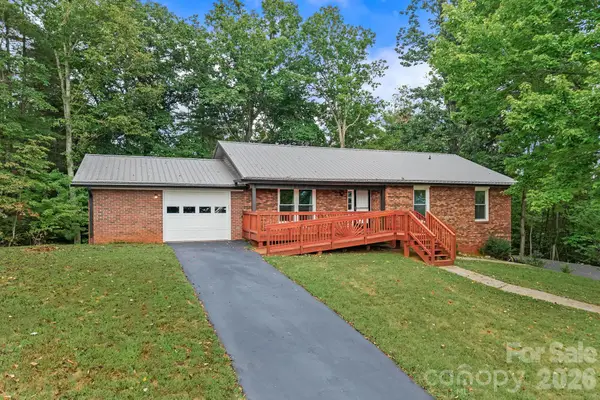 $365,000Active3 beds 2 baths1,420 sq. ft.
431 Pine Ridge Road, Mars Hill, NC 28754
MLS# 4429123Listed by: KELLER WILLIAMS PROFESSIONALS - New
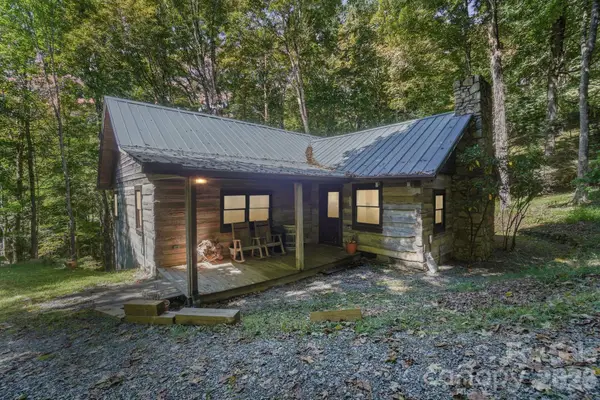 $397,500Active2 beds 2 baths1,230 sq. ft.
988 English Ridge Drive, Mars Hill, NC 28754
MLS# 4427537Listed by: WOLF MOUNTAIN REALTY, INC. - New
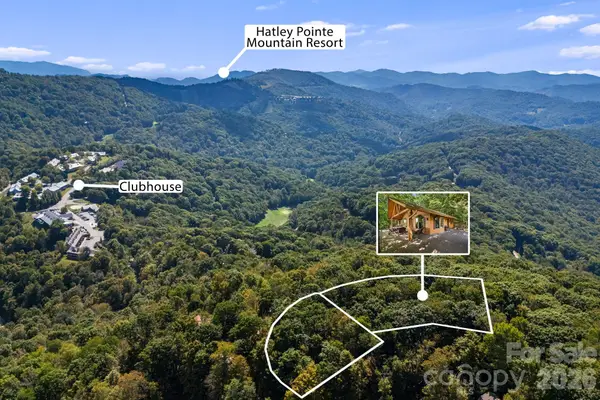 $849,000Active3 beds 3 baths2,944 sq. ft.
342 Granny Lewis Lane, Mars Hill, NC 28754
MLS# 4428458Listed by: RE/MAX EXECUTIVE 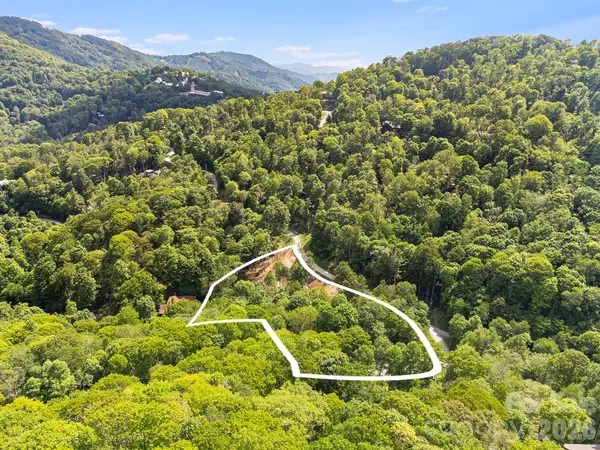 $70,000Pending2.09 Acres
464 Mayapple Lane #71 & 72, Mars Hill, NC 28754
MLS# 4426850Listed by: RE/MAX EXECUTIVE


Protect your home and budget from life's surprises with an Assurant Home Warranty, backed by a partner that supports you through every step of homeownership. Explore Plans.
© 2023 - 2026 ERA Franchise Systems LLC. All rights reserved. ERA Franchise Systems LLC fully supports the principles of the Fair Housing Act and the Equal Opportunity Act. ERA, ERA Real Estate powered, and their respective logos are registered service marks of ERA Franchise Systems LLC. Each office is independently owned and operated.