
38 Bee Tree Lane, Mars Hill, NC 28754
Local realty services provided by:ERA Sunburst Realty
Listed by: bobby hicks, mary lou hicks
Office: hicks real estate group llp
MLS#:4403271
Source:CH
38 Bee Tree Lane,Mars Hill, NC 28754
$444,000
- 3 Beds
- 3 Baths
- 2,587 sq. ft.
- Single family
- Active
Price summary
- Price:$444,000
- Price per sq. ft.:$171.63
- Monthly HOA dues:$47.92
About this home
Located in the gated Wolf Laurel community at an elevation of approximately 4,300 feet, 38 Bee Tree Lane offers a true mountain experience with four distinct seasons and cooler summer temperatures. The two-level home provides approximately 2,587 square feet of heated living space, with paved access, a circular driveway and carport for easy arrival and parking. The home is equipped with high-quality Andersen windows and doors throughout, two fireplaces—one wood-burning and one with propane gas logs—and two deck areas that extend the living space outdoors. The flexible floor plan offers plenty of room to enjoy now while creating your own vision for its next chapter. The main level features an open living and dining area with vaulted tongue-and-groove ceilings and a fireplace with propane gas logs. Two bedrooms are located on the main level, each with an ensuite bath and its own vaulted tongue-and-groove ceiling, providing convenient one-level primary living. The finished lower level provides an additional very large one-bedroom area with generous living space, along with additional flexible space for guests, hobbies, an office or recreation. A second fireplace, this one wood-burning, adds to the mountain-home atmosphere, and the lower level opens to its own deck area. The home has been enjoyed for many years and offers an excellent opportunity for a buyer to refresh and personalize the property over time. A pre-listing inspection is on file, providing buyers with additional information as they evaluate the home. The property is being offered partially furnished, allowing a buyer to begin enjoying the mountain lifestyle immediately while formulating their own plans, updates and vision for its next chapter. Beyond the property, enjoy the mountain lifestyle and extensive recreational opportunities found throughout the gated Wolf Laurel community. Village Club membership required, new owner pays initiation fee, Village Club provides access to amenities including the seasonal swimming pool, tennis and pickleball courts, multi-purpose courts, trout pond, playgrounds, pavilions, and a variety of community activities and events. Optional membership at Wolf Laurel Country Club offers an 18-hole mountain golf course, dining, fitness facilities, and an active social calendar. Hatley Pointe adds four-season recreation within the Wolf Laurel community, with winter mountain activities and a growing summer experience that includes lift-served mountain biking and scenic lift rides. Hiking, fishing, outdoor recreation, and the cool temperatures of the higher elevations complete the Wolf Laurel mountain experience....
Contact an agent
Home facts
- Year built:1985
- Subdivision & Development:Wolf Laurel
- Listing ID #:4403271
- Updated:October 01, 2026 at 01:56 PM
Rooms and interior
- Bedrooms:3
- Total bathrooms:3
- Full bathrooms:3
- Flooring:Carpet, Tile, Vinyl, Wood
- Kitchen Description:Dishwasher, Electric Oven, Electric Range, Microwave, Refrigerator
- Basement:Yes
- Living area:2,587 sq. ft.
Heating and cooling
- Cooling:Central Air
- Heating:Baseboard, Forced Air, Propane
Structure and exterior
- Year built:1985
- Building area:2,587 sq. ft.
- Lot area:0.61 Acres
- Lot Features:Private, Sloped, Views, Wooded
- Architectural Style:Cabin
- Construction Materials:Wood
- Foundation Description:Basement
Schools
- High school:Mountain Heritage
- Elementary school:Burnsville
Utilities
- Water:Community Well, Shared Well
- Sewer:Septic (At Site)
Finances and disclosures
- Price:$444,000
- Price per sq. ft.:$171.63
Features and amenities
- Laundry features:Dryer, In Basement, Washer
Parking
- Parking description:Driveway
 Listings courtesy of Canopy MLS as distributed by MLS GRID. Copyright 2021 Canopy MLS. All rights reserved. Canopy MLS, provides content displayed here (“provided content”) on an “as is” basis and makes no representations or warranties regarding the provided content, including, but not limited to those of non-infringement, timeliness, accuracy, or completeness. Individuals and companies using information presented are responsible for verification and validation of information they utilize and present to their customers and clients. Canopy MLS will not be liable for any damage or loss resulting from use of the provided content or the products available through Portals, IDX, VOW, and/or Syndication. Recipients of this information shall not resell, redistribute, reproduce, modify, or otherwise copy any portion thereof without the expressed written consent of Canopy MLS.
New listings near 38 Bee Tree Lane
- Coming Soon
 $699,000Coming Soon3 beds 4 baths2,677 sq. ft.
39 Valley Heights Road, Mars Hill, NC 28754
MLS# 4429432Listed by: EXP REALTY LLC - Coming Soon
 $38,500Coming Soon0.77 Acres
Lot 50 Running Cedar Drive, Mars Hill, NC 28754
MLS# 4411329Listed by: HOWARD HANNA BEVERLY-HANKS ASHEVILLE-DOWNTOWN - New
 $620,000Active5 beds 4 baths3,452 sq. ft.
111 Woodland Drive, Mars Hill, NC 28754
MLS# 4429865Listed by: COLDWELL BANKER ADVANTAGE - New
 Listed by ERA$400,000Active2 beds 2 baths1,066 sq. ft.
963 El Miner Drive, Mars Hill, NC 28754
MLS# 4427405Listed by: CAROLINA MOUNTAIN SALES - New
 $649,000Active3 beds 3 baths2,579 sq. ft.
181 Flint Morgan Road, Mars Hill, NC 28754
MLS# 4427489Listed by: PREMIER SOTHEBYS INTERNATIONAL REALTY - Open Sat, 11am to 1pmNew
 $435,000Active3 beds 2 baths1,420 sq. ft.
431 Pine Ridge Road, Mars Hill, NC 28754
MLS# 4429293Listed by: KELLER WILLIAMS PROFESSIONALS - Open Sat, 11am to 1pmNew
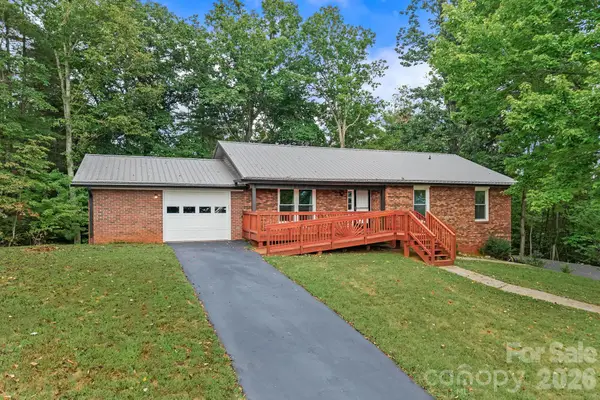 $365,000Active3 beds 2 baths1,420 sq. ft.
431 Pine Ridge Road, Mars Hill, NC 28754
MLS# 4429123Listed by: KELLER WILLIAMS PROFESSIONALS - New
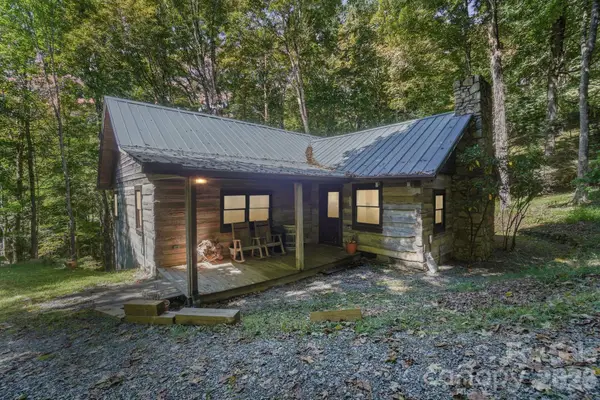 $397,500Active2 beds 2 baths1,230 sq. ft.
988 English Ridge Drive, Mars Hill, NC 28754
MLS# 4427537Listed by: WOLF MOUNTAIN REALTY, INC. - New
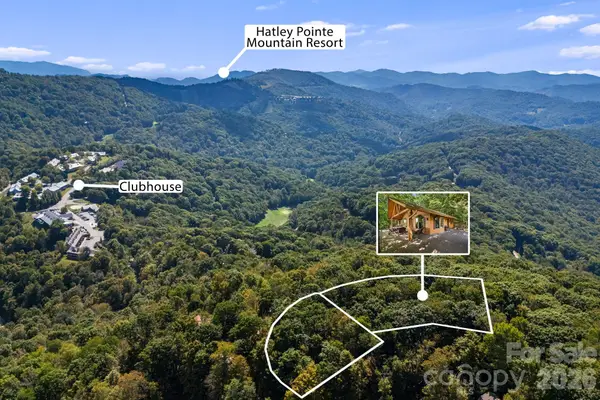 $849,000Active3 beds 3 baths2,944 sq. ft.
342 Granny Lewis Lane, Mars Hill, NC 28754
MLS# 4428458Listed by: RE/MAX EXECUTIVE 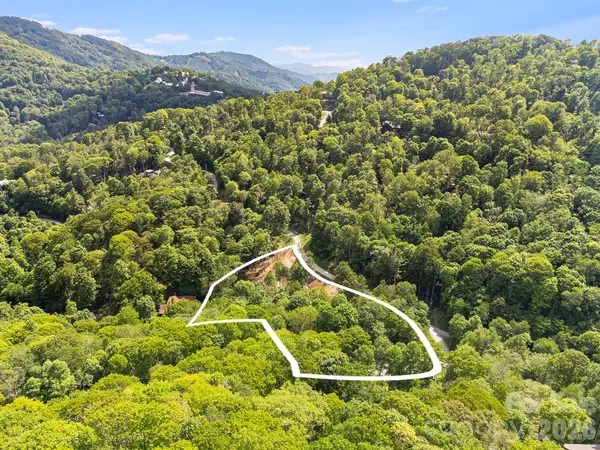 $70,000Pending2.09 Acres
464 Mayapple Lane #71 & 72, Mars Hill, NC 28754
MLS# 4426850Listed by: RE/MAX EXECUTIVE


Protect your home and budget from life's surprises with an Assurant Home Warranty, backed by a partner that supports you through every step of homeownership. Explore Plans.
© 2023 - 2026 ERA Franchise Systems LLC. All rights reserved. ERA Franchise Systems LLC fully supports the principles of the Fair Housing Act and the Equal Opportunity Act. ERA, ERA Real Estate powered, and their respective logos are registered service marks of ERA Franchise Systems LLC. Each office is independently owned and operated.