
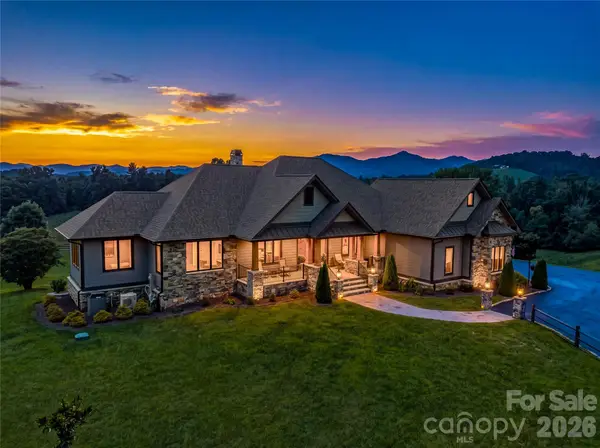
910 California Creek Road, Mars Hill, NC 28754
Local realty services provided by:ERA Sunburst Realty
Listed by: tina white
Office: re/max executive
MLS#:4404548
Source:CH
910 California Creek Road,Mars Hill, NC 28754
$1,175,000
- 3 Beds
- 3 Baths
- 3,658 sq. ft.
- Single family
- Pending
Price summary
- Price:$1,175,000
- Price per sq. ft.:$321.21
About this home
Experience the quiet sophistication of mountain living in this thoughtfully crafted residence, where privacy, natural beauty, and everyday convenience exist in perfect balance. Nestled within the peaceful landscape of Mars Hill, the property offers the rare luxury of true tranquility just 23 minutes from Downtown Asheville—providing effortless access to acclaimed restaurants, boutique shopping, vibrant arts, and the city's celebrated culinary scene before returning home to the serenity of the mountains. Designed to embrace its surroundings, the home unfolds through expansive windows, warm natural textures, and curated finishes that create an atmosphere of understated elegance. Morning light fills the inviting solarium, offering a peaceful place to enjoy coffee, read, or simply watch the changing seasons transform the surrounding forest. At the heart of the home, the chef's kitchen is as functional as it is beautiful, appointed with premium appliances, generous preparation space, and seamless flow into the soaring great room, where vaulted spaces, abundant natural light, and effortless indoor-outdoor living create an exceptional setting for both intimate evenings and memorable gatherings. The thoughtfully designed floor plan offers three spacious bedrooms, including two private ensuite retreats that provide exceptional comfort for owners and guests alike. Three beautifully appointed bathrooms feature refined materials and timeless finishes, creating spaces that feel both elegant and restorative. A dedicated home office offers an inspiring place to work, while a versatile bonus room easily adapts as a media lounge, fitness studio, library, or creative space. Every room has been designed with intention, balancing flexibility with a cohesive sense of warmth, comfort, and quiet refinement. The primary suite serves as a private sanctuary—generously proportioned and thoughtfully appointed, with calming views of the surrounding landscape and finishes selected to promote rest and renewal. Throughout the home, high-performance systems deliver year-round comfort, energy efficiency, and long-term peace of mind. Beneath its elegant interiors lies an equally impressive level of craftsmanship, anchored by a poured concrete wall foundation—an exceptional construction feature that provides remarkable structural integrity, durability, and confidence rarely found in mountain homes. Practical amenities have been integrated with the same level of care. A substantial lower-level storage area with exterior access offers abundant space for outdoor equipment, seasonal belongings, or workshop needs, while the attached two-car garage provides secure parking and additional storage. A generous wraparound porch extends the living experience outdoors, creating inviting spaces to entertain, unwind with a favorite book, or simply savor the peaceful rhythm of mountain life. Beautifully executed and impeccably maintained, this residence is more than a home—it is a place to slow down, reconnect with nature, and enjoy a lifestyle defined by comfort, craftsmanship, and enduring quality. Blending timeless design with exceptional construction and an enviable location, it presents a rare opportunity to experience refined mountain living without compromise....
Contact an agent
Home facts
- Year built:1996
- Subdivision & Development:None
- Listing ID #:4404548
- Updated:September 07, 2026 at 07:27 AM
Rooms and interior
- Bedrooms:3
- Total bathrooms:3
- Full bathrooms:3
- Flooring:Carpet, Tile, Wood
- Kitchen Description:Dishwasher, Gas Cooktop, Microwave, Oven, Refrigerator
- Basement:Yes
- Basement Description:Garage Door
- Living area:3,658 sq. ft.
Heating and cooling
- Cooling:Heat Pump
- Heating:Baseboard, Heat Pump, Propane
Structure and exterior
- Year built:1996
- Building area:3,658 sq. ft.
- Lot area:1.86 Acres
- Lot Features:Hilly, Private, Views, Wooded
- Architectural Style:Traditional
- Construction Materials:Cedar Shake, Wood
- Foundation Description:Basement
Schools
- High school:Unspecified
- Elementary school:Unspecified
Utilities
- Water:Well
- Sewer:Septic (At Site)
Finances and disclosures
- Price:$1,175,000
- Price per sq. ft.:$321.21
Features and amenities
- Laundry features:Laundry Room, Main Level
- Amenities:Breakfast Bar, Open Floorplan, Walk-In Closet(s)
Parking
- Parking description:Attached Garage, Driveway
- Garage:Yes
- Garage spaces:2
 Listings courtesy of Canopy MLS as distributed by MLS GRID. Copyright 2021 Canopy MLS. All rights reserved. Canopy MLS, provides content displayed here (“provided content”) on an “as is” basis and makes no representations or warranties regarding the provided content, including, but not limited to those of non-infringement, timeliness, accuracy, or completeness. Individuals and companies using information presented are responsible for verification and validation of information they utilize and present to their customers and clients. Canopy MLS will not be liable for any damage or loss resulting from use of the provided content or the products available through Portals, IDX, VOW, and/or Syndication. Recipients of this information shall not resell, redistribute, reproduce, modify, or otherwise copy any portion thereof without the expressed written consent of Canopy MLS.
New listings near 910 California Creek Road
- Coming Soon
 $1,975,000Coming Soon4 beds 5 baths5,012 sq. ft.
360 Turkey Branch Road, Mars Hill, NC 28754
MLS# 4415152Listed by: RE/MAX EXECUTIVE - Coming Soon
 $38,500Coming Soon0.77 Acres
Lot 50 Running Cedar Drive, Mars Hill, NC 28754
MLS# 4411329Listed by: HOWARD HANNA BEVERLY-HANKS ASHEVILLE-DOWNTOWN - New
 $129,000Active8.69 Acres
99999 Crooked Creek Road, Mars Hill, NC 28754
MLS# 4422181Listed by: KELLER WILLIAMS PROFESSIONALS - New
 $699,000Active3 beds 3 baths2,315 sq. ft.
32 Zebulon Lane, Mars Hill, NC 28754
MLS# 4417951Listed by: HICKS REAL ESTATE GROUP LLP - New
 $1,995,000Active6 beds 5 baths2,468 sq. ft.
1061 Indian Trail Road, Mars Hill, NC 28754
MLS# 4417141Listed by: KELLER WILLIAMS PROFESSIONALS - New
 $649,000Active3 beds 3 baths2,017 sq. ft.
553 River Bend Drive, Mars Hill, NC 28754
MLS# 4418089Listed by: TOWN AND MOUNTAIN REALTY  $989,000Active3 beds 2 baths2,995 sq. ft.
311 Wonderly Lane, Mars Hill, NC 28754
MLS# 4418288Listed by: WOLF MOUNTAIN REALTY, INC. $425,000Active2 beds 3 baths2,446 sq. ft.
67 Birch Springs Lane #218, Mars Hill, NC 28754
MLS# 4411164Listed by: OPEN SKIES REALTY, LLC $825,000Active3 beds 3 baths4,616 sq. ft.
1185 Black Bear Drive, Mars Hill, NC 28754
MLS# 4409355Listed by: RE/MAX EXECUTIVE $390,000Active2 beds 3 baths1,778 sq. ft.
170 Lucas Lane, Mars Hill, NC 28754
MLS# 4416538Listed by: LPT REALTY, LLC


Protect your home and budget from life's surprises with an Assurant Home Warranty, backed by a partner that supports you through every step of homeownership. Explore Plans.
© 2023 - 2026 ERA Franchise Systems LLC. All rights reserved. ERA Franchise Systems LLC fully supports the principles of the Fair Housing Act and the Equal Opportunity Act. ERA, ERA Real Estate powered, and their respective logos are registered service marks of ERA Franchise Systems LLC. Each office is independently owned and operated.