
157 Scarlett Ridge Drive, Marshall, NC 28753
Local realty services provided by:ERA Live Moore
Listed by: veronica gentry
Office: hollifield & company properties inc.
MLS#:4419073
Source:CH
157 Scarlett Ridge Drive,Marshall, NC 28753
$539,000
- 3 Beds
- 2 Baths
- 2,345 sq. ft.
- Single family
- Active
Price summary
- Price:$539,000
- Price per sq. ft.:$229.85
About this home
Completely remodeled and move-in ready, this beautifully updated home offers approximately 2,345 square feet of finished living space, including a spacious walkout lower level with a sliding glass door and brand-new mini-split for year-round comfort. Thoughtfully renovated from top to bottom, the home features a new roof, HVAC, water heater, siding, appliances, luxury vinyl plank flooring, and quartz countertops. The bathrooms have been beautifully updated with tiled floors and showers, including a luxurious rain shower in the primary bath. The primary bedroom is designed as a comfortable private ensuite retreat.
The finished lower level adds an incredible amount of flexible living space and can easily accommodate a recreation room, family den, home office, exercise room, playroom, media space, or whatever best suits your needs. With direct access to the outdoors, this lower level feels like an extension of the home's living space rather than a traditional basement.
Outside, enjoy the updated back decks and generous side and back yards, offering plenty of room for grilling, entertaining, gardening, pets, or simply relaxing with your morning coffee. The peaceful setting includes winter mountain views and a quiet neighborhood atmosphere while remaining conveniently located for easy access to Marshall, Mars Hill, Asheville, and the surrounding mountains. With extensive updates already completed and space for everyone to spread out, this is a home you can truly settle into and enjoy....
Contact an agent
Home facts
- Year built:2007
- Subdivision & Development:Petersburg Crossing
- Listing ID #:4419073
- Updated:September 03, 2026 at 01:12 PM
Rooms and interior
- Bedrooms:3
- Total bathrooms:2
- Full bathrooms:2
- Flooring:Tile, Vinyl
- Kitchen Description:Dishwasher, Electric Range, Microwave
- Basement:Yes
- Living area:2,345 sq. ft.
Heating and cooling
- Cooling:Heat Pump
- Heating:Heat Pump
- Central air:Yes
Structure and exterior
- Year built:2007
- Building area:2,345 sq. ft.
- Lot area:0.77 Acres
- Lot Features:Cleared, Green Area, Rolling Slope, Sloped, Views, Wooded
- Architectural Style:Traditional
- Construction Materials:Hard Stucco, Vinyl
- Foundation Description:Basement
Schools
- High school:Madison
- Elementary school:Brush Creek
Utilities
- Water:Well
- Sewer:Septic (At Site)
Finances and disclosures
- Price:$539,000
- Price per sq. ft.:$229.85
Features and amenities
- Laundry features:Laundry Room, Main Level
- Amenities:Breakfast Bar, Walk-In Closet(s)
Parking
- Parking description:Driveway
 Listings courtesy of Canopy MLS as distributed by MLS GRID. Copyright 2021 Canopy MLS. All rights reserved. Canopy MLS, provides content displayed here (“provided content”) on an “as is” basis and makes no representations or warranties regarding the provided content, including, but not limited to those of non-infringement, timeliness, accuracy, or completeness. Individuals and companies using information presented are responsible for verification and validation of information they utilize and present to their customers and clients. Canopy MLS will not be liable for any damage or loss resulting from use of the provided content or the products available through Portals, IDX, VOW, and/or Syndication. Recipients of this information shall not resell, redistribute, reproduce, modify, or otherwise copy any portion thereof without the expressed written consent of Canopy MLS.
New listings near 157 Scarlett Ridge Drive
- Coming Soon
 $599,000Coming Soon3 beds 3 baths2,082 sq. ft.
164 Pegg Road, Marshall, NC 28753
MLS# 4417491Listed by: RE/MAX EXECUTIVE 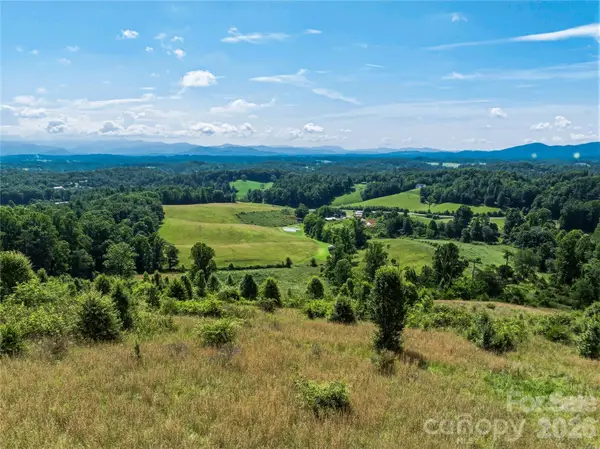 $900,000Active26.28 Acres
99999 Felmet Farm Road, Marshall, NC 28753
MLS# 4367515Listed by: NEST REALTY ASHEVILLE- New
 $2,100,000Active3 beds 3 baths2,717 sq. ft.
712 Frank Rector Road, Marshall, NC 28753
MLS# 4419520Listed by: PREMIER SOTHEBYS INTERNATIONAL REALTY - New
 $149,900Active5.57 Acres
TBD Gid Flynn Road, Marshall, NC 28753
MLS# 4420663Listed by: HOLLIFIELD & COMPANY PROPERTIES INC. - New
 $529,900Active1 beds 1 baths1,136 sq. ft.
301 Hardwick Branch Road, Marshall, NC 28753
MLS# 4417838Listed by: EXP REALTY LLC - New
 $275,000Active3 beds 2 baths1,283 sq. ft.
1057 Skyway Drive, Marshall, NC 28753
MLS# 4418857Listed by: MOSAIC COMMUNITY LIFESTYLE REALTY - New
 $440,000Active3 beds 2 baths2,180 sq. ft.
184 Scarlett Ridge Drive, Marshall, NC 28753
MLS# 4416325Listed by: EXP REALTY LLC - New
 $899,900Active5 beds 5 baths2,164 sq. ft.
58 Guntertown Road, Marshall, NC 28753
MLS# 4418094Listed by: CENTURY 21 FOLEY REALTY  $275,000Pending27.69 Acres
1545 North Fork Road, Marshall, NC 28753
MLS# 4417224Listed by: EXP REALTY LLC


Protect your home and budget from life's surprises with an Assurant Home Warranty, backed by a partner that supports you through every step of homeownership. Explore Plans.
© 2023 - 2026 ERA Franchise Systems LLC. All rights reserved. ERA Franchise Systems LLC fully supports the principles of the Fair Housing Act and the Equal Opportunity Act. ERA, ERA Real Estate powered, and their respective logos are registered service marks of ERA Franchise Systems LLC. Each office is independently owned and operated.