
55 Summit View Drive, Marshall, NC 28753
Local realty services provided by:ERA Sunburst Realty
Listed by: matt tavener
Office: keller williams professionals
MLS#:4441456
Source:CH
Price summary
- Price:$289,900
- Price per sq. ft.:$229.71
About this home
Welcome to 55 Summit View Drive in Marshall! This sweet, updated 2-bedroom, 2-bath bungalow sits on approximately 1.41 acre in a beautiful country setting. Full of warmth and character, the home features tongue-and-groove wood walls and ceilings, a charming barn door, and a comfortable single-level layout. The spacious living room offers plenty of room to relax, while the kitchen features stainless steel appliances, ample cabinetry, a pantry closet, and space for dining. Both bedrooms are nicely sized, and the two full bathrooms feature attractive tilework in one and textured vinyl in the other. A bright sunroom with laundry at one end provides additional space to enjoy, whether you need a sitting area, hobby space, or a spot to take in the peaceful scenery.
Outside, there's plenty to love! Find serenity on the covered porch, spend afternoons gardening, or simply appreciate the open yard and stunning natural surroundings. Recent improvements include crawlspace encapsulation, mini-split heating and cooling, new kitchen sink and faucet, and 2 brand new sheds with metal roofs and T 1-11 siding. A metal roof adds to the home's practical features as well. The seller also trimmed all the trees back from the power lines and house plus expanded the driveway with rock.
This charming bungalow is a wonderful option for a primary residence or mountain getaway. Come see what makes this little slice of mountain living so special!...
Contact an agent
Home facts
- Year built:1960
- Subdivision & Development:None
- Listing ID #:4441456
- Updated:November 12, 2026 at 01:08 PM
Rooms and interior
- Bedrooms:2
- Total bathrooms:2
- Full bathrooms:2
- Flooring:Carpet, Laminate, Tile
- Kitchen Description:Electric Cooktop, Electric Oven, Microwave, Refrigerator
- Living area:1,262 sq. ft.
Heating and cooling
- Cooling:Ductless
- Heating:Ductless
Structure and exterior
- Roof:Metal
- Year built:1960
- Building area:1,262 sq. ft.
- Lot area:1.41 Acres
- Lot Features:Green Area, Level
- Construction Materials:Vinyl
- Foundation Description:Crawl Space
Schools
- High school:Madison
- Elementary school:Brush Creek
Utilities
- Water:Well
- Sewer:Septic (At Site)
Finances and disclosures
- Price:$289,900
- Price per sq. ft.:$229.71
Features and amenities
- Amenities:Attic Stairs Pulldown
Parking
- Parking description:Driveway
 Listings courtesy of Canopy MLS as distributed by MLS GRID. Copyright 2021 Canopy MLS. All rights reserved. Canopy MLS, provides content displayed here (“provided content”) on an “as is” basis and makes no representations or warranties regarding the provided content, including, but not limited to those of non-infringement, timeliness, accuracy, or completeness. Individuals and companies using information presented are responsible for verification and validation of information they utilize and present to their customers and clients. Canopy MLS will not be liable for any damage or loss resulting from use of the provided content or the products available through Portals, IDX, VOW, and/or Syndication. Recipients of this information shall not resell, redistribute, reproduce, modify, or otherwise copy any portion thereof without the expressed written consent of Canopy MLS.
New listings near 55 Summit View Drive
- New
 $75,000Active1.31 Acres
000 Blowhole Road, Marshall, NC 28753
MLS# 4442164Listed by: RED DOT REALTY - New
 $239,900Active3 beds 2 baths1,782 sq. ft.
969 Panhandle Road, Marshall, NC 28753
MLS# 4438906Listed by: KELLER WILLIAMS PROFESSIONALS - New
 $595,000Active11.75 Acres
737 Tillery Branch Road, Marshall, NC 28753
MLS# 4437334Listed by: ASHEVILLE REALTY GROUP - New
 $1,799,999Active2 beds 4 baths1,493 sq. ft.
23 Katies Road, Marshall, NC 28753
MLS# 4440849Listed by: BEYCOME BROKERAGE REALTY LLC - New
 $239,900Active3 beds 2 baths1,280 sq. ft.
523 Dry Branch Road, Marshall, NC 28753
MLS# 4439427Listed by: KELLER WILLIAMS PROFESSIONALS - New
 $298,000Active17 Acres
91 Pound Mill Branch Road, Marshall, NC 28753
MLS# 4439875Listed by: NEXUS REALTY LLC  $344,900Active3 beds 2 baths1,544 sq. ft.
109 Hunter Knoll, Marshall, NC 28753
MLS# 4438572Listed by: CENTURY 21 FOLEY REALTY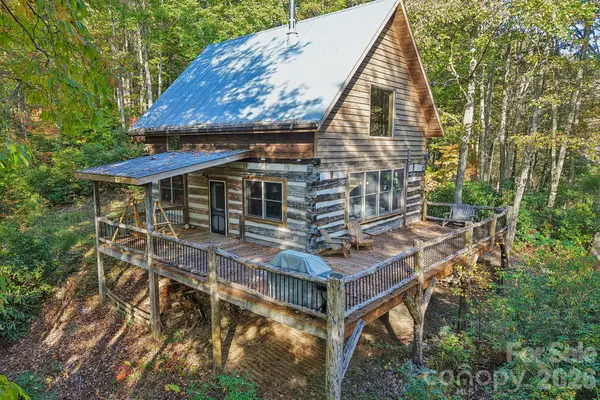 $550,000Active2 beds 2 baths1,244 sq. ft.
755 Hollyberry Lane, Marshall, NC 28753
MLS# 4421552Listed by: REAL BROKER, LLC $549,900Pending3 beds 2 baths1,620 sq. ft.
1121 Morlin Acres Drive, Marshall, NC 28753
MLS# 4437945Listed by: HOLLIFIELD & COMPANY PROPERTIES INC.


Protect your home and budget from life's surprises with an Assurant Home Warranty, backed by a partner that supports you through every step of homeownership. Explore Plans.
© 2023 - 2026 ERA Franchise Systems LLC. All rights reserved. ERA Franchise Systems LLC fully supports the principles of the Fair Housing Act and the Equal Opportunity Act. ERA, ERA Real Estate powered, and their respective logos are registered service marks of ERA Franchise Systems LLC. Each office is independently owned and operated.