
1125 Traywick Road, Marshville, NC 28103
Local realty services provided by:ERA Sunburst Realty
Listed by: tracy medlin
Office: keller williams select
MLS#:4432714
Source:CH
Price summary
- Price:$239,900
- Price per sq. ft.:$261.9
About this home
A quieter pace awaits in this charming two-bedroom, one-and-a-half-bath home, where 916 square feet are arranged for comfortable, uncomplicated living. Set in Marshville’s country surroundings, it offers a welcome sense of breathing room while keeping everyday needs within practical reach. Its manageable footprint means less house to maintain and more time to enjoy the setting.
The interior provides an efficient layout with inviting spaces for relaxing, dining, and making the place your own. Two bedrooms allow flexibility for a restful primary retreat, guest room, home office, or creative space. A full bathroom handles daily routines, while the additional half bathroom brings extra convenience for residents and visitors alike. With its modest scale, the home feels approachable rather than overwhelming—because your weekend should not disappear into a marathon of household chores.
Out front, the covered porch creates a pleasant spot for a rocking chair, morning coffee, or watching the day ease by. Out back, the deck extends the living space outdoors and overlooks a beautifully fenced backyard ready for cookouts, gardening, playtime, or evenings beneath the open sky. Whether you prefer a quiet book or a table full of friends, there is room to enjoy the fresh air.
Ideal for buyers seeking a simpler lifestyle, this property pairs practical interior space with the relaxed character of country living. Bring your ideas and imagine how easily this home could fit your next chapter. Schedule a private tour today and see the possibilities for yourself....
Contact an agent
Home facts
- Year built:1930
- Subdivision & Development:Whispering Pines
- Listing ID #:4432714
- Updated:October 24, 2026 at 01:10 AM
Rooms and interior
- Bedrooms:2
- Total bathrooms:2
- Full bathrooms:1
- Half bathrooms:1
- Flooring:Hardwood, Laminate
- Kitchen Description:Electric Range
- Living area:916 sq. ft.
Heating and cooling
- Cooling:Heat Pump
- Heating:Heat Pump
- Central air:Yes
Structure and exterior
- Year built:1930
- Building area:916 sq. ft.
- Lot area:0.58 Acres
- Construction Materials:Vinyl
- Foundation Description:Crawl Space
Schools
- High school:Unspecified
- Elementary school:Unspecified
Utilities
- Sewer:Public Sewer
Finances and disclosures
- Price:$239,900
- Price per sq. ft.:$261.9
Features and amenities
- Laundry features:Laundry Room, Main Level
Parking
- Parking description:Driveway
 Listings courtesy of Canopy MLS as distributed by MLS GRID. Copyright 2021 Canopy MLS. All rights reserved. Canopy MLS, provides content displayed here (“provided content”) on an “as is” basis and makes no representations or warranties regarding the provided content, including, but not limited to those of non-infringement, timeliness, accuracy, or completeness. Individuals and companies using information presented are responsible for verification and validation of information they utilize and present to their customers and clients. Canopy MLS will not be liable for any damage or loss resulting from use of the provided content or the products available through Portals, IDX, VOW, and/or Syndication. Recipients of this information shall not resell, redistribute, reproduce, modify, or otherwise copy any portion thereof without the expressed written consent of Canopy MLS.
New listings near 1125 Traywick Road
- Coming Soon
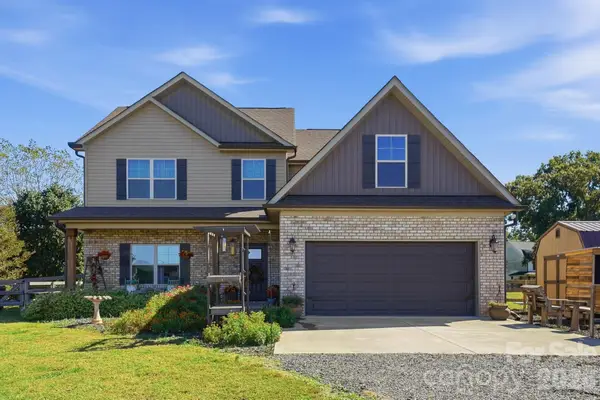 $599,000Coming Soon4 beds 3 baths2,286 sq. ft.
7342 Pleasant Hill Church Road, Marshville, NC 28103
MLS# 4435022Listed by: RE/MAX EXECUTIVE - Coming Soon
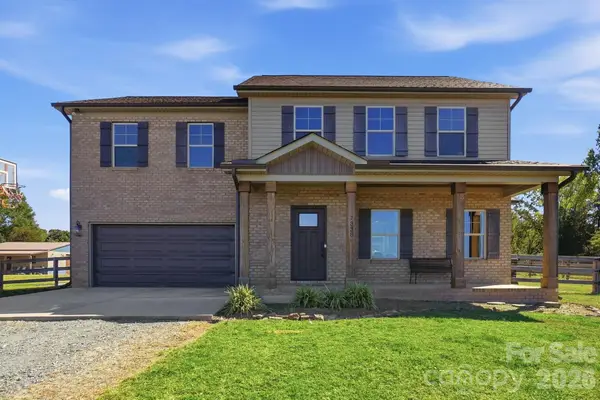 $569,000Coming Soon4 beds 3 baths2,064 sq. ft.
7338 Pleasant Hill Church Road, Marshville, NC 28103
MLS# 4435036Listed by: RE/MAX EXECUTIVE - Open Sat, 9am to 7pmNew
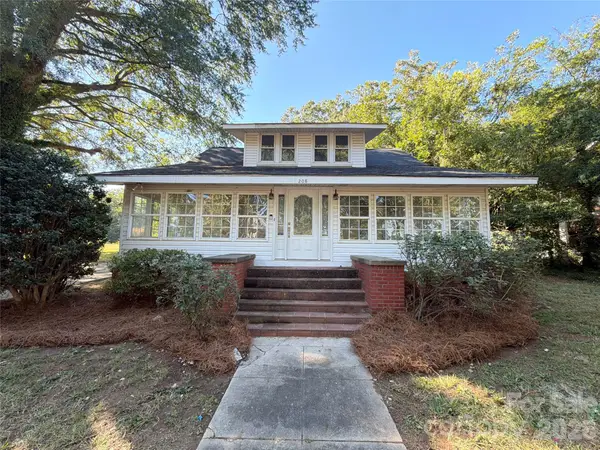 $236,000Active2 beds 2 baths2,301 sq. ft.
208 Elm Street, Marshville, NC 28103
MLS# 4436521Listed by: OPENDOOR BROKERAGE LLC - New
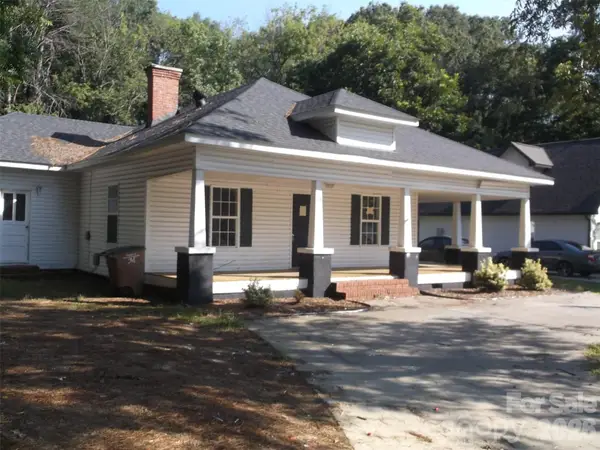 $110,000Active3 beds 2 baths1,350 sq. ft.
511 E Union Street, Marshville, NC 28103
MLS# 4437312Listed by: EMJ REALTY & ASSET SERVICES INC - New
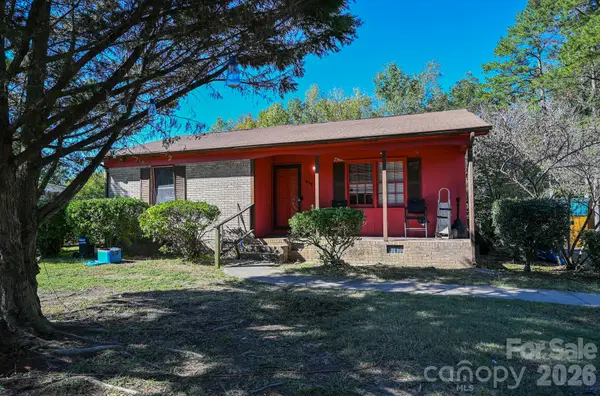 $120,000Active3 beds 1 baths949 sq. ft.
608 Sturdivant Street, Marshville, NC 28103
MLS# 4436572Listed by: EMERALD POINTE REALTY - New
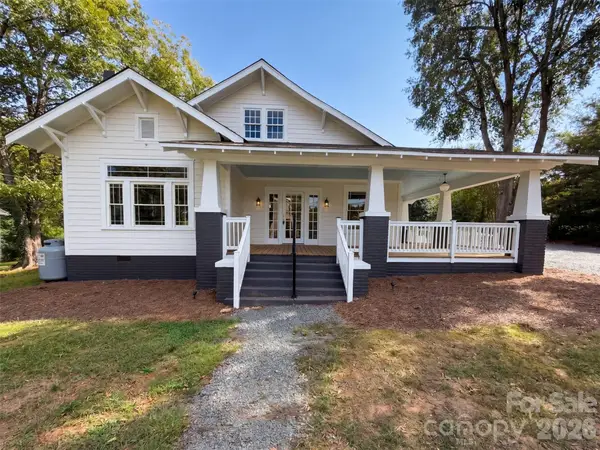 $320,000Active3 beds 3 baths2,530 sq. ft.
502 Elm Street, Marshville, NC 28103
MLS# 4436195Listed by: OPENDOOR BROKERAGE LLC - New
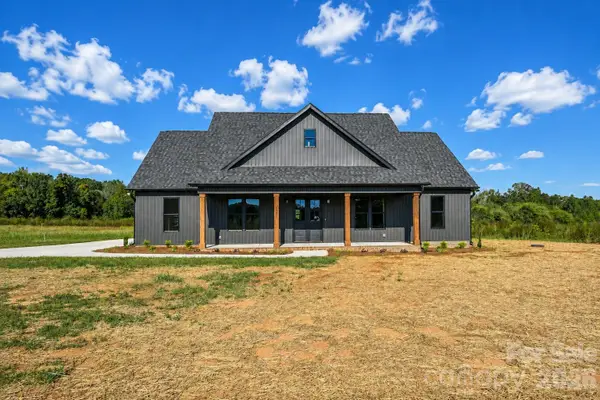 $632,700Active4 beds 3 baths2,209 sq. ft.
5408 Little Staton Road, Marshville, NC 28103
MLS# 4434011Listed by: EMERALD POINTE REALTY 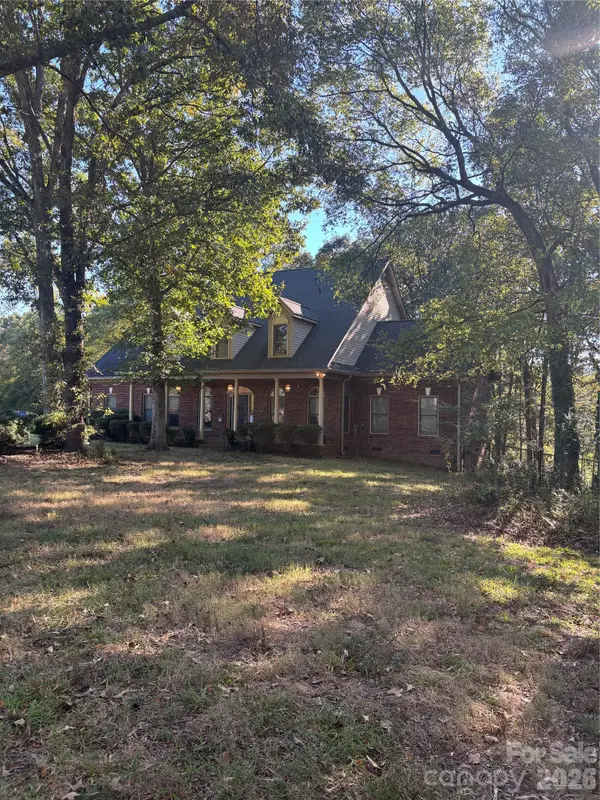 $635,000Active3 beds 3 baths2,635 sq. ft.
6010 River Run Drive, Marshville, NC 28103
MLS# 4430533Listed by: STEPHEN COOLEY REAL ESTATE- New
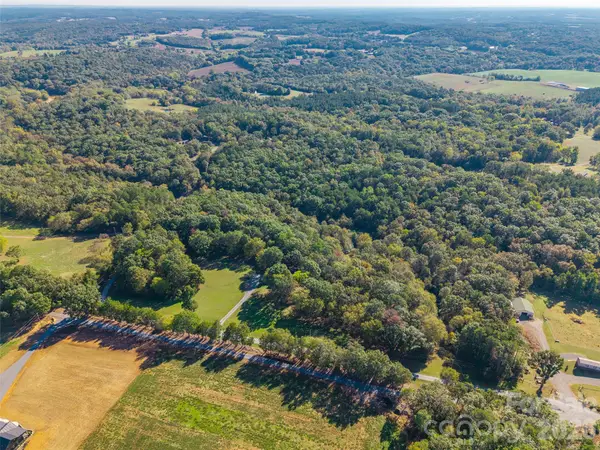 $170,000Active10.01 Acres
6000 River Run Drive #P3, Marshville, NC 28103
MLS# 4434417Listed by: STEPHEN COOLEY REAL ESTATE


Protect your home and budget from life's surprises with an Assurant Home Warranty, backed by a partner that supports you through every step of homeownership. Explore Plans.
© 2023 - 2026 ERA Franchise Systems LLC. All rights reserved. ERA Franchise Systems LLC fully supports the principles of the Fair Housing Act and the Equal Opportunity Act. ERA, ERA Real Estate powered, and their respective logos are registered service marks of ERA Franchise Systems LLC. Each office is independently owned and operated.