
4016 Landsford Road, Marshville, NC 28103
Local realty services provided by:ERA Live Moore
Listed by: sommer belk
Office: howard hanna allen tate southland homes + realty llc.
MLS#:4412707
Source:CH
4016 Landsford Road,Marshville, NC 28103
$606,816
- 3 Beds
- 3 Baths
- 2,879 sq. ft.
- Single family
- Active
Price summary
- Price:$606,816
- Price per sq. ft.:$210.77
About this home
Photos are representational only of a proposed build. Welcome to this charming farmhouse situated on .92 acres, offering a spacious and thoughtfully designed floor plan. The main level features a private primary suite, dedicated office, laundry room, and inviting living spaces perfect for everyday comfort and entertaining. Enjoy outdoor living from the covered front and back porches. Upstairs, you’ll find two additional bedrooms, a full bath, loft, bonus room, and convenient stackable washer and dryer hookups. With flexible living spaces and timeless farmhouse appeal, this home offers room to live, work, and relax.
$3500 SELLER CREDIT when you use the builders approved lender!
Contact an agent
Home facts
- Year built:2027
- Subdivision & Development:none
- Listing ID #:4412707
- Updated:October 03, 2026 at 01:32 PM
Rooms and interior
- Bedrooms:3
- Total bathrooms:3
- Full bathrooms:2
- Half bathrooms:1
- Kitchen Description:Dishwasher, Electric Range, Microwave
- Living area:2,879 sq. ft.
Heating and cooling
- Cooling:Heat Pump
- Heating:Heat Pump
Structure and exterior
- Year built:2027
- Building area:2,879 sq. ft.
- Lot area:0.94 Acres
- Construction Materials:Vinyl
- Foundation Description:Slab
Schools
- High school:Unspecified
- Elementary school:Unspecified
Utilities
- Water:Well
- Sewer:Septic (At Site)
Finances and disclosures
- Price:$606,816
- Price per sq. ft.:$210.77
Features and amenities
- Laundry features:Laundry Room, Main Level, Upper Level
Parking
- Parking description:Attached Garage
- Garage:Yes
- Garage spaces:2
 Listings courtesy of Canopy MLS as distributed by MLS GRID. Copyright 2021 Canopy MLS. All rights reserved. Canopy MLS, provides content displayed here (“provided content”) on an “as is” basis and makes no representations or warranties regarding the provided content, including, but not limited to those of non-infringement, timeliness, accuracy, or completeness. Individuals and companies using information presented are responsible for verification and validation of information they utilize and present to their customers and clients. Canopy MLS will not be liable for any damage or loss resulting from use of the provided content or the products available through Portals, IDX, VOW, and/or Syndication. Recipients of this information shall not resell, redistribute, reproduce, modify, or otherwise copy any portion thereof without the expressed written consent of Canopy MLS.
New listings near 4016 Landsford Road
- New
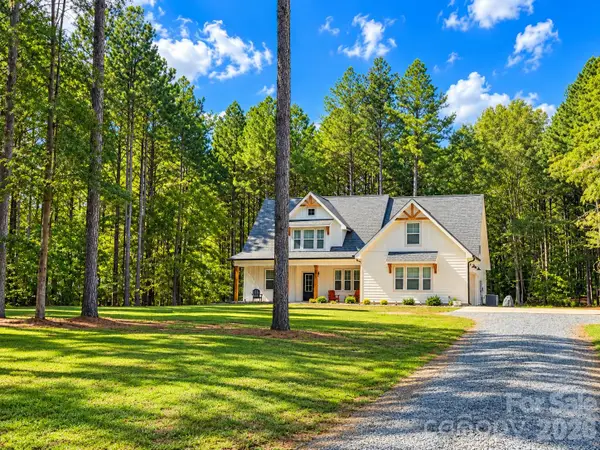 $648,000Active4 beds 3 baths2,833 sq. ft.
6311 Highway 205 Highway, Marshville, NC 28103
MLS# 4430295Listed by: CENTRAL CAROLINA REAL ESTATE GROUP LLC - New
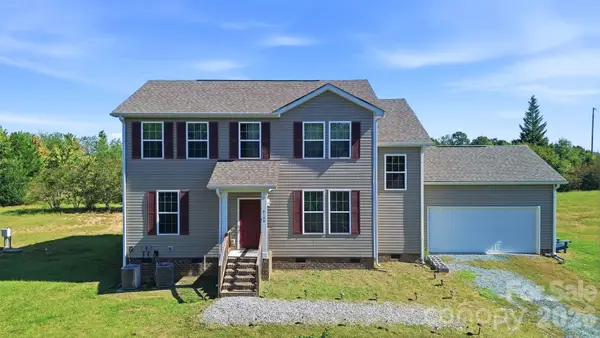 $550,000Active4 beds 3 baths2,096 sq. ft.
6100 White Store Pageland Road, Marshville, NC 28103
MLS# 4429595Listed by: THE REAL ESTATE BOUTIQUE LLC - New
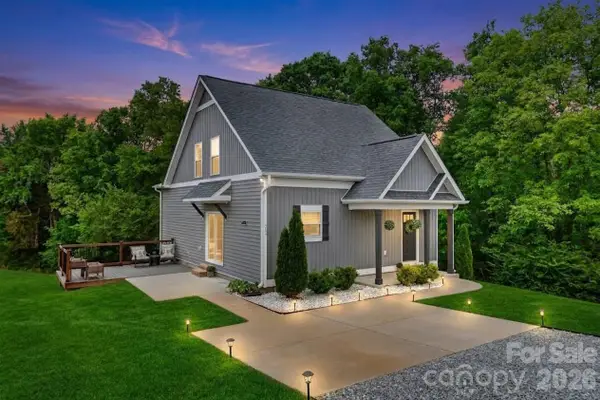 $325,000Active2 beds 2 baths1,576 sq. ft.
6109 Bunn Simpson Road, Marshville, NC 28103
MLS# 4430266Listed by: BLAKELY REAL ESTATE - New
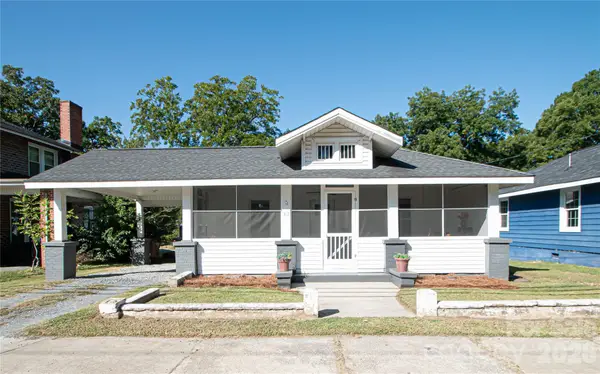 $230,000Active2 beds 2 baths1,378 sq. ft.
313 N Elm Street, Marshville, NC 28103
MLS# 4429459Listed by: PROSTEAD REALTY - New
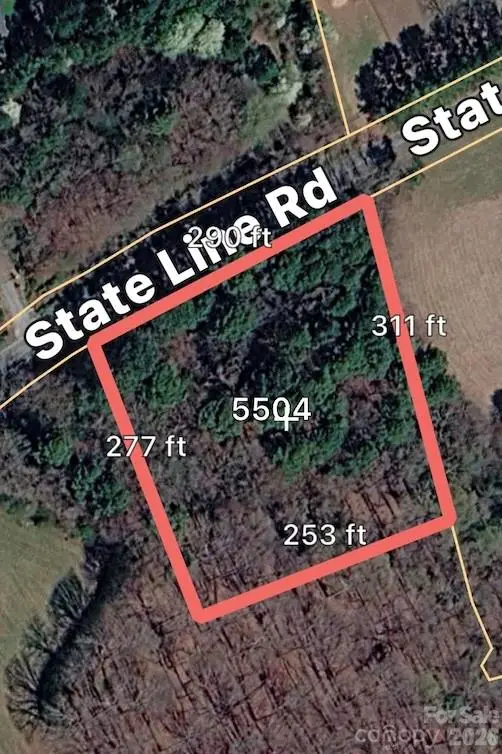 $70,000Active1 Acres
TBD 1 State Line Road, Marshville, NC 28103
MLS# 4429184Listed by: COLLINS REALTORS - New
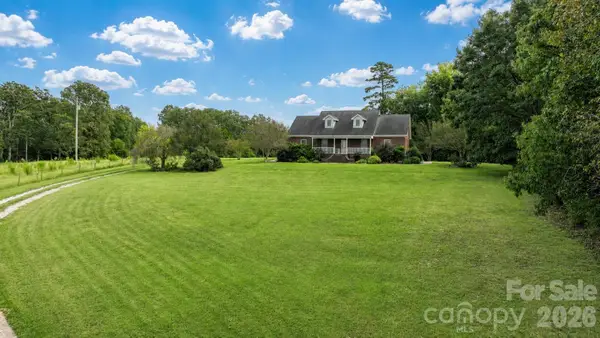 $779,900Active3 beds 3 baths3,736 sq. ft.
5526 Old Kennedy Ford Road, Marshville, NC 28103
MLS# 4427032Listed by: EMERALD POINTE REALTY 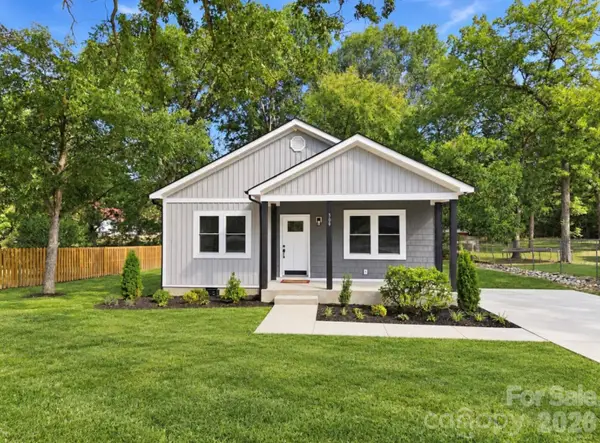 $339,000Active3 beds 2 baths1,387 sq. ft.
309 College Street, Marshville, NC 28103
MLS# 4427184Listed by: CRYSTAL KIKER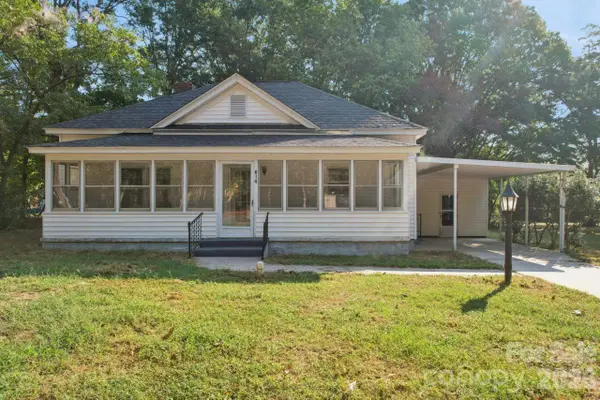 $219,500Active4 beds 1 baths1,495 sq. ft.
614 Hasty Street, Marshville, NC 28103
MLS# 4425629Listed by: COUNTRYSIDE PROPERTIES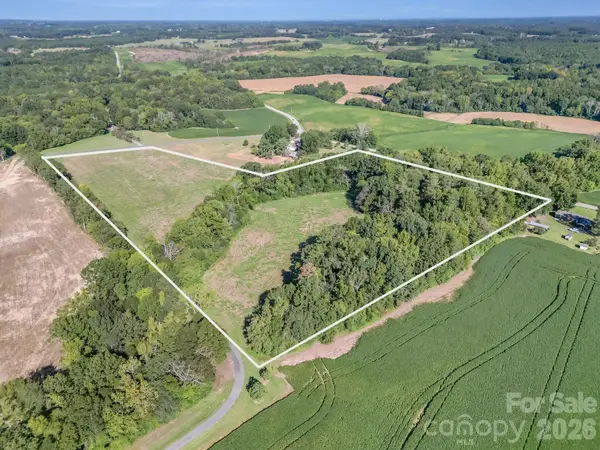 $402,500Active16.1 Acres
00 White Store Road, Marshville, NC 28103
MLS# 4424713Listed by: CENTRAL CAROLINA REAL ESTATE GROUP LLC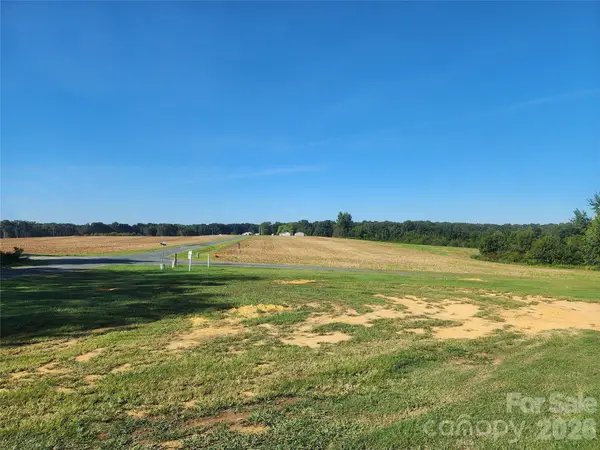 $49,900Active0.65 Acres
5304 State Line Road, Marshville, NC 28103
MLS# 4424697Listed by: SOUTHERN ELITE REALTY, LLC


Protect your home and budget from life's surprises with an Assurant Home Warranty, backed by a partner that supports you through every step of homeownership. Explore Plans.
© 2023 - 2026 ERA Franchise Systems LLC. All rights reserved. ERA Franchise Systems LLC fully supports the principles of the Fair Housing Act and the Equal Opportunity Act. ERA, ERA Real Estate powered, and their respective logos are registered service marks of ERA Franchise Systems LLC. Each office is independently owned and operated.