
6109 Bunn Simpson Road, Marshville, NC 28103
Local realty services provided by:ERA Live Moore
Listed by: pamela jobe
Office: blakely real estate
MLS#:4430266
Source:CH
6109 Bunn Simpson Road,Marshville, NC 28103
$325,000
- 2 Beds
- 2 Baths
- 1,576 sq. ft.
- Single family
- Active
Price summary
- Price:$325,000
- Price per sq. ft.:$206.22
About this home
Over 1.55 acres and No HOA, tucked away off the main road, surrounded by nature. Move in ready 3 bedrooms, 2 bathroom home. The first floor has a large kitchen area, with a great room, an open concept living space flooded with light from the sliding glass doors. Kitchen features plenty of cabinet space, room to add an island, or a large dining room. Granite countertops, tile backsplash and s/s appliances, water filter at sink. Electric stove and microwave, double sink with window above, dishwasher, and pantry for storage. Main level primary suite with walk in closet, en suite bathroom, and additional linen closet. Main level primary features a walk in utility area which could be used as additional storage to the other 2 closets. Upstairs you will find 2 additional bedrooms/ office/ den with walk in closets, ceiling fans and wonderful views of the surrounding country side. Outdoor entertaining is easy with the large patio right off the great room, with an additional deck space over looking large backyard surrounded by trees. 2 car parking spaces, lovely landscaping, perfect peaceful setting surrounded by nature. Main level laundry tucked away in the closet with additional storage space. Entire home has vinyl plank flooring for easy living, stairs are hardwood as well, no carpet. Water filter system at kitchen sink. Perfect new construction feel, but in a county setting. Welcome home, room to add a carport and all your toys. Walk in crawl space is perfect to store all your tools. This home has a 2 bedroom septic permit, per Union county 4 occupants max, but home has 3 physical bedrooms. Assumable VA loan, contact agent for details....
Contact an agent
Home facts
- Year built:2022
- Subdivision & Development:None
- Listing ID #:4430266
- Updated:October 02, 2026 at 11:27 AM
Rooms and interior
- Bedrooms:2
- Total bathrooms:2
- Full bathrooms:2
- Flooring:Vinyl, Wood
- Kitchen Description:Dishwasher, Disposal, Electric Cooktop, Electric Oven, Exhaust Fan, Microwave
- Living area:1,576 sq. ft.
Heating and cooling
- Heating:Forced Air
- Central air:Yes
Structure and exterior
- Year built:2022
- Building area:1,576 sq. ft.
- Lot area:1.55 Acres
- Architectural Style:Traditional
- Construction Materials:Vinyl
- Foundation Description:Crawl Space
Schools
- High school:Piedmont
- Elementary school:New Salem
Utilities
- Water:Shared Well, Well
- Sewer:Septic (At Site)
Finances and disclosures
- Price:$325,000
- Price per sq. ft.:$206.22
Features and amenities
- Laundry features:Main Level, Utility Room
Parking
- Parking description:Driveway
 Listings courtesy of Canopy MLS as distributed by MLS GRID. Copyright 2021 Canopy MLS. All rights reserved. Canopy MLS, provides content displayed here (“provided content”) on an “as is” basis and makes no representations or warranties regarding the provided content, including, but not limited to those of non-infringement, timeliness, accuracy, or completeness. Individuals and companies using information presented are responsible for verification and validation of information they utilize and present to their customers and clients. Canopy MLS will not be liable for any damage or loss resulting from use of the provided content or the products available through Portals, IDX, VOW, and/or Syndication. Recipients of this information shall not resell, redistribute, reproduce, modify, or otherwise copy any portion thereof without the expressed written consent of Canopy MLS.
New listings near 6109 Bunn Simpson Road
- New
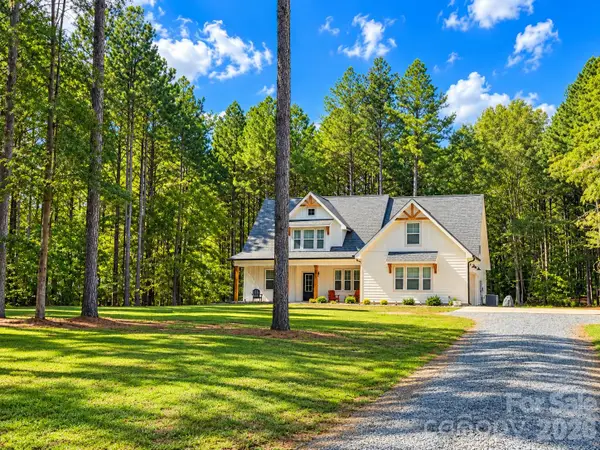 $648,000Active4 beds 3 baths2,833 sq. ft.
6311 Highway 205 Highway, Marshville, NC 28103
MLS# 4430295Listed by: CENTRAL CAROLINA REAL ESTATE GROUP LLC - New
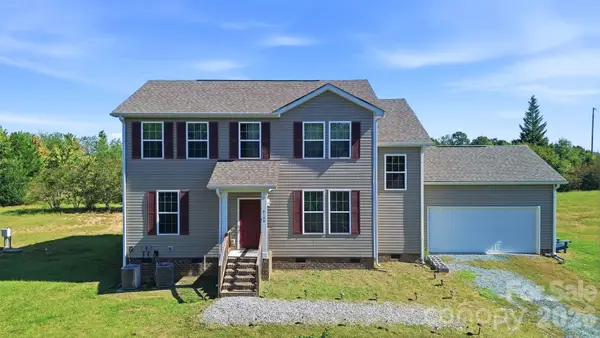 $550,000Active4 beds 3 baths2,096 sq. ft.
6100 White Store Pageland Road, Marshville, NC 28103
MLS# 4429595Listed by: THE REAL ESTATE BOUTIQUE LLC - New
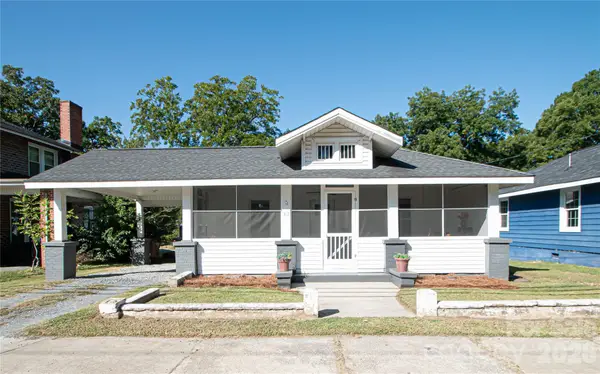 $230,000Active2 beds 2 baths1,378 sq. ft.
313 N Elm Street, Marshville, NC 28103
MLS# 4429459Listed by: PROSTEAD REALTY - New
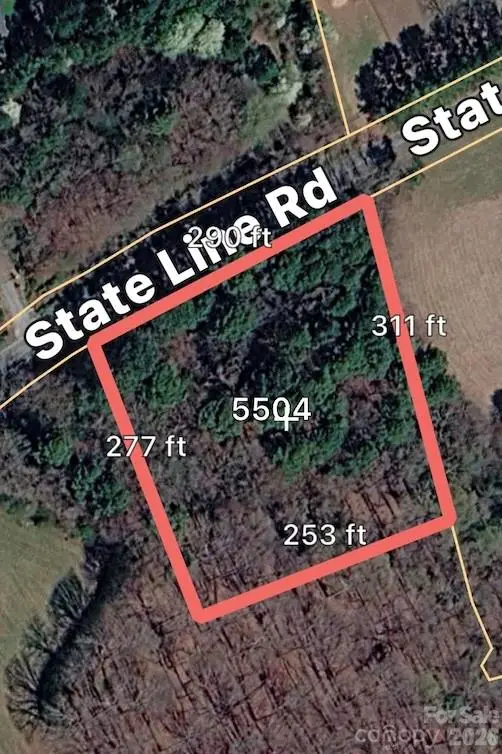 $70,000Active1 Acres
TBD 1 State Line Road, Marshville, NC 28103
MLS# 4429184Listed by: COLLINS REALTORS - New
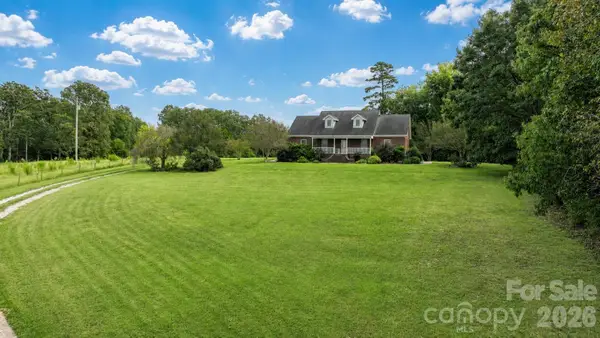 $779,900Active3 beds 3 baths3,736 sq. ft.
5526 Old Kennedy Ford Road, Marshville, NC 28103
MLS# 4427032Listed by: EMERALD POINTE REALTY - New
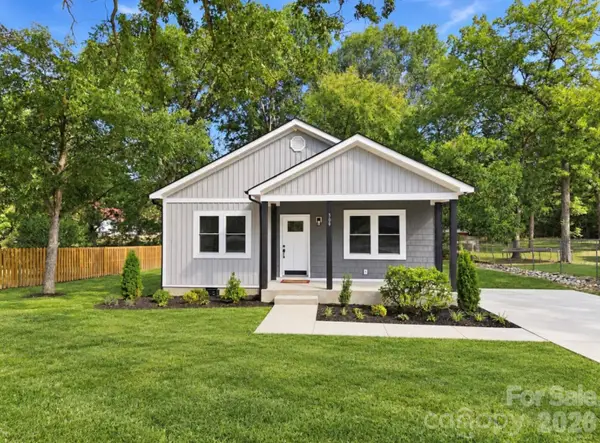 $339,000Active3 beds 2 baths1,387 sq. ft.
309 College Street, Marshville, NC 28103
MLS# 4427184Listed by: CRYSTAL KIKER 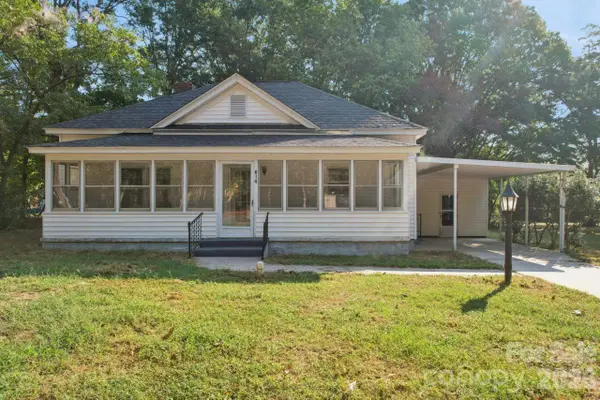 $219,500Active4 beds 1 baths1,495 sq. ft.
614 Hasty Street, Marshville, NC 28103
MLS# 4425629Listed by: COUNTRYSIDE PROPERTIES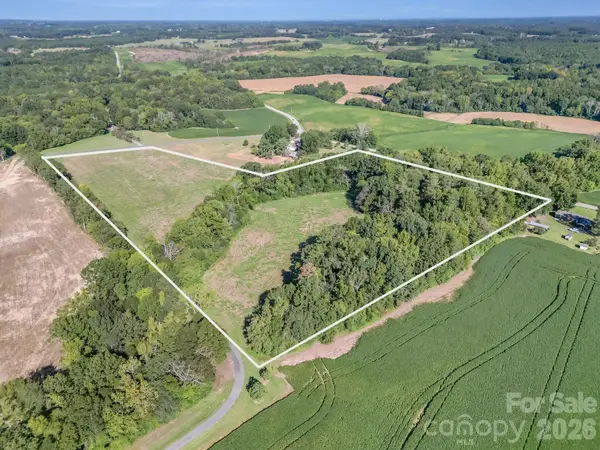 $402,500Active16.1 Acres
00 White Store Road, Marshville, NC 28103
MLS# 4424713Listed by: CENTRAL CAROLINA REAL ESTATE GROUP LLC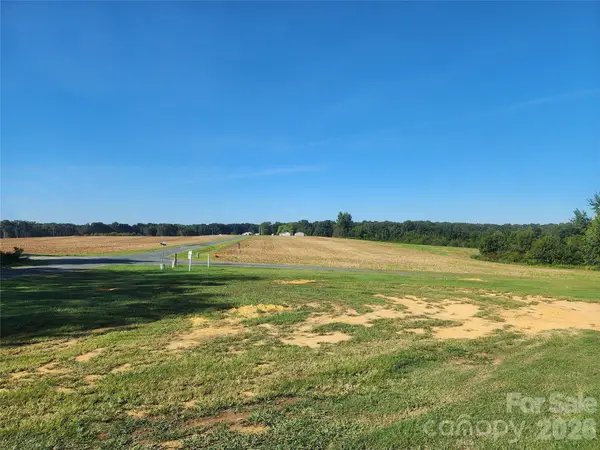 $49,900Active0.65 Acres
5304 State Line Road, Marshville, NC 28103
MLS# 4424697Listed by: SOUTHERN ELITE REALTY, LLC


Protect your home and budget from life's surprises with an Assurant Home Warranty, backed by a partner that supports you through every step of homeownership. Explore Plans.
© 2023 - 2026 ERA Franchise Systems LLC. All rights reserved. ERA Franchise Systems LLC fully supports the principles of the Fair Housing Act and the Equal Opportunity Act. ERA, ERA Real Estate powered, and their respective logos are registered service marks of ERA Franchise Systems LLC. Each office is independently owned and operated.