
1001 Yellow Daisy Drive, Matthews, NC 28104
Local realty services provided by:ERA Sunburst Realty
Listed by: jennifer leclair
Office: ivester jackson christie's
MLS#:4415570
Source:CH
1001 Yellow Daisy Drive,Matthews, NC 28104
$475,000
- 5 Beds
- 4 Baths
- 2,859 sq. ft.
- Single family
- Active
Price summary
- Price:$475,000
- Price per sq. ft.:$166.14
- Monthly HOA dues:$47.33
About this home
Welcome to 1001 Yellow Daisy Drive, a move-in ready home in the established Fairhaven community where thoughtful updates, flexible living space and everyday convenience come together. Major updates include a newer roof and HVAC replaced in 2022, along with fresh interior paint in select areas and LVP flooring throughout most of the home. Detailed molding in the foyer and dining room adds architectural character, while the kitchen features Corian countertops and opens to comfortable living spaces designed for everyday living and entertaining.
Upstairs, the spacious primary suite offers two closets, a tray ceiling and a beautifully renovated bath featuring Oxford Acero porcelain tile, a rain shower head and hand wand. Additional bedrooms provide plenty of flexibility for guests, home offices, hobbies or additional living space.
Outside, enjoy a fenced backyard along with practical improvements including gutter guards with a transferable lifetime warranty and a French drain. The two-car garage is equipped with a Wi-Fi-capable EV charger, and fiber internet is available.
Fairhaven offers a community pool, playground, sidewalks and recreation areas, while nearby Blair Mill Park adds walking trails, a playground and disc golf. A neighborhood path also provides convenient pedestrian access to nearby shopping and dining. Grocery stores, restaurants and everyday necessities are close at hand, with convenient access to I-485 and the greater Charlotte area....
Contact an agent
Home facts
- Year built:2006
- Subdivision & Development:Fairhaven
- Listing ID #:4415570
- Updated:October 05, 2026 at 01:33 PM
Rooms and interior
- Bedrooms:5
- Total bathrooms:4
- Full bathrooms:3
- Half bathrooms:1
- Flooring:Carpet, Tile, Vinyl
- Kitchen Description:Bar Fridge, Dishwasher, Disposal, Electric Oven, Electric Range, Microwave, Plumbed For Ice Maker, Refrigerator
- Living area:2,859 sq. ft.
Heating and cooling
- Heating:Forced Air, Natural Gas
- Central air:Yes
Structure and exterior
- Year built:2006
- Building area:2,859 sq. ft.
- Lot area:0.16 Acres
- Lot Features:Corner Lot, Wooded
- Construction Materials:Vinyl
- Foundation Description:Slab
Schools
- High school:Porter Ridge
- Elementary school:Stallings
Utilities
- Sewer:Public Sewer
Finances and disclosures
- Price:$475,000
- Price per sq. ft.:$166.14
Features and amenities
- Laundry features:Laundry Room, Main Level, Utility Room
- Amenities:Attic Stairs Pulldown, Open Floorplan, Walk-In Closet(s)
Parking
- Parking description:Attached Garage, Driveway, Garage Door Opener, Keypad Entry
- Garage:Yes
- Garage spaces:2
 Listings courtesy of Canopy MLS as distributed by MLS GRID. Copyright 2021 Canopy MLS. All rights reserved. Canopy MLS, provides content displayed here (“provided content”) on an “as is” basis and makes no representations or warranties regarding the provided content, including, but not limited to those of non-infringement, timeliness, accuracy, or completeness. Individuals and companies using information presented are responsible for verification and validation of information they utilize and present to their customers and clients. Canopy MLS will not be liable for any damage or loss resulting from use of the provided content or the products available through Portals, IDX, VOW, and/or Syndication. Recipients of this information shall not resell, redistribute, reproduce, modify, or otherwise copy any portion thereof without the expressed written consent of Canopy MLS.
New listings near 1001 Yellow Daisy Drive
- Coming Soon
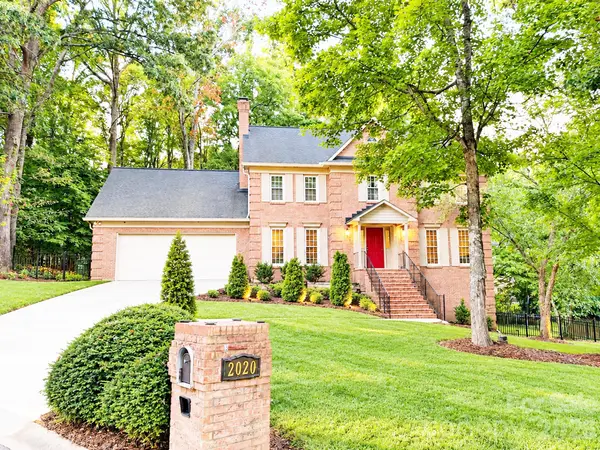 $775,000Coming Soon3 beds 3 baths3,664 sq. ft.
2020 Fairchelsea Way Lane, Matthews, NC 28105
MLS# 4430615Listed by: KELLER WILLIAMS SOUTH PARK - Coming Soon
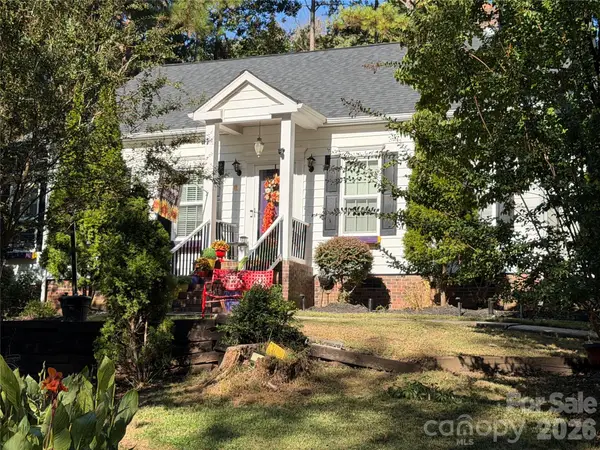 $460,000Coming Soon3 beds 2 baths1,738 sq. ft.
1116 Somersby Lane, Matthews, NC 28105
MLS# 4426771Listed by: COLDWELL BANKER REALTY - Coming Soon
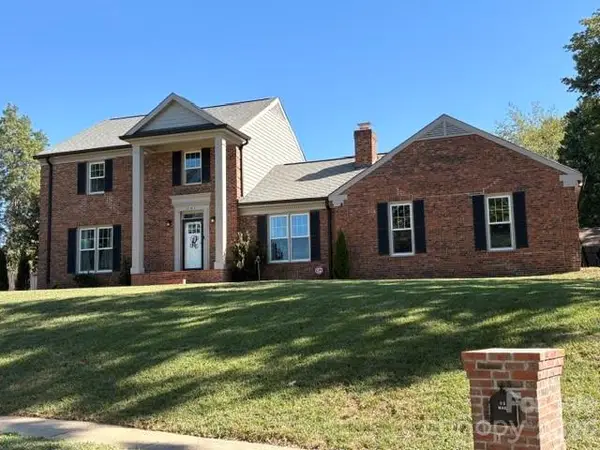 $689,990Coming Soon3 beds 3 baths2,400 sq. ft.
241 Linville Drive, Matthews, NC 28105
MLS# 4429436Listed by: COFFEY HOUSE REALTY - Coming Soon
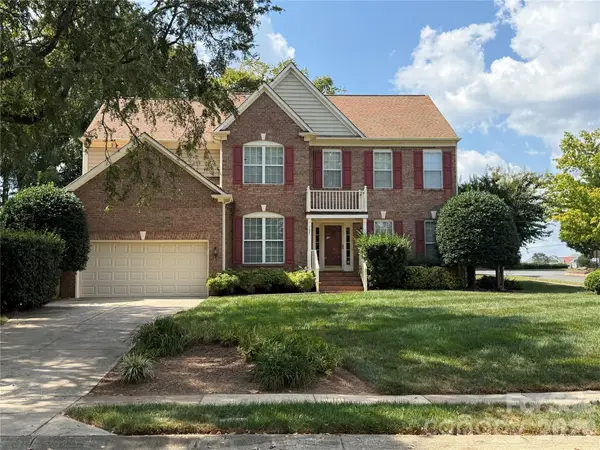 $650,000Coming Soon4 beds 3 baths2,702 sq. ft.
704 Meadow Lake Drive, Matthews, NC 28105
MLS# 4422367Listed by: COLDWELL BANKER REALTY - New
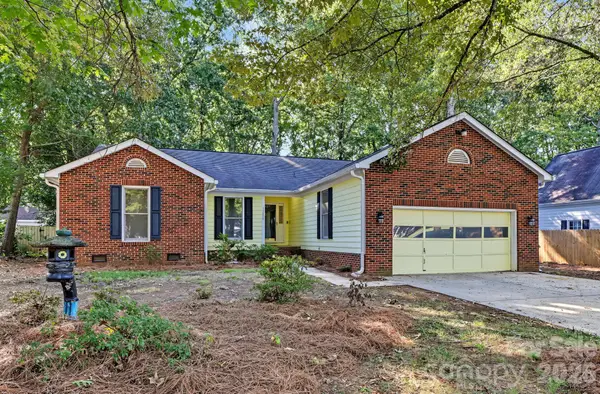 $420,000Active3 beds 2 baths1,806 sq. ft.
13820 Portpatrick Lane #221, Matthews, NC 28105
MLS# 4427507Listed by: LARRY MCGUIRE REALTY - New
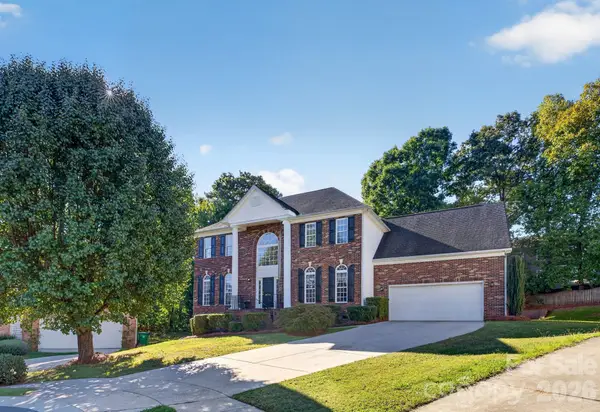 $729,900Active4 beds 3 baths3,785 sq. ft.
2502 Sandy Ridge Lane, Matthews, NC 28105
MLS# 4430552Listed by: PATEL STANDARD REALTY - New
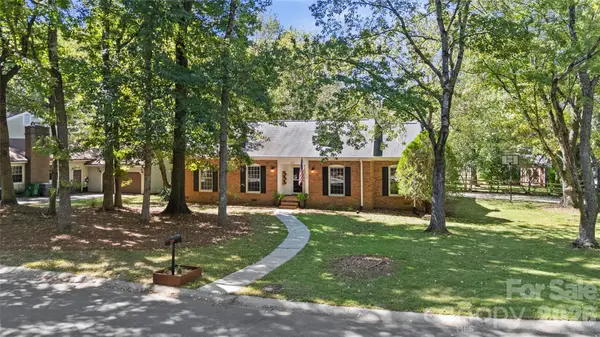 $500,000Active3 beds 2 baths1,693 sq. ft.
511 Morning Dale Road, Matthews, NC 28105
MLS# 4420407Listed by: HELEN ADAMS REALTY - New
 $495,000Active4 beds 3 baths2,176 sq. ft.
603 Winter Wood Drive, Matthews, NC 28105
MLS# 4430174Listed by: REALTY DYNAMICS INC. - New
 $365,000Active3 beds 3 baths1,660 sq. ft.
4209 Hounds Run Drive, Matthews, NC 28105
MLS# 4429695Listed by: COMPASS  $749,900Pending4 beds 3 baths2,512 sq. ft.
734 Stratford Woods Road, Matthews, NC 28105
MLS# 4429636Listed by: TRADE & TRYON REALTY


Protect your home and budget from life's surprises with an Assurant Home Warranty, backed by a partner that supports you through every step of homeownership. Explore Plans.
© 2023 - 2026 ERA Franchise Systems LLC. All rights reserved. ERA Franchise Systems LLC fully supports the principles of the Fair Housing Act and the Equal Opportunity Act. ERA, ERA Real Estate powered, and their respective logos are registered service marks of ERA Franchise Systems LLC. Each office is independently owned and operated.