
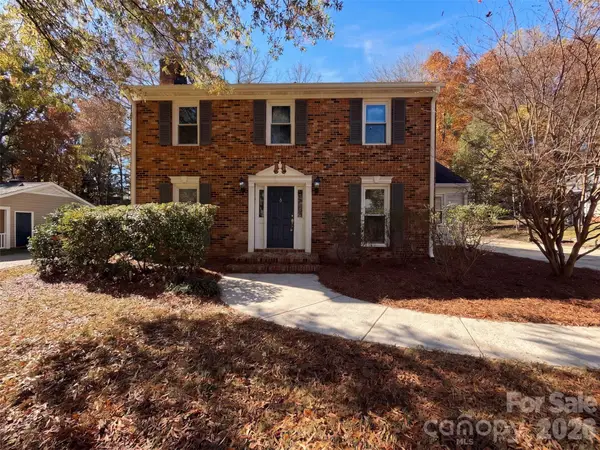
10020 Patrick Springs Court, Matthews, NC 28105
Local realty services provided by:ERA Live Moore
Listed by: jason lawson
Office: keller williams south park
MLS#:4444785
Source:CH
10020 Patrick Springs Court,Matthews, NC 28105
$399,900
- 3 Beds
- 3 Baths
- 1,856 sq. ft.
- Single family
- Active
Price summary
- Price:$399,900
- Price per sq. ft.:$215.46
- Monthly HOA dues:$16.17
About this home
Soaring two-story ceilings, a gas fireplace, and plantation shutters throughout - this one lives bigger and brighter than the square footage suggests.
Primary suite on the main level: tray ceiling, walk-in closet, and a fully updated bath with double quartz vanity, garden tub, and separate shower.
The kitchen opens to a sunny breakfast bay overlooking the deck - new quartz and stainless appliances. Formal dining with tray ceiling and wainscoting sits just off the great room. Upstairs, a loft overlooks the great room, flanked by two bedrooms and a full bath, all new carpet.
Refreshed top to bottom in 2026: quartz in the kitchen and both full baths, new LVP on the main level, fresh paint inside and out, all new lighting, mirrors, faucets and hardware. Roof approx. 2023. HVAC and water heater 2019.
Large deck and fully fenced backyard. Peaceful community pond views right across the street.
Minutes to dining, retail, I-485 and Independence Blvd for an easy commute into Uptown.
Contact an agent
Home facts
- Year built:1993
- Subdivision & Development:Ashley Farms
- Listing ID #:4444785
- Updated:November 20, 2026 at 06:11 PM
Rooms and interior
- Bedrooms:3
- Total bathrooms:3
- Full bathrooms:2
- Half bathrooms:1
- Flooring:Carpet, Tile, Vinyl
- Kitchen Description:Dishwasher, Disposal, Electric Range, Microwave, Refrigerator
- Living area:1,856 sq. ft.
Heating and cooling
- Cooling:Central Air
- Heating:Natural Gas
- Central air:Yes
Structure and exterior
- Year built:1993
- Building area:1,856 sq. ft.
- Lot area:0.22 Acres
- Lot Features:Level, Private, Wooded
- Architectural Style:Traditional
- Construction Materials:Hardboard
- Foundation Description:Slab
Schools
- High school:David W Butler
- Elementary school:Crown Point
Utilities
- Sewer:Public Sewer
Finances and disclosures
- Price:$399,900
- Price per sq. ft.:$215.46
Features and amenities
- Laundry features:Laundry Room, Main Level
- Amenities:Garden Tub, Open Floorplan, Walk-In Closet(s)
Parking
- Parking description:Attached Garage, Driveway, On Street
- Garage:Yes
- Garage spaces:2
 Listings courtesy of Canopy MLS as distributed by MLS GRID. Copyright 2021 Canopy MLS. All rights reserved. Canopy MLS, provides content displayed here (“provided content”) on an “as is” basis and makes no representations or warranties regarding the provided content, including, but not limited to those of non-infringement, timeliness, accuracy, or completeness. Individuals and companies using information presented are responsible for verification and validation of information they utilize and present to their customers and clients. Canopy MLS will not be liable for any damage or loss resulting from use of the provided content or the products available through Portals, IDX, VOW, and/or Syndication. Recipients of this information shall not resell, redistribute, reproduce, modify, or otherwise copy any portion thereof without the expressed written consent of Canopy MLS.
New listings near 10020 Patrick Springs Court
- Coming Soon
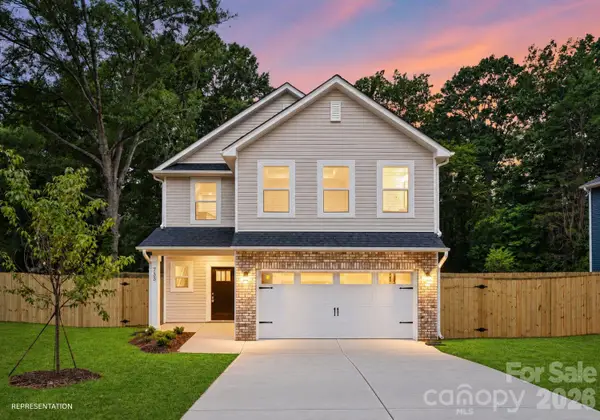 $450,000Coming Soon4 beds 3 baths2,130 sq. ft.
4610 Forestmont Drive, Matthews, NC 28105
MLS# 4442496Listed by: BETTER HOMES AND GARDEN REAL ESTATE PARACLE - Coming Soon
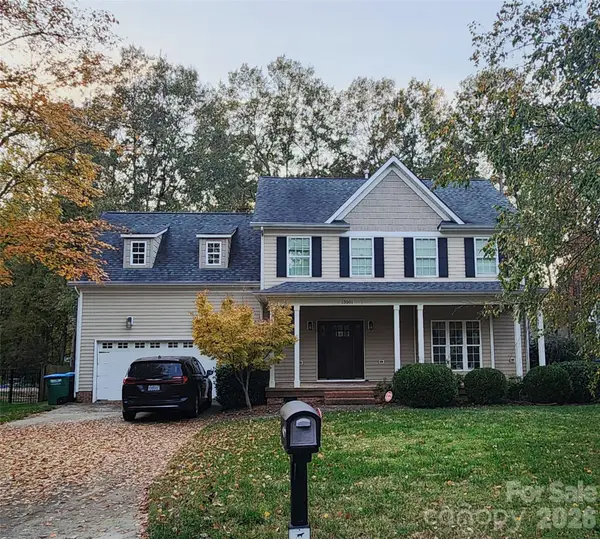 $495,000Coming Soon4 beds 3 baths2,156 sq. ft.
13501 Kintyre Court, Charlotte, NC 28105
MLS# 4441593Listed by: EXP REALTY LLC BALLANTYNE - New
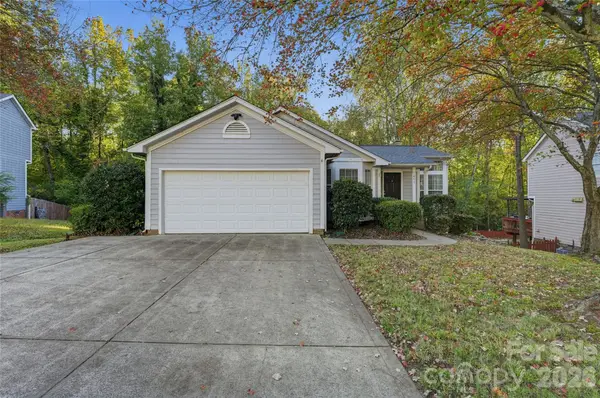 $359,900Active4 beds 3 baths
10227 Ashley Farm Drive, Matthews, NC 28105
MLS# 4436985Listed by: TRELORA REALTY INC - New
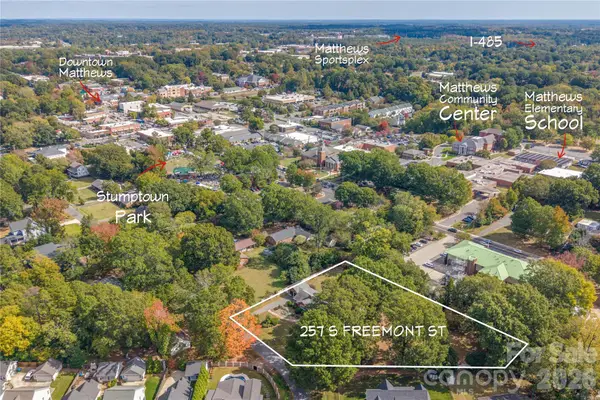 $689,990Active0.5 Acres
257 S Freemont Street, Matthews, NC 28105
MLS# 4440458Listed by: HOWARD HANNA ALLEN TATE CHARLOTTE SOUTH - New
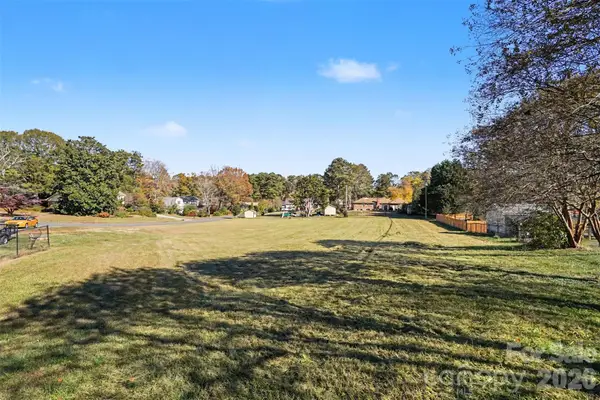 $75,000Active0.52 Acres
13730 Mills End Circle, Matthews, NC 28105
MLS# 4439819Listed by: KELLER WILLIAMS SOUTH PARK - New
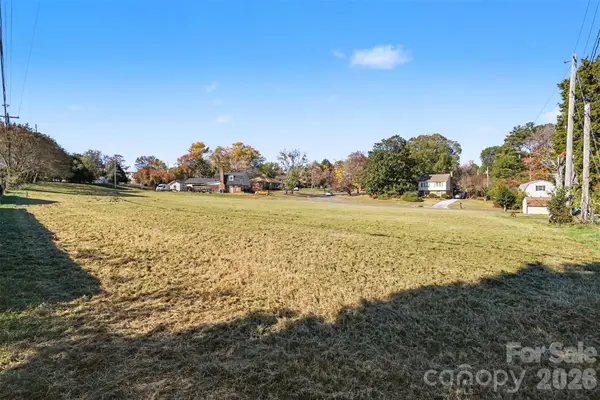 $75,000Active0.39 Acres
13736 Mills End Circle, Matthews, NC 28105
MLS# 4443985Listed by: KELLER WILLIAMS SOUTH PARK - New
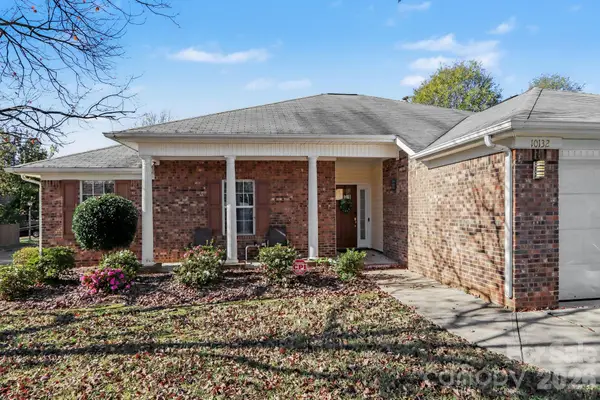 $350,000Active3 beds 2 baths1,490 sq. ft.
10132 Ashley Farm Drive, Matthews, NC 28105
MLS# 4444316Listed by: MARK SPAIN REAL ESTATE - New
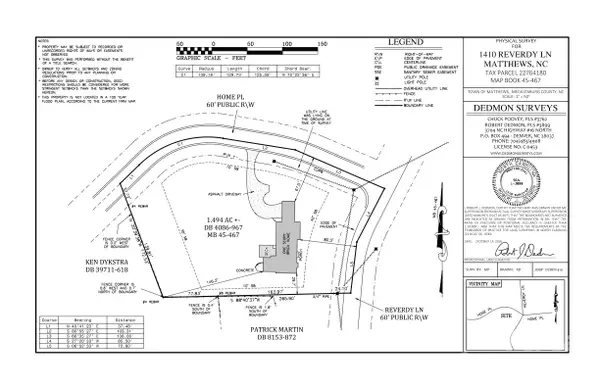 $1,200,000Active4 beds 2 baths2,260 sq. ft.
1410 Reverdy Lane, Matthews, NC 28105
MLS# 4440097Listed by: CAROLINA REALTY SOLUTIONS - Open Sat, 9am to 7pmNew
 $427,000Active3 beds 3 baths1,829 sq. ft.
518 Fence Post Lane, Matthews, NC 28105
MLS# 4443788Listed by: OPENDOOR BROKERAGE LLC


Protect your home and budget from life's surprises with an Assurant Home Warranty, backed by a partner that supports you through every step of homeownership. Explore Plans.
© 2023 - 2026 ERA Franchise Systems LLC. All rights reserved. ERA Franchise Systems LLC fully supports the principles of the Fair Housing Act and the Equal Opportunity Act. ERA, ERA Real Estate powered, and their respective logos are registered service marks of ERA Franchise Systems LLC. Each office is independently owned and operated.