
1006 Chelsea Place, Matthews, NC 28105
Local realty services provided by:ERA Sunburst Realty
Listed by: sylvia gause
Office: compass
MLS#:4408287
Source:CH
1006 Chelsea Place,Matthews, NC 28105
$1,099,000
- 5 Beds
- 3 Baths
- 4,131 sq. ft.
- Single family
- Active
Price summary
- Price:$1,099,000
- Price per sq. ft.:$266.04
About this home
$20,000 Seller Credit for Contract by 09/30! Concession can be used for buyer’s closing costs or permanent rate buy down at seller expense!
Welcome to this stunning custom all-brick home nestled on a quiet cul-de-sac in the sought-after Mallory Manor subdivision! With over 4,000 sq. ft., 5 bedrooms, and 3 beautifully updated baths, this home has it all.
Inside, you'll find hardwood floors, dual staircase, custom trim and moldings, and built-ins throughout that give this home a truly elevated feel. The sunroom and bonus room offer flexible living space for any lifestyle. The kitchen features stainless appliances and a new gas range, the primary suite is a true retreat, complete with a dedicated study and whirlpool garden tub. Renovated bathrooms showcase new fixtures, cabinetry, and tile throughout. A two-car garage plus a hobby and workroom with built-ins rounds out the interior perfectly. Peace of mind comes standard with two brand new HVAC systems (2023 & 2026).
Step outside and prepare to be wowed, the backyard is an entertainer's paradise featuring a heated pool with attached spa, travertine pool surround, composite deck, stone fire pit, and a gorgeous koi pond with waterfall and water lilies. Mature landscaping and exceptional curb appeal make this one a showstopper from the moment you arrive.
Come see it before it's gone!...
Contact an agent
Home facts
- Year built:1990
- Subdivision & Development:Mallory Manor
- Listing ID #:4408287
- Updated:September 17, 2026 at 01:21 PM
Rooms and interior
- Bedrooms:5
- Total bathrooms:3
- Full bathrooms:3
- Flooring:Carpet, Hardwood, Tile
- Kitchen Description:Dishwasher, Gas Oven, Gas Range, Microwave, Plumbed For Ice Maker, Refrigerator, Self Cleaning Oven
- Basement:Yes
- Living area:4,131 sq. ft.
Heating and cooling
- Cooling:Central Air
- Central air:Yes
Structure and exterior
- Year built:1990
- Building area:4,131 sq. ft.
- Lot area:0.39 Acres
- Lot Features:Cul-De-Sac
- Architectural Style:Traditional
- Exterior Features:Fire Pit
- Foundation Description:Crawl Space
Schools
- High school:Providence
- Elementary school:Elizabeth Lane
Utilities
- Sewer:Public Sewer
Finances and disclosures
- Price:$1,099,000
- Price per sq. ft.:$266.04
Features and amenities
- Laundry features:Upper Level
- Amenities:Attic Stairs Pulldown, Garden Tub, Networked, Surround Sound Wired, Walk-In Closet(s)
Parking
- Parking description:Driveway
- Garage:Yes
- Garage spaces:2
 Listings courtesy of Canopy MLS as distributed by MLS GRID. Copyright 2021 Canopy MLS. All rights reserved. Canopy MLS, provides content displayed here (“provided content”) on an “as is” basis and makes no representations or warranties regarding the provided content, including, but not limited to those of non-infringement, timeliness, accuracy, or completeness. Individuals and companies using information presented are responsible for verification and validation of information they utilize and present to their customers and clients. Canopy MLS will not be liable for any damage or loss resulting from use of the provided content or the products available through Portals, IDX, VOW, and/or Syndication. Recipients of this information shall not resell, redistribute, reproduce, modify, or otherwise copy any portion thereof without the expressed written consent of Canopy MLS.
New listings near 1006 Chelsea Place
- Coming Soon
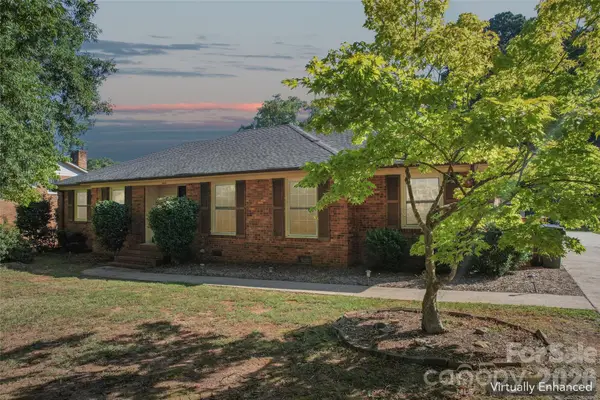 $425,000Coming Soon3 beds 3 baths1,800 sq. ft.
13507 Four Oaks Lane, Matthews, NC 28105
MLS# 4424835Listed by: SENTER & COMPANY LLC - New
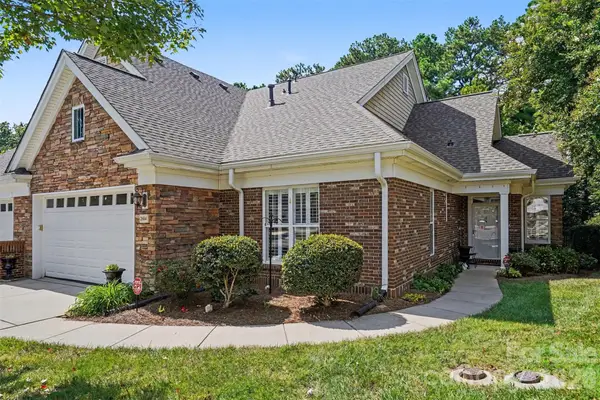 $650,000Active3 beds 3 baths3,430 sq. ft.
2604 Bellasera Way, Matthews, NC 28105
MLS# 4425096Listed by: KELLER WILLIAMS BALLANTYNE AREA - New
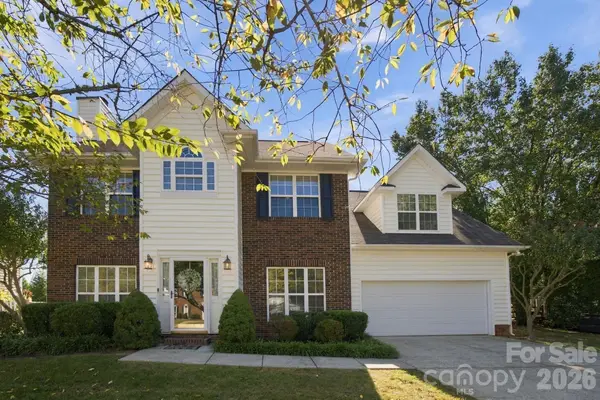 $529,900Active4 beds 3 baths2,160 sq. ft.
2807 Edgebrook Circle, Matthews, NC 28105
MLS# 4424459Listed by: IVESTER JACKSON CHRISTIE'S - New
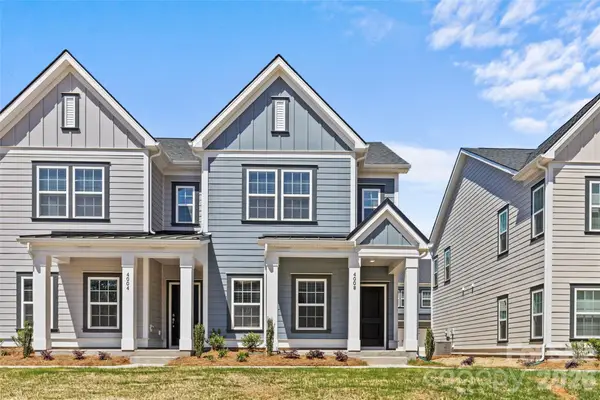 $395,000Active3 beds 3 baths1,424 sq. ft.
4008 Crooked Spruce Court, Matthews, NC 28105
MLS# 4425000Listed by: BERKSHIRE HATHAWAY HOMESERVICES CAROLINAS REALTY - New
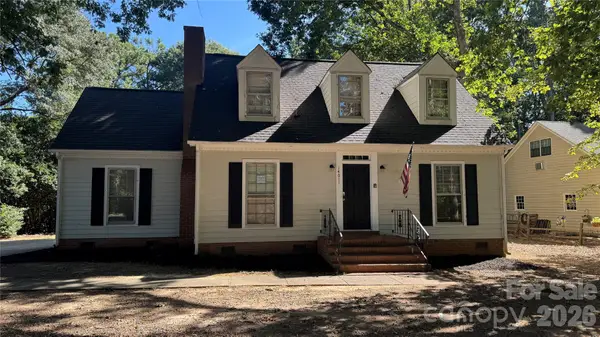 $359,000Active4 beds 2 baths1,699 sq. ft.
14011 Phillips Road, Matthews, NC 28105
MLS# 4424874Listed by: HOUZRE - Open Sun, 1 to 3pmNew
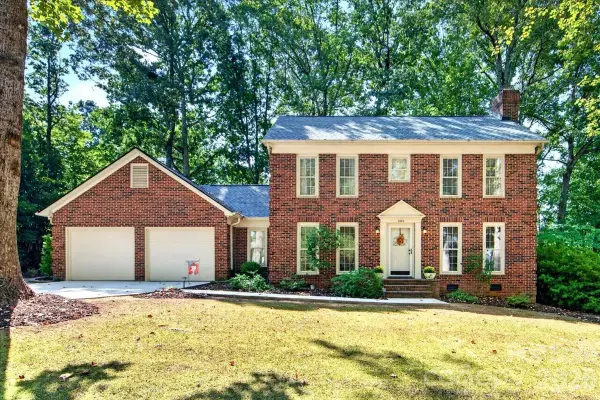 $525,000Active3 beds 3 baths1,801 sq. ft.
2036 Kilkenney Hill Road, Matthews, NC 28105
MLS# 4420278Listed by: HONEYBEE REAL ESTATE - New
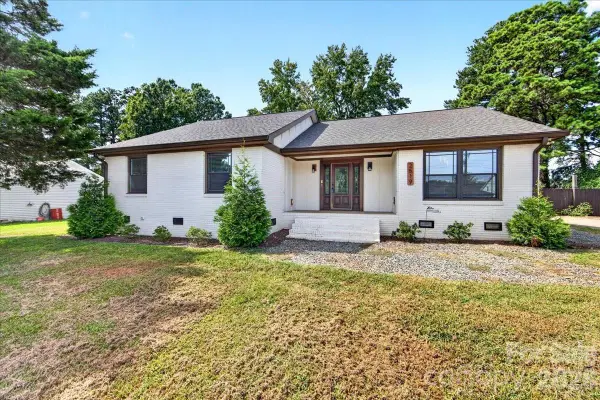 $464,900Active3 beds 2 baths1,658 sq. ft.
2519 Matthews Mint Hill Road, Matthews, NC 28105
MLS# 4422836Listed by: NEXTHOME PARAMOUNT 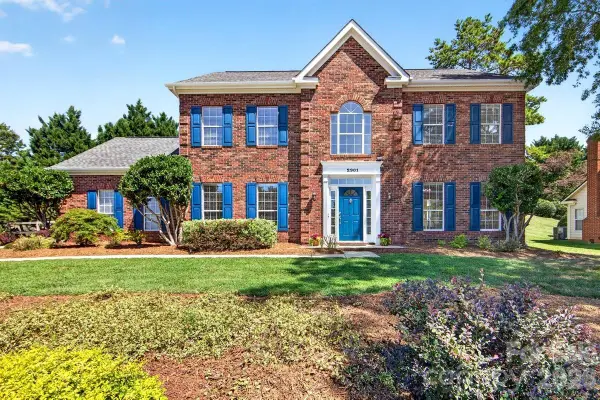 $500,000Pending4 beds 3 baths2,400 sq. ft.
2901 Firewood Drive, Matthews, NC 28105
MLS# 4422763Listed by: HELEN ADAMS REALTY- New
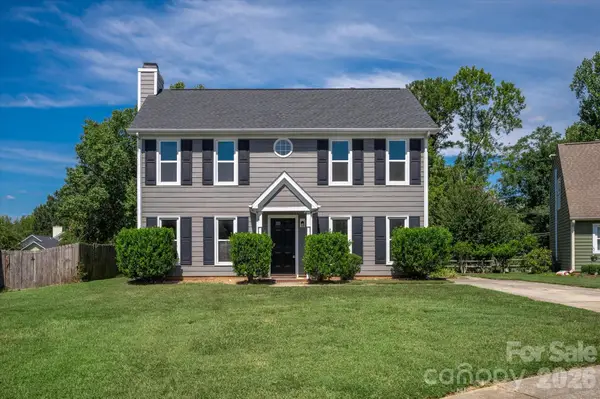 $380,000Active3 beds 3 baths1,684 sq. ft.
4509 Doves Nest Court, Matthews, NC 28105
MLS# 4423003Listed by: COMPASS - New
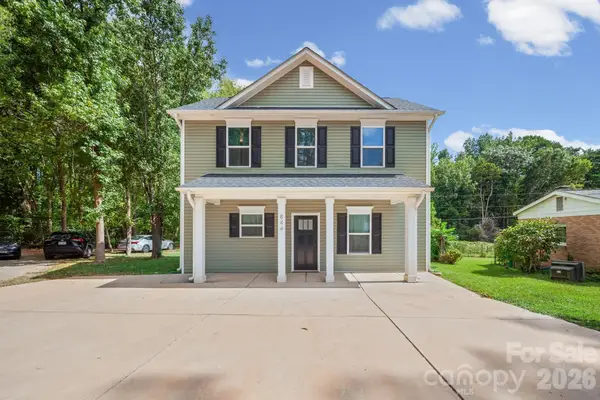 $365,000Active3 beds 3 baths1,389 sq. ft.
844 Matthews School Road, Matthews, NC 28105
MLS# 4423028Listed by: KALAGARA REALTY


Protect your home and budget from life's surprises with an Assurant Home Warranty, backed by a partner that supports you through every step of homeownership. Explore Plans.
© 2023 - 2026 ERA Franchise Systems LLC. All rights reserved. ERA Franchise Systems LLC fully supports the principles of the Fair Housing Act and the Equal Opportunity Act. ERA, ERA Real Estate powered, and their respective logos are registered service marks of ERA Franchise Systems LLC. Each office is independently owned and operated.