
1007 Butterburr Drive, Matthews, NC 28104
Local realty services provided by:ERA Sunburst Realty
Listed by: brian connaughton
Office: crg real estate
MLS#:4380724
Source:CH
1007 Butterburr Drive,Matthews, NC 28104
$589,000
- 5 Beds
- 3 Baths
- 3,002 sq. ft.
- Single family
- Active
Price summary
- Price:$589,000
- Price per sq. ft.:$196.2
- Monthly HOA dues:$50
About this home
**Over 3,000 Sq. Ft. • 5 Bedrooms • Home Office • Flat Backyard • Move-In Ready**
Space, flexibility, and an unbeatable Matthews location—this beautifully maintained home has it all! Offering **5 spacious bedrooms, a dedicated home office, and over 3,000 square feet**, this home is designed to fit today's lifestyle with room for everyone.
The bright, open floor plan blends everyday comfort with elegant entertaining spaces, featuring formal living and dining rooms plus a large family room with a cozy gas fireplace. At the center of it all is the updated kitchen with **freshly painted cabinetry, designer backsplash, center island, and sunny breakfast area**, creating the perfect gathering place for family and friends.
Upstairs, you'll find generously sized bedrooms, abundant closet space, and a flexible layout that adapts to your needs—whether you're working from home, hosting guests, or creating a playroom or fitness space.
Step outside to enjoy the **level, nearly quarter-acre backyard**, offering endless possibilities for entertaining, grilling, pets, or future outdoor living. The welcoming front porch and the added privacy of **no homes directly in front** create a peaceful setting you'll appreciate every day.
Located just minutes from shopping, dining, parks, and major commuter routes, this home combines space, comfort, and convenience in one exceptional package. **Homes with this much space, a functional layout, and this location are becoming increasingly hard to find. Don't miss your opportunity—schedule your private showing today!**...
Contact an agent
Home facts
- Year built:2006
- Subdivision & Development:Chestnut
- Listing ID #:4380724
- Updated:August 16, 2026 at 01:37 PM
Rooms and interior
- Bedrooms:5
- Total bathrooms:3
- Full bathrooms:2
- Half bathrooms:1
- Flooring:Carpet, Wood
- Kitchen Description:Dishwasher, Electric Range, Microwave, Refrigerator
- Living area:3,002 sq. ft.
Heating and cooling
- Heating:Forced Air, Natural Gas
- Central air:Yes
Structure and exterior
- Year built:2006
- Building area:3,002 sq. ft.
- Lot area:0.22 Acres
- Lot Features:Level
- Architectural Style:Traditional
- Construction Materials:Vinyl
- Foundation Description:Slab
Schools
- High school:David W Butler
- Elementary school:Matthews
Utilities
- Sewer:Public Sewer
Finances and disclosures
- Price:$589,000
- Price per sq. ft.:$196.2
Features and amenities
- Laundry features:Laundry Room, Main Level
- Amenities:Attic Stairs Pulldown, Garden Tub, Open Floorplan, Walk-In Closet(s)
Parking
- Parking description:Attached Garage, Driveway
- Garage:Yes
- Garage spaces:2
 Listings courtesy of Canopy MLS as distributed by MLS GRID. Copyright 2021 Canopy MLS. All rights reserved. Canopy MLS, provides content displayed here (“provided content”) on an “as is” basis and makes no representations or warranties regarding the provided content, including, but not limited to those of non-infringement, timeliness, accuracy, or completeness. Individuals and companies using information presented are responsible for verification and validation of information they utilize and present to their customers and clients. Canopy MLS will not be liable for any damage or loss resulting from use of the provided content or the products available through Portals, IDX, VOW, and/or Syndication. Recipients of this information shall not resell, redistribute, reproduce, modify, or otherwise copy any portion thereof without the expressed written consent of Canopy MLS.
New listings near 1007 Butterburr Drive
- New
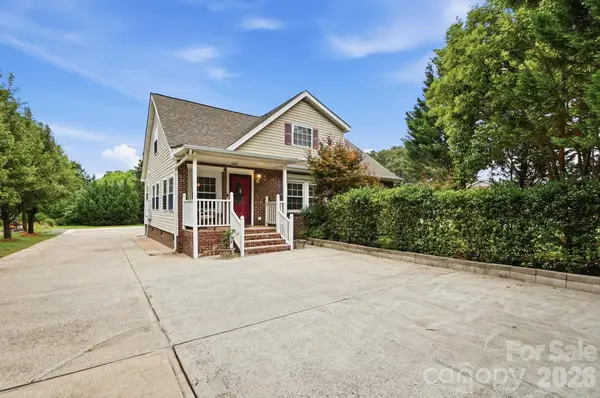 $420,000Active5 beds 2 baths2,295 sq. ft.
3717 Margaret Wallace Road, Matthews, NC 28105
MLS# 4414896Listed by: BEHDANI REALTY COMPANY - New
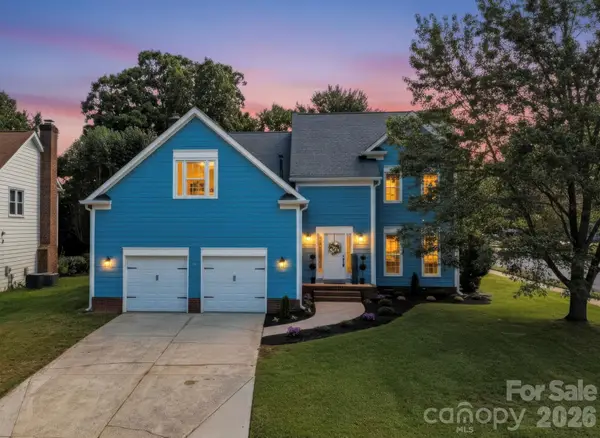 $589,000Active4 beds 3 baths2,648 sq. ft.
1125 Sunnyview Circle, Matthews, NC 28105
MLS# 4414162Listed by: REALTY DYNAMICS INC. - New
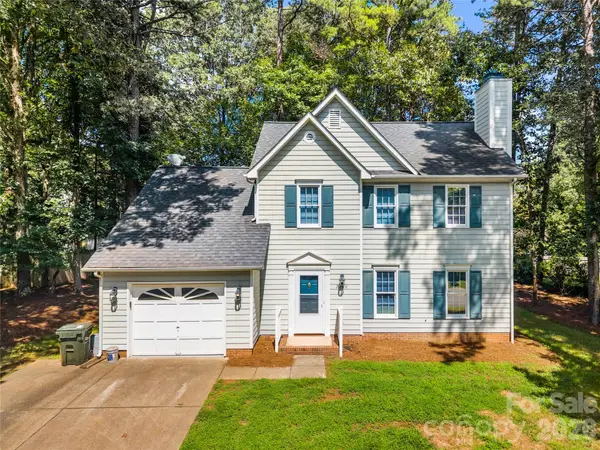 $400,000Active3 beds 3 baths1,720 sq. ft.
2708 Kirkholm Drive, Matthews, NC 28105
MLS# 4413640Listed by: PUMA & ASSOCIATES REALTY, INC. - Coming Soon
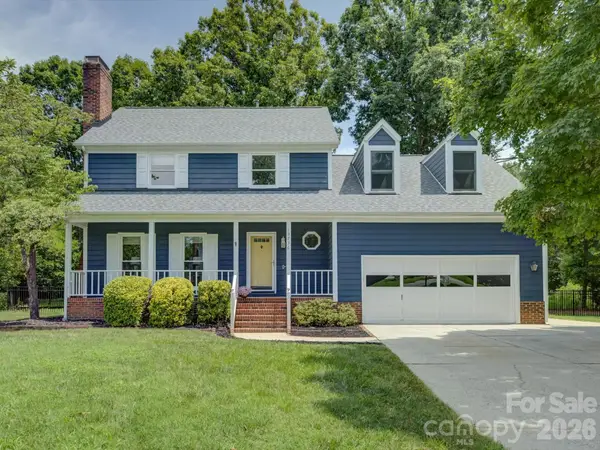 $495,000Coming Soon4 beds 3 baths
13736 Strathaven Drive, Matthews, NC 28105
MLS# 4414593Listed by: CORCORAN HM PROPERTIES - New
 $575,000Active3 beds 3 baths2,025 sq. ft.
635 Trail Ridge Road, Matthews, NC 28105
MLS# 4414225Listed by: HOUSEWELL.COM REALTY OF NORTH CAROLINA LLC - New
 Listed by ERA$399,000Active4 beds 2 baths1,405 sq. ft.
13911 Stillwood Place, Matthews, NC 28105
MLS# 4414381Listed by: ERA LIVE MOORE 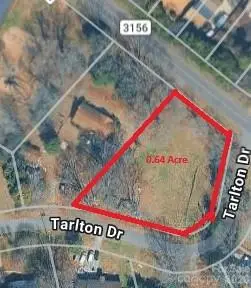 $150,000Pending0.65 Acres
2810 Margaret Wallace Road, Matthews, NC 28105
MLS# 4345240Listed by: NORTHGROUP REAL ESTATE LLC $135,000Pending3 beds 2 baths720 sq. ft.
00 Friendship Drive, Matthews, NC 28105
MLS# 4413832Listed by: HOWARD HANNA ALLEN TATE SOUTHPARK- New
 $269,900Active3 beds 3 baths1,407 sq. ft.
2963 Little Stream Court, Matthews, NC 28105
MLS# 4413853Listed by: SOUTHERN HOMES OF THE CAROLINAS, INC - New
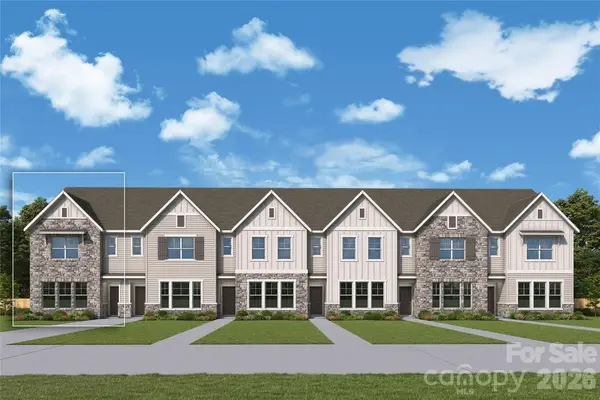 $431,224Active3 beds 3 baths1,729 sq. ft.
13149 Benessare Lane, Matthews, NC 28105
MLS# 4413468Listed by: DAVID WEEKLEY HOMES


Protect your home and budget from life's surprises with an Assurant Home Warranty, backed by a partner that supports you through every step of homeownership. Explore Plans.
© 2023 - 2026 ERA Franchise Systems LLC. All rights reserved. ERA Franchise Systems LLC fully supports the principles of the Fair Housing Act and the Equal Opportunity Act. ERA, ERA Real Estate powered, and their respective logos are registered service marks of ERA Franchise Systems LLC. Each office is independently owned and operated.