
1009 Murandy Lane, Matthews, NC 28104
Local realty services provided by:ERA Live Moore
Listed by: abigail wilson
Office: keller williams ballantyne area
MLS#:4443478
Source:CH
1009 Murandy Lane,Matthews, NC 28104
$1,250,000
- 7 Beds
- 6 Baths
- 7,126 sq. ft.
- Single family
- Coming Soon
Upcoming open houses
- Fri, Dec 0402:00 pm - 04:00 pm
- Sat, Dec 0511:00 am - 01:00 pm
- Sun, Dec 0602:00 pm - 04:00 pm
Price summary
- Price:$1,250,000
- Price per sq. ft.:$175.41
- Monthly HOA dues:$66.33
About this home
A remarkable transformation. An extraordinary reveal awaits.
Welcome to 1009 Murandy Lane, an extraordinary residence offering over 7,100 square feet of beautifully appointed living space in Matthews' sought-after Callonwood community. Thoughtfully reimagined with sophisticated updates throughout, this exceptional home blends timeless elegance with modern refinement, creating an atmosphere of understated luxury and effortless comfort. Some homes simply have to be experienced, and this is one of them.
A gracious foyer sets the tone for the expansive interior, where abundant natural light, elegant finishes, and thoughtfully designed living spaces create a seamless flow for both everyday living and memorable gatherings. The gourmet kitchen serves as the heart of the home, while the inviting sunroom offers a peaceful retreat overlooking the backyard. A dedicated home office provides a quiet, functional space for work or study.
The finished walk-out basement, complete with a full bathroom, offers exceptional versatility for entertaining, recreation, or guest accommodations. Upstairs, the expansive primary suite is a private sanctuary featuring dual walk-in closets and a spacious sitting area. A third-floor bonus suite with its own climate control and full bathroom provides even more possibilities, whether envisioned as a media room, fitness studio, creative space, or private guest retreat.
Outdoors, a resort-style setting awaits. The private swimming pool and inviting backyard create the perfect backdrop for relaxing afternoons, summer evenings, and unforgettable gatherings.
Nestled within the vibrant Callonwood community, residents enjoy neighborhood amenities, walking trails, and convenient access to charming downtown Matthews, shopping, dining, and major commuter routes.
Exceptionally spacious, beautifully refreshed, and designed for a lifestyle of comfort and distinction, 1009 Murandy Lane is preparing for its next chapter.
The extraordinary reveal is coming soon....
Contact an agent
Home facts
- Year built:2007
- Subdivision & Development:Callonwood
- Listing ID #:4443478
- Updated:November 15, 2026 at 02:53 PM
Rooms and interior
- Bedrooms:7
- Total bathrooms:6
- Full bathrooms:5
- Half bathrooms:1
- Flooring:Carpet, Marble, Tile, Wood
- Kitchen Description:Dishwasher, Disposal, Double Oven, Electric Range, Microwave, Refrigerator
- Basement:Yes
- Living area:7,126 sq. ft.
Heating and cooling
- Heating:Natural Gas
- Central air:Yes
Structure and exterior
- Roof:Insulated
- Year built:2007
- Building area:7,126 sq. ft.
- Lot area:0.31 Acres
- Architectural Style:Traditional
- Construction Materials:Vinyl
- Exterior Features:In-Ground Irrigation
- Foundation Description:Basement
Schools
- High school:Sun Valley
- Elementary school:Unspecified
Utilities
- Sewer:Public Sewer
Finances and disclosures
- Price:$1,250,000
- Price per sq. ft.:$175.41
Features and amenities
- Laundry features:Laundry Room, Main Level
- Amenities:Attic Finished, Hot Tub, Open Floorplan, Walk-In Closet(s)
Parking
- Parking description:Attached Garage, Driveway, Garage Door Opener, Keypad Entry
- Garage:Yes
- Garage spaces:3
 Listings courtesy of Canopy MLS as distributed by MLS GRID. Copyright 2021 Canopy MLS. All rights reserved. Canopy MLS, provides content displayed here (“provided content”) on an “as is” basis and makes no representations or warranties regarding the provided content, including, but not limited to those of non-infringement, timeliness, accuracy, or completeness. Individuals and companies using information presented are responsible for verification and validation of information they utilize and present to their customers and clients. Canopy MLS will not be liable for any damage or loss resulting from use of the provided content or the products available through Portals, IDX, VOW, and/or Syndication. Recipients of this information shall not resell, redistribute, reproduce, modify, or otherwise copy any portion thereof without the expressed written consent of Canopy MLS.
New listings near 1009 Murandy Lane
- Coming Soon
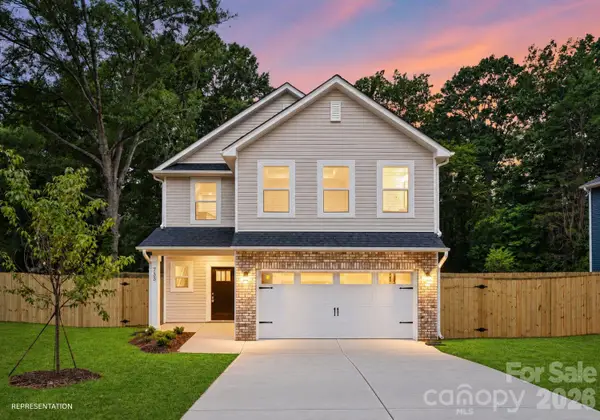 $450,000Coming Soon4 beds 3 baths2,130 sq. ft.
4610 Forestmont Drive, Matthews, NC 28105
MLS# 4442496Listed by: BETTER HOMES AND GARDEN REAL ESTATE PARACLE - Coming Soon
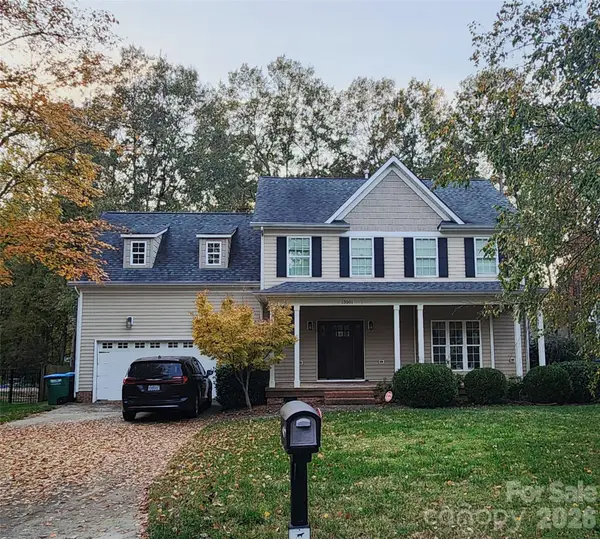 $495,000Coming Soon4 beds 3 baths2,156 sq. ft.
13501 Kintyre Court, Charlotte, NC 28105
MLS# 4441593Listed by: EXP REALTY LLC BALLANTYNE - New
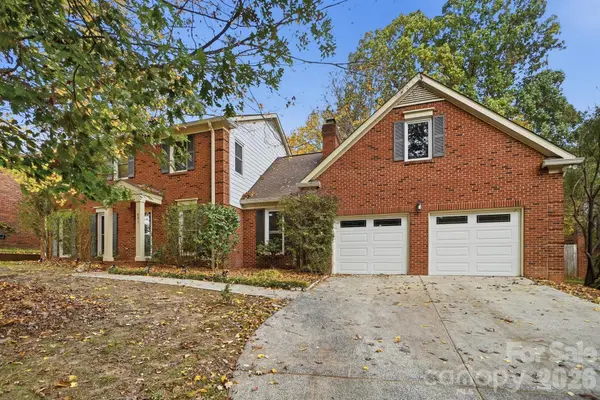 $715,000Active5 beds 3 baths3,060 sq. ft.
401 Walnut Point Drive, Matthews, NC 28105
MLS# 4442642Listed by: HOWARD HANNA ALLEN TATE CHARLOTTE SOUTH - New
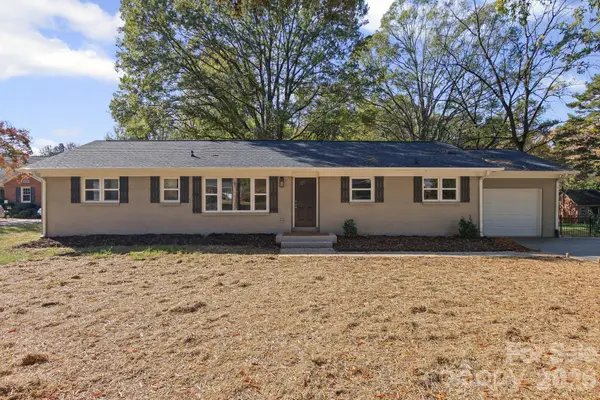 $385,000Active3 beds 2 baths1,521 sq. ft.
2024 Kimway Drive, Matthews, NC 28105
MLS# 4440820Listed by: RE/MAX EXECUTIVE - New
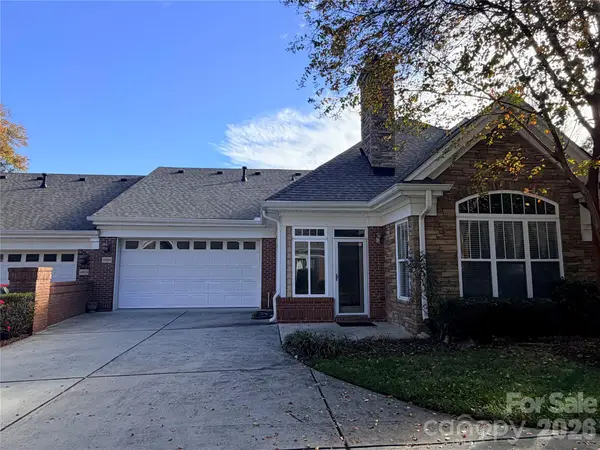 $407,000Active2 beds 2 baths1,502 sq. ft.
10930 Casetta Drive, Matthews, NC 28105
MLS# 4443079Listed by: LI REALTY GROUP LLC - New
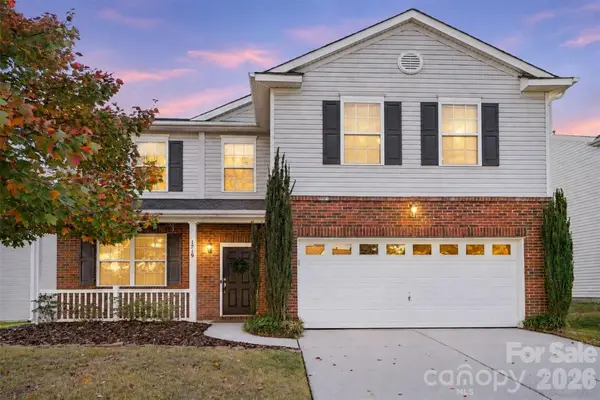 $439,900Active4 beds 3 baths2,148 sq. ft.
1719 Candlewood Ridge Lane, Matthews, NC 28105
MLS# 4440737Listed by: KELLER WILLIAMS SOUTH PARK 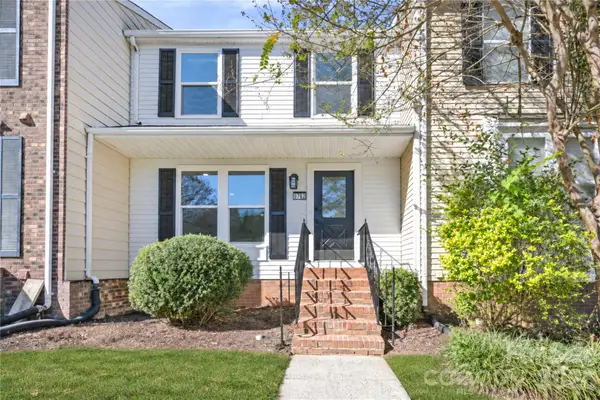 $219,900Pending3 beds 3 baths1,524 sq. ft.
9762 Old Gate Drive, Matthews, NC 28105
MLS# 4442777Listed by: CAS REALTY GROUP LLC- New
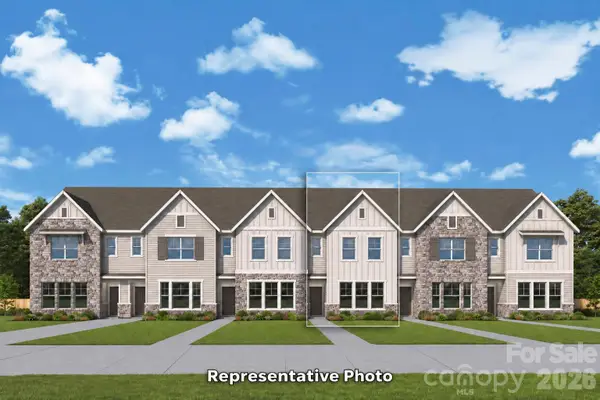 $403,410Active3 beds 3 baths1,729 sq. ft.
18027 Cadia Place, Matthews, NC 28105
MLS# 4442211Listed by: DAVID WEEKLEY HOMES - New
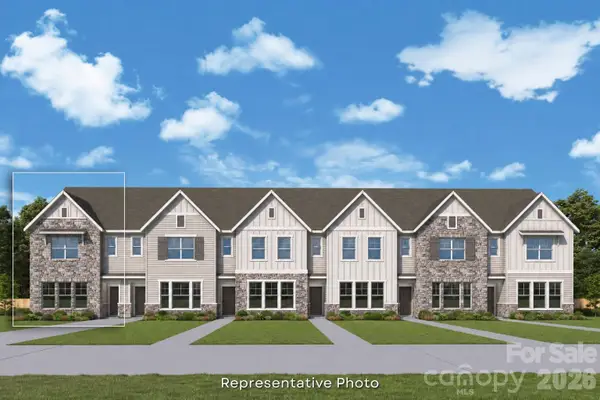 $440,802Active3 beds 3 baths1,729 sq. ft.
18011 Cadia Place, Matthews, NC 28105
MLS# 4441599Listed by: DAVID WEEKLEY HOMES - New
 $408,772Active3 beds 3 baths1,755 sq. ft.
18015 Cadia Place, Matthews, NC 28105
MLS# 4441602Listed by: DAVID WEEKLEY HOMES


Protect your home and budget from life's surprises with an Assurant Home Warranty, backed by a partner that supports you through every step of homeownership. Explore Plans.
© 2023 - 2026 ERA Franchise Systems LLC. All rights reserved. ERA Franchise Systems LLC fully supports the principles of the Fair Housing Act and the Equal Opportunity Act. ERA, ERA Real Estate powered, and their respective logos are registered service marks of ERA Franchise Systems LLC. Each office is independently owned and operated.