
1037 Fleming Lane, Matthews, NC 28104
Local realty services provided by:ERA Sunburst Realty
Listed by: julie staley
Office: helen adams realty
MLS#:4411578
Source:CH
1037 Fleming Lane,Matthews, NC 28104
$549,000
- 5 Beds
- 3 Baths
- 3,147 sq. ft.
- Single family
- Active
Price summary
- Price:$549,000
- Price per sq. ft.:$174.45
- Monthly HOA dues:$132.33
About this home
Welcome to 1037 Fleming Lane, where thoughtful updates, versatile living spaces, and a beautiful wooded backyard come together in one of Matthews' sought-after communities. Offering 5 (or even 6!) bedroom flexibility, 3 full bathrooms, and room for everyone, this home is designed to adapt to the way you live.
One of the standout features is the MAIN-LEVEL BEDROOM and full bathroom, perfect for guests, multigenerational living, a private home office, or added convenience for everyday life. Upstairs, you'll find additional bedrooms and flexible living space, giving everyone room to spread out, work, play, and unwind. The large bonus room can even function as a 6th bedroom!
Recent improvements add even more peace of mind, including a NEW ROOF in 2026, fresh interior paint, and new LVP flooring upstairs. Step outside and enjoy a flat backyard backing to mature woods, offering a wonderful sense of privacy and a peaceful setting for morning coffee, outdoor gatherings, or simply relaxing at the end of the day.
And then there's Callonwood! Residents enjoy an exceptional community lifestyle with a clubhouse, resort-style pools, tennis courts, sidewalks, green spaces, and a calendar of neighborhood events that make it easy to connect and feel at home.
Whether you're looking for room to grow, space for extended family, or a home that offers flexibility for life's next chapter, 1037 Fleming Lane delivers space, comfort, and community in a location you'll love. Come discover all the possibilities!...
Contact an agent
Home facts
- Year built:2007
- Subdivision & Development:Callonwood
- Listing ID #:4411578
- Updated:November 10, 2026 at 02:26 PM
Rooms and interior
- Bedrooms:5
- Total bathrooms:3
- Full bathrooms:3
- Flooring:Hardwood, Laminate, Tile
- Kitchen Description:Dishwasher, Disposal, Refrigerator
- Living area:3,147 sq. ft.
Heating and cooling
- Heating:Natural Gas
- Central air:Yes
Structure and exterior
- Year built:2007
- Building area:3,147 sq. ft.
- Lot area:0.14 Acres
- Construction Materials:Vinyl, Wood
- Foundation Description:Slab
Schools
- High school:Sun Valley
- Elementary school:Indian Trail
Utilities
- Water:County Water
- Sewer:County Sewer
Finances and disclosures
- Price:$549,000
- Price per sq. ft.:$174.45
Features and amenities
- Laundry features:Laundry Room
Parking
- Parking description:Attached Garage
- Garage:Yes
- Garage spaces:2
 Listings courtesy of Canopy MLS as distributed by MLS GRID. Copyright 2021 Canopy MLS. All rights reserved. Canopy MLS, provides content displayed here (“provided content”) on an “as is” basis and makes no representations or warranties regarding the provided content, including, but not limited to those of non-infringement, timeliness, accuracy, or completeness. Individuals and companies using information presented are responsible for verification and validation of information they utilize and present to their customers and clients. Canopy MLS will not be liable for any damage or loss resulting from use of the provided content or the products available through Portals, IDX, VOW, and/or Syndication. Recipients of this information shall not resell, redistribute, reproduce, modify, or otherwise copy any portion thereof without the expressed written consent of Canopy MLS.
New listings near 1037 Fleming Lane
- Coming Soon
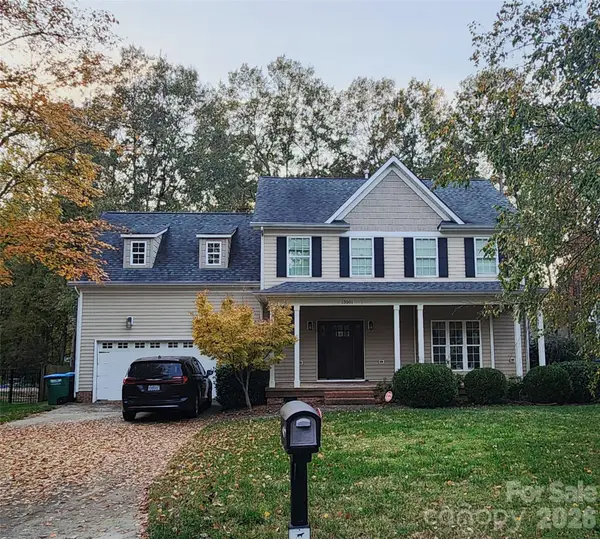 $495,000Coming Soon4 beds 3 baths2,156 sq. ft.
13501 Kintyre Court, Charlotte, NC 28105
MLS# 4441593Listed by: EXP REALTY LLC BALLANTYNE - Coming Soon
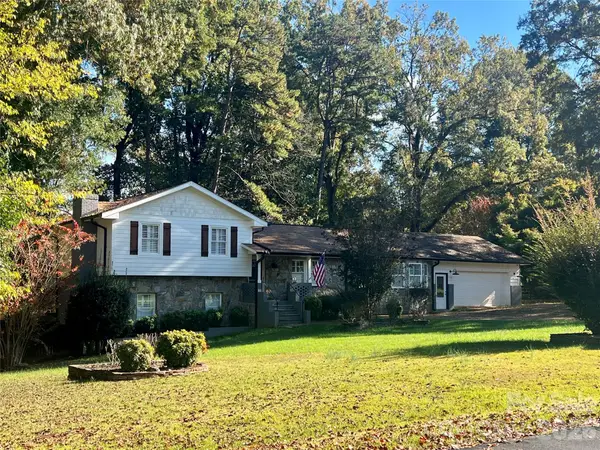 $450,000Coming Soon4 beds 2 baths2,202 sq. ft.
14214 Honeysuckle Ridge Drive, Matthews, NC 28105
MLS# 4441388Listed by: RE/MAX EXECUTIVE - Coming Soon
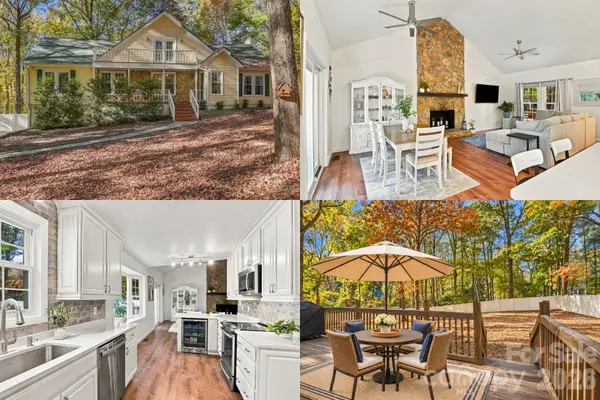 $725,000Coming Soon4 beds 4 baths3,082 sq. ft.
11207 Chestnut Hill Drive, Matthews, NC 28105
MLS# 4439486Listed by: KELLER WILLIAMS SOUTH PARK - New
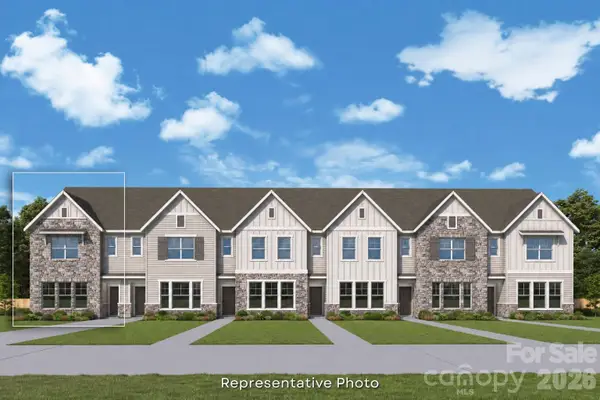 $440,802Active3 beds 3 baths1,729 sq. ft.
18011 Cadia Place, Matthews, NC 28105
MLS# 4441599Listed by: DAVID WEEKLEY HOMES - New
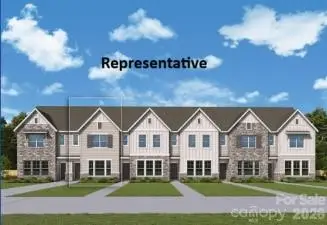 $408,772Active3 beds 3 baths1,755 sq. ft.
18015 Cadia Place, Matthews, NC 28105
MLS# 4441602Listed by: DAVID WEEKLEY HOMES - New
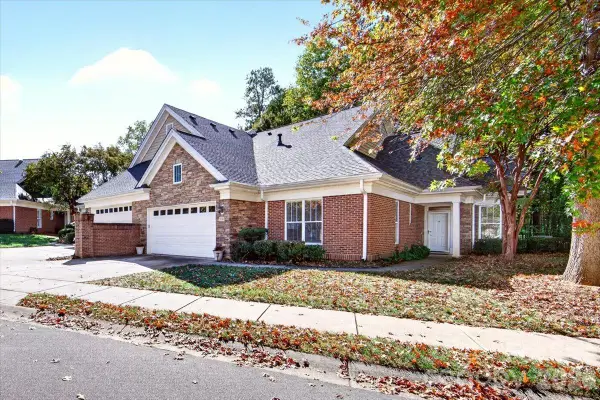 $464,900Active2 beds 2 baths1,939 sq. ft.
2930 Bellasera Way, Matthews, NC 28105
MLS# 4437786Listed by: NEXTHOME PARAMOUNT - New
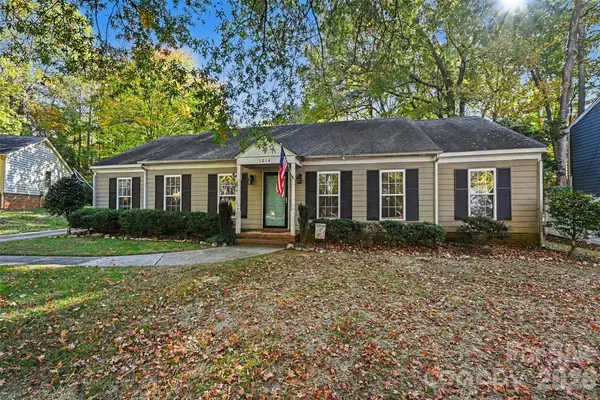 $390,000Active3 beds 2 baths1,572 sq. ft.
1214 Blossomwood Court, Matthews, NC 28105
MLS# 4438494Listed by: REDFIN CORPORATION - New
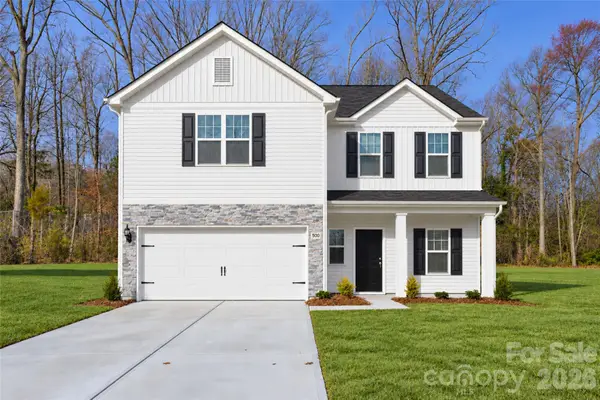 $505,166Active4 beds 3 baths2,293 sq. ft.
3815 Margaret Wallace Road, Matthews, NC 28105
MLS# 4440980Listed by: EXP REALTY LLC MOORESVILLE 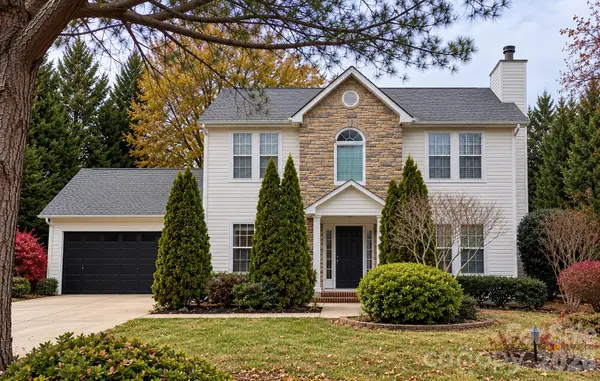 $365,000Pending3 beds 3 baths1,516 sq. ft.
14601 Buckton Lane, Matthews, NC 28105
MLS# 4434324Listed by: KELLER WILLIAMS BALLANTYNE AREA- $365,000Pending3 beds 3 baths1,516 sq. ft.
14601 Buckton Lane, Matthews, NC 28105
MLS# 4434324Listed by: KELLER WILLIAMS BALLANTYNE AREA


Protect your home and budget from life's surprises with an Assurant Home Warranty, backed by a partner that supports you through every step of homeownership. Explore Plans.
© 2023 - 2026 ERA Franchise Systems LLC. All rights reserved. ERA Franchise Systems LLC fully supports the principles of the Fair Housing Act and the Equal Opportunity Act. ERA, ERA Real Estate powered, and their respective logos are registered service marks of ERA Franchise Systems LLC. Each office is independently owned and operated.