
1158 Hammond Drive, Matthews, NC 28104
Local realty services provided by:ERA Live Moore
Listed by: william barbee
Office: s and b real estate llc.
MLS#:4413176
Source:CH
1158 Hammond Drive,Matthews, NC 28104
$345,000
- 3 Beds
- 3 Baths
- 1,335 sq. ft.
- Townhouse
- Active
Price summary
- Price:$345,000
- Price per sq. ft.:$258.43
About this home
Discover refined living in this beautifully updated townhome located in the desirable Callonwood community. The open floor plan welcomes you with gleaming hardwood floors throughout the main level, complemented by elegant crown molding and vaulted ceilings that enhance the sense of space. The heart of the home is an updated kitchen featuring granite countertops and stainless steel appliances, perfect for both daily life and entertaining. Retreat to the convenience of a main-floor primary suite, complete with a private en-suite bathroom and a spacious walk-in closet. This home offers modern comforts including a cozy
fireplace, a security system, and high-speed internet availability. Outdoors, the private, fenced-in backyard provides a peaceful retreat. Residents benefit from outstanding community amenities, including a large pool and a beautiful clubhouse. This property offers a wonderful opportunity to enjoy high-quality finishes and a vibrant lifestyle in a sought-after location. This beautifully updated townhome features hardwood floors throughout the entire first floor. The spacious primary suite is conveniently located on the first floor and includes a private en-suite bathroom and walk-in closet. Located in the desirable Callonwood HOA community, this townhome offers access to outstanding amenities, including a large community pool and a beautiful clubhouse. It's a wonderful opportunity to enjoy comfortable living in a sought-after community....
Contact an agent
Home facts
- Year built:2005
- Subdivision & Development:Callonwood
- Listing ID #:4413176
- Updated:September 23, 2026 at 01:22 PM
Rooms and interior
- Bedrooms:3
- Total bathrooms:3
- Full bathrooms:2
- Half bathrooms:1
- Kitchen Description:Dishwasher, Disposal, Electric Cooktop
- Living area:1,335 sq. ft.
Heating and cooling
- Cooling:Central Air
- Central air:Yes
Structure and exterior
- Year built:2005
- Building area:1,335 sq. ft.
- Lot area:0.09 Acres
- Construction Materials:Vinyl
- Foundation Description:Slab
Schools
- High school:Sun Valley
- Elementary school:Indian Trail
Utilities
- Water:County Water
- Sewer:County Sewer
Finances and disclosures
- Price:$345,000
- Price per sq. ft.:$258.43
Features and amenities
- Laundry features:Main Level
Parking
- Garage:Yes
- Garage spaces:1
 Listings courtesy of Canopy MLS as distributed by MLS GRID. Copyright 2021 Canopy MLS. All rights reserved. Canopy MLS, provides content displayed here (“provided content”) on an “as is” basis and makes no representations or warranties regarding the provided content, including, but not limited to those of non-infringement, timeliness, accuracy, or completeness. Individuals and companies using information presented are responsible for verification and validation of information they utilize and present to their customers and clients. Canopy MLS will not be liable for any damage or loss resulting from use of the provided content or the products available through Portals, IDX, VOW, and/or Syndication. Recipients of this information shall not resell, redistribute, reproduce, modify, or otherwise copy any portion thereof without the expressed written consent of Canopy MLS.
New listings near 1158 Hammond Drive
- Coming Soon
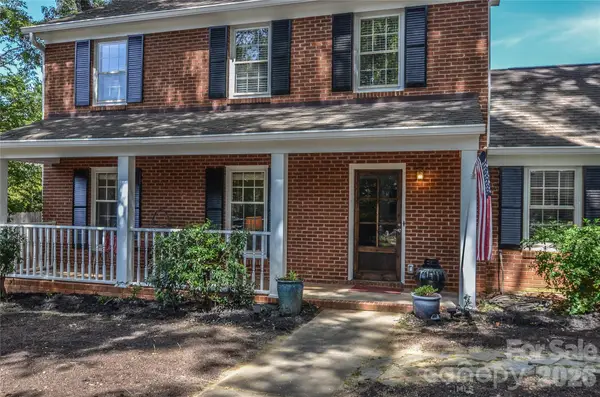 $635,000Coming Soon3 beds 3 baths2,259 sq. ft.
500 Laurel Fork Drive, Matthews, NC 28105
MLS# 4424461Listed by: WALTER BRZOZOWICZ REAL ESTATE - Coming Soon
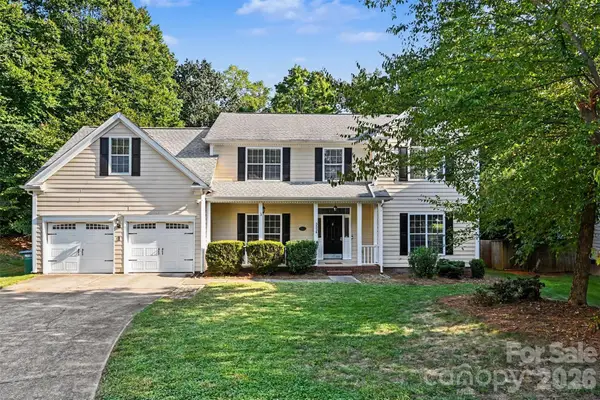 $615,000Coming Soon4 beds 3 baths3,009 sq. ft.
3524 Crescent Knoll Drive, Matthews, NC 28105
MLS# 4423549Listed by: REALTY ONE GROUP REVOLUTION - New
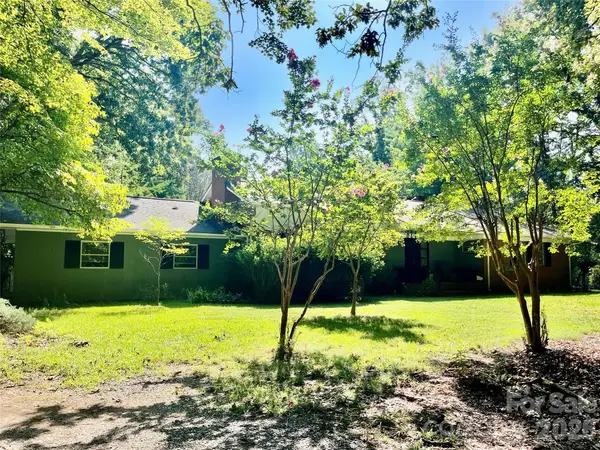 $520,000Active3 beds 2 baths1,980 sq. ft.
521 Courtney Lane, Matthews, NC 28105
MLS# 4427632Listed by: HOWARD HANNA ALLEN TATE CHARLOTTE SOUTH - New
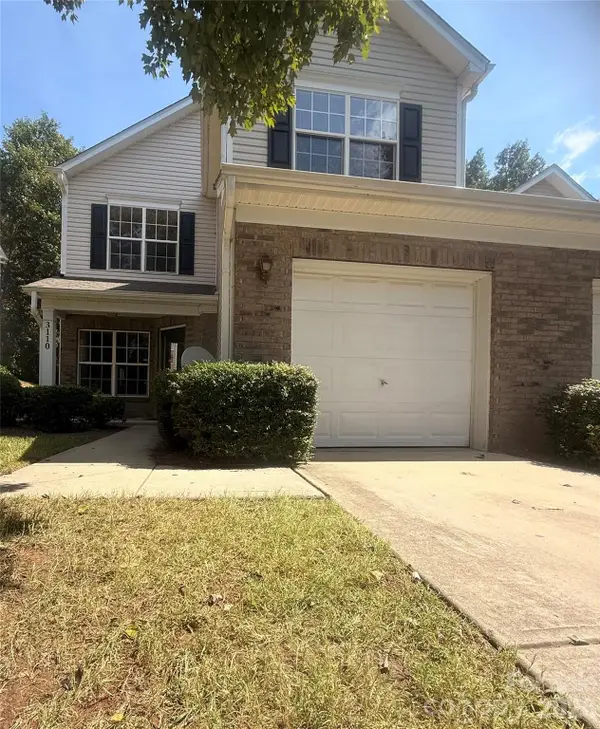 $320,000Active3 beds 3 baths1,766 sq. ft.
3110 Summerfield Ridge Lane, Matthews, NC 28105
MLS# 4426370Listed by: REALTY ONE GROUP REVOLUTION - Open Sat, 1 to 4pmNew
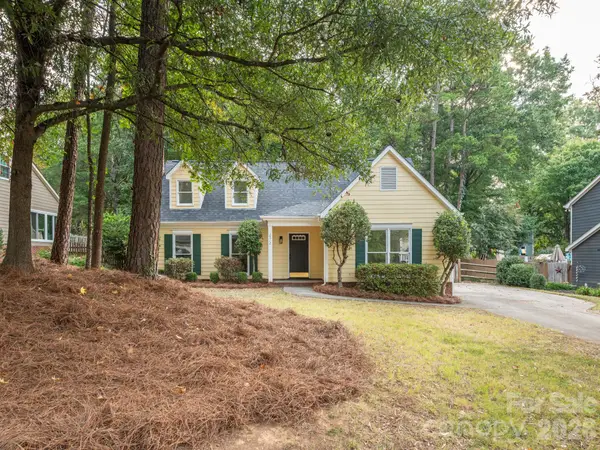 $419,800Active3 beds 3 baths1,484 sq. ft.
2612 Heathershire Lane, Matthews, NC 28105
MLS# 4426654Listed by: KELLER WILLIAMS SOUTH PARK - New
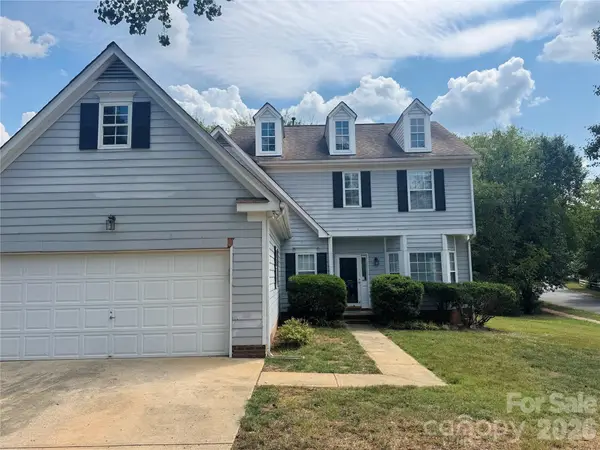 $389,000Active4 beds 3 baths2,064 sq. ft.
8817 Elkins Park Drive, Matthews, NC 28105
MLS# 4426443Listed by: T. R. LAWING REALTY, INC. - New
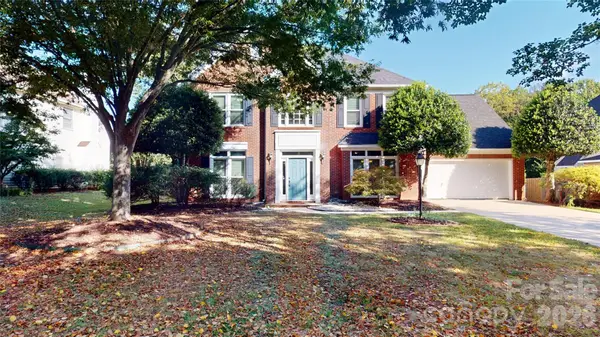 $535,000Active4 beds 3 baths2,762 sq. ft.
1606 Thornblade Ridge Drive, Matthews, NC 28105
MLS# 4424953Listed by: KELLER WILLIAMS SELECT - New
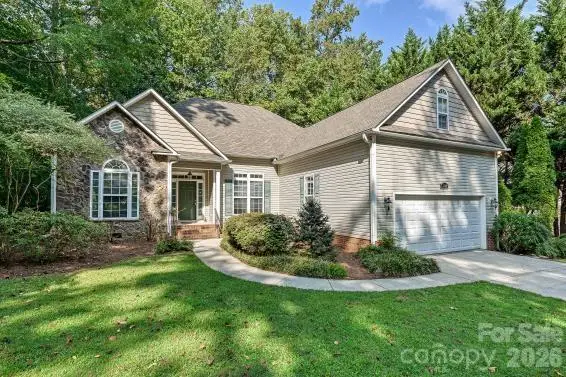 $525,000Active3 beds 2 baths2,199 sq. ft.
2715 Lakeview Circle, Matthews, NC 28105
MLS# 4425587Listed by: SAVVY + CO REAL ESTATE - New
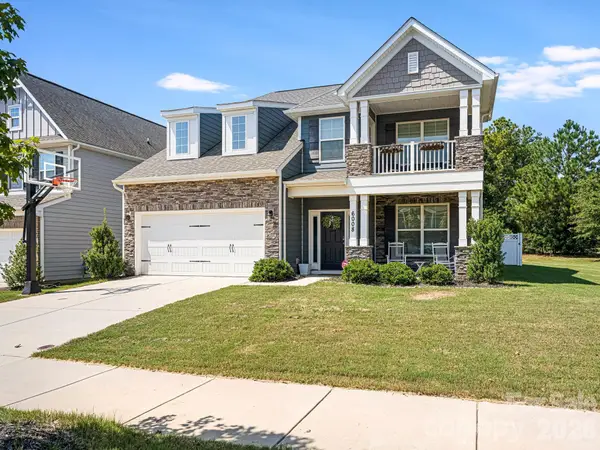 $599,500Active5 beds 4 baths2,927 sq. ft.
6008 Hampstead Pond Lane, Matthews, NC 28105
MLS# 4419795Listed by: WOOD-WILLIAMS REALTY LLC - New
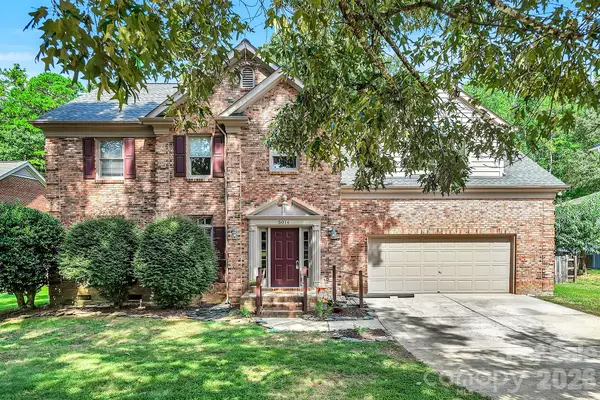 $595,000Active4 beds 3 baths2,613 sq. ft.
5016 Hickory Lake Lane, Matthews, NC 28105
MLS# 4424293Listed by: WANDA SMITH & ASSOCIATES


Protect your home and budget from life's surprises with an Assurant Home Warranty, backed by a partner that supports you through every step of homeownership. Explore Plans.
© 2023 - 2026 ERA Franchise Systems LLC. All rights reserved. ERA Franchise Systems LLC fully supports the principles of the Fair Housing Act and the Equal Opportunity Act. ERA, ERA Real Estate powered, and their respective logos are registered service marks of ERA Franchise Systems LLC. Each office is independently owned and operated.