
13101 Benessare Lane, Matthews, NC 28105
Local realty services provided by:ERA Live Moore
Listed by: mike green, jenny miller
Office: david weekley homes
MLS#:4380234
Source:CH
13101 Benessare Lane,Matthews, NC 28105
$420,112
- 3 Beds
- 3 Baths
- 1,734 sq. ft.
- Townhouse
- Pending
Price summary
- Price:$420,112
- Price per sq. ft.:$242.28
About this home
Experience elevated townhome living in this desirable end-unit Wingspan by David Weekley Homes, located in the sought-after Townes at Cadia Village in Matthews, NC. Designed with extra natural light and enhanced privacy, this beautifully crafted two-story home offers approximately 1,731 square feet with 3 bedrooms, 2.5 baths, and a spacious 2-car garage. The open-concept main level showcases a bright and airy family room, dining area, and gourmet kitchen with a large center island, sleek cabinetry, and designer finishes — ideal for entertaining and everyday living. As an end unit, additional windows fill the home with natural light throughout the day. Upstairs, a versatile retreat provides the perfect flex space for a media room, home office, fitness area, or playroom. The private Owner’s Suite features a generous walk-in closet and spa-inspired bath with dual vanities and a large walk-in shower. Two secondary bedrooms, a full bath, and convenient upstairs laundry complete the Located in the highly anticipated Cadia Village community, residents will enjoy future wellness amenities, walking trails, green spaces, retail, dining, and convenient access to I-485, Downtown Matthews, and Charlotte.
Located in Cadia Village, this home offers walkable access to grocery stores, restaurants and nearby parks. Additional features include high end finishes, 10-foot ceilings, energy efficient construction and a comprehensive new home warranty....
Contact an agent
Home facts
- Year built:2026
- Subdivision & Development:Cadia Village Matthews
- Listing ID #:4380234
- Updated:August 12, 2026 at 02:58 PM
Rooms and interior
- Bedrooms:3
- Total bathrooms:3
- Full bathrooms:2
- Half bathrooms:1
- Kitchen Description:Dishwasher, Disposal, Electric Oven, Exhaust Hood, Gas Oven, Oven
- Living area:1,734 sq. ft.
Structure and exterior
- Year built:2026
- Building area:1,734 sq. ft.
- Lot area:0.06 Acres
- Lot Features:End Unit
- Architectural Style:Traditional
- Construction Materials:Stone Veneer
- Foundation Description:Slab
Schools
- High school:Butler
- Elementary school:Mint Hill
Utilities
- Sewer:Public Sewer
Finances and disclosures
- Price:$420,112
- Price per sq. ft.:$242.28
Features and amenities
- Laundry features:Laundry Room, Upper Level
- Amenities:Open Floorplan, Walk-In Closet(s)
Parking
- Parking description:Driveway
- Garage:Yes
- Garage spaces:2
 Listings courtesy of Canopy MLS as distributed by MLS GRID. Copyright 2021 Canopy MLS. All rights reserved. Canopy MLS, provides content displayed here (“provided content”) on an “as is” basis and makes no representations or warranties regarding the provided content, including, but not limited to those of non-infringement, timeliness, accuracy, or completeness. Individuals and companies using information presented are responsible for verification and validation of information they utilize and present to their customers and clients. Canopy MLS will not be liable for any damage or loss resulting from use of the provided content or the products available through Portals, IDX, VOW, and/or Syndication. Recipients of this information shall not resell, redistribute, reproduce, modify, or otherwise copy any portion thereof without the expressed written consent of Canopy MLS.
New listings near 13101 Benessare Lane
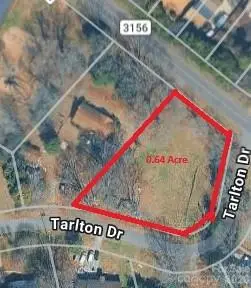 $150,000Pending0.65 Acres
2810 Margaret Wallace Road, Matthews, NC 28105
MLS# 4345240Listed by: NORTHGROUP REAL ESTATE LLC- New
 $135,000Active3 beds 2 baths720 sq. ft.
00 Friendship Drive, Matthews, NC 28105
MLS# 4413832Listed by: HOWARD HANNA ALLEN TATE SOUTHPARK - New
 $269,900Active3 beds 3 baths1,407 sq. ft.
2963 Little Stream Court, Matthews, NC 28105
MLS# 4413853Listed by: SOUTHERN HOMES OF THE CAROLINAS, INC - New
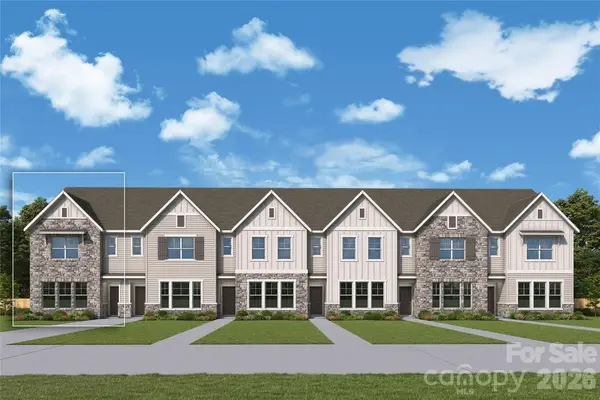 $431,224Active3 beds 3 baths1,729 sq. ft.
13149 Benessare Lane, Matthews, NC 28105
MLS# 4413468Listed by: DAVID WEEKLEY HOMES - New
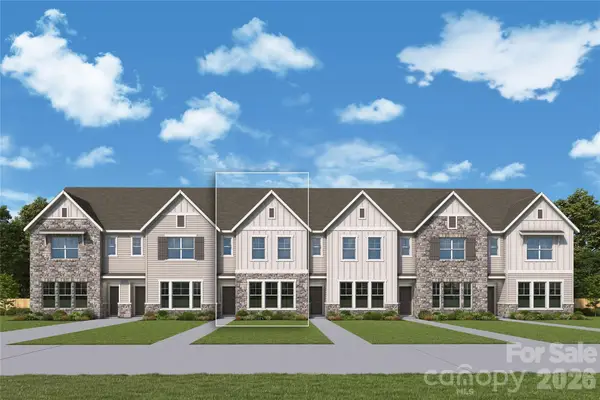 $401,784Active3 beds 3 baths1,729 sq. ft.
13153 Benessare Lane, Matthews, NC 28105
MLS# 4413486Listed by: DAVID WEEKLEY HOMES - New
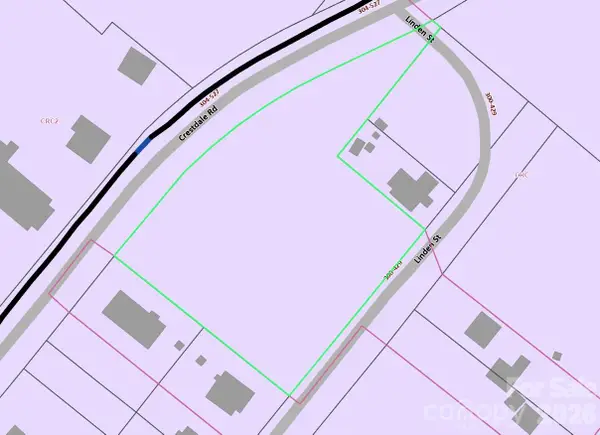 $175,000Active0.19 Acres
00 Linden Street #Lot 1, Matthews, NC 28105
MLS# 4413558Listed by: EXP REALTY LLC BALLANTYNE - New
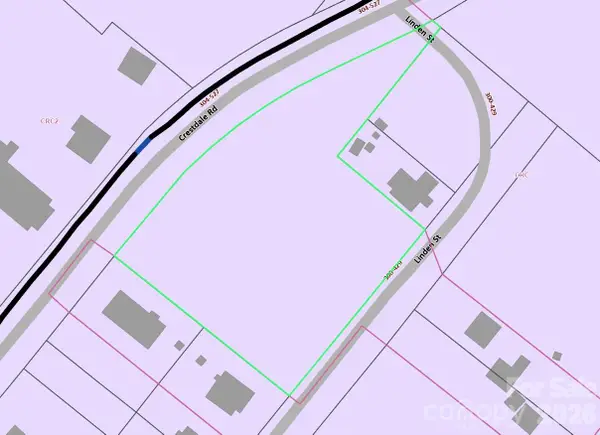 $175,000Active0.19 Acres
000 Linden Street #Lot 2, Matthews, NC 28105
MLS# 4413565Listed by: EXP REALTY LLC BALLANTYNE - New
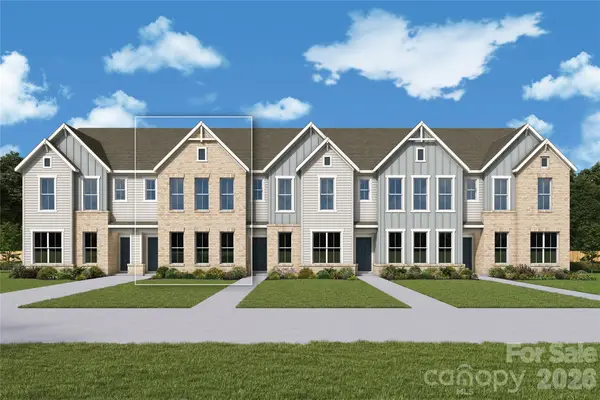 $413,325Active3 beds 3 baths1,755 sq. ft.
13133 Benessare Lane, Matthews, NC 28105
MLS# 4413426Listed by: DAVID WEEKLEY HOMES - New
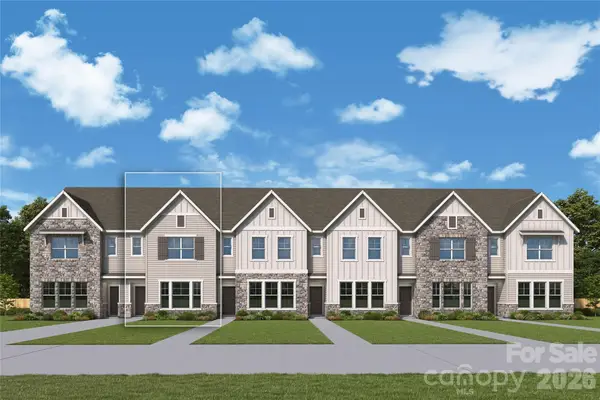 $406,791Active3 beds 3 baths1,755 sq. ft.
13157 Benessare Lane, Matthews, NC 28105
MLS# 4413450Listed by: DAVID WEEKLEY HOMES - Coming Soon
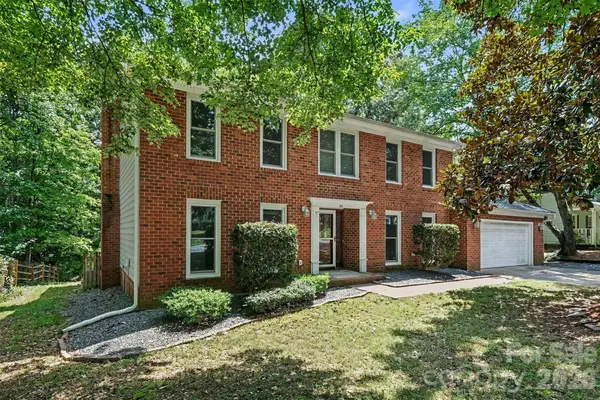 $585,000Coming Soon5 beds 3 baths
915 Brightmoor Drive, Matthews, NC 28105
MLS# 4411596Listed by: KELLER WILLIAMS SOUTH PARK


Protect your home and budget from life's surprises with an Assurant Home Warranty, backed by a partner that supports you through every step of homeownership. Explore Plans.
© 2023 - 2026 ERA Franchise Systems LLC. All rights reserved. ERA Franchise Systems LLC fully supports the principles of the Fair Housing Act and the Equal Opportunity Act. ERA, ERA Real Estate powered, and their respective logos are registered service marks of ERA Franchise Systems LLC. Each office is independently owned and operated.