
1321 Hillshire Meadow Drive, Matthews, NC 28105
Local realty services provided by:ERA Sunburst Realty
Listed by: summer brady
Office: mainstay brokerage llc.
MLS#:4415278
Source:CH
1321 Hillshire Meadow Drive,Matthews, NC 28105
$795,000
- 4 Beds
- 3 Baths
- 3,140 sq. ft.
- Single family
- Active
Price summary
- Price:$795,000
- Price per sq. ft.:$253.18
- Monthly HOA dues:$53.92
About this home
Don’t miss this spacious 2-story home featuring 4 bedrooms, 2.5 bathrooms, a generously sized lot, and an inviting open floor plan perfect for everyday living and entertaining. The living room offers a cozy fireplace, while the kitchen features an island with breakfast bar, breakfast area, and ample workspace. A formal dining room provides additional space for gatherings and special occasions.
The primary suite includes a double vanity, and fresh full interior paint gives the home a clean, refreshed feel. With a functional layout, generous living space, and plenty of outdoor room, this home offers a great opportunity to make it your own.
Enjoy convenient access to parks, greenways, shopping, dining, and the charm of Downtown Matthews, including Four Mile Creek Greenway, Squirrel Lake Park, and local community events. One or more photos have been virtually staged.
Contact an agent
Home facts
- Year built:1995
- Subdivision & Development:Providence Hills
- Listing ID #:4415278
- Updated:August 22, 2026 at 01:31 PM
Rooms and interior
- Bedrooms:4
- Total bathrooms:3
- Full bathrooms:2
- Half bathrooms:1
- Kitchen Description:Dishwasher, Double Oven, Electric Cooktop, Refrigerator
- Living area:3,140 sq. ft.
Heating and cooling
- Cooling:Central Air
- Central air:Yes
Structure and exterior
- Year built:1995
- Building area:3,140 sq. ft.
- Lot area:1.03 Acres
- Construction Materials:Vinyl
- Foundation Description:Slab
Schools
- High school:David W Butler
- Elementary school:Matthews
Finances and disclosures
- Price:$795,000
- Price per sq. ft.:$253.18
Parking
- Parking description:Attached Garage, Driveway
- Garage:Yes
- Garage spaces:2
 Listings courtesy of Canopy MLS as distributed by MLS GRID. Copyright 2021 Canopy MLS. All rights reserved. Canopy MLS, provides content displayed here (“provided content”) on an “as is” basis and makes no representations or warranties regarding the provided content, including, but not limited to those of non-infringement, timeliness, accuracy, or completeness. Individuals and companies using information presented are responsible for verification and validation of information they utilize and present to their customers and clients. Canopy MLS will not be liable for any damage or loss resulting from use of the provided content or the products available through Portals, IDX, VOW, and/or Syndication. Recipients of this information shall not resell, redistribute, reproduce, modify, or otherwise copy any portion thereof without the expressed written consent of Canopy MLS.
New listings near 1321 Hillshire Meadow Drive
- Coming Soon
 $650,000Coming Soon5 beds 3 baths2,666 sq. ft.
6511 Fieldstone Manor Drive, Matthews, NC 28105
MLS# 4416546Listed by: CORCORAN HM PROPERTIES - Coming Soon
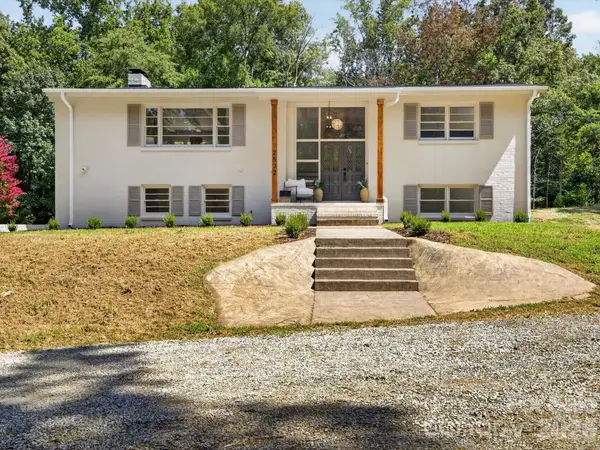 $645,000Coming Soon4 beds 3 baths2,368 sq. ft.
2532 Sam Newell Road, Matthews, NC 28105
MLS# 4416566Listed by: FATHOM REALTY NC LLC - Coming SoonOpen Sat, 1 to 2pm
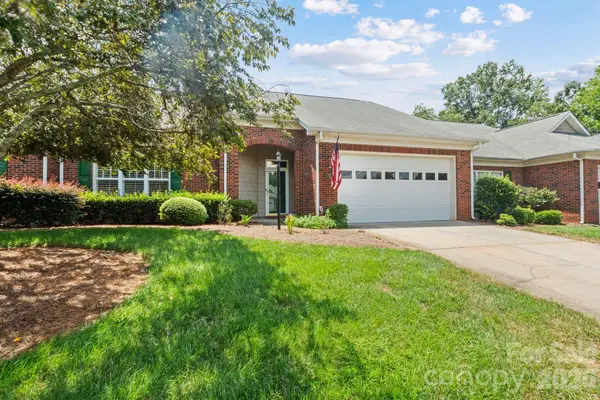 $395,000Coming Soon2 beds 2 baths1,662 sq. ft.
13323 Mint Lake Drive, Matthews, NC 28105
MLS# 4413273Listed by: NORTHGROUP REAL ESTATE LLC - Coming Soon
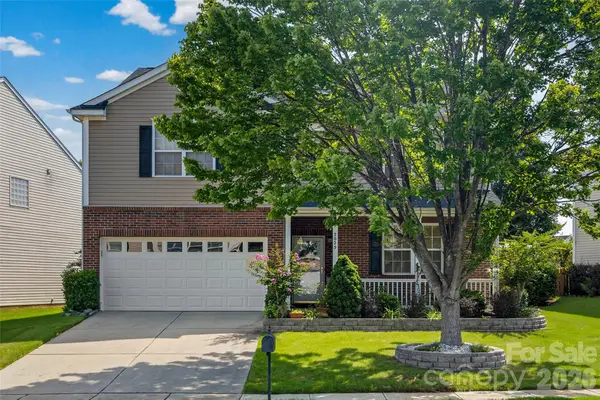 $525,000Coming Soon3 beds 3 baths3,032 sq. ft.
2025 Savannah Hills Drive, Matthews, NC 28105
MLS# 4400485Listed by: SAIGE REAL ESTATE - Coming Soon
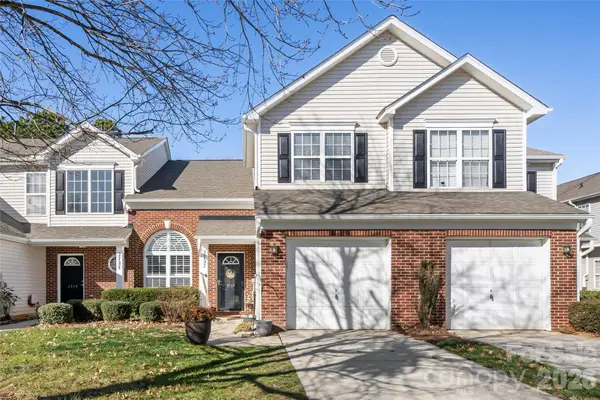 $319,900Coming Soon3 beds 3 baths1,702 sq. ft.
2737 Mill Valley Court, Matthews, NC 28105
MLS# 4394021Listed by: RE/MAX EXECUTIVE - New
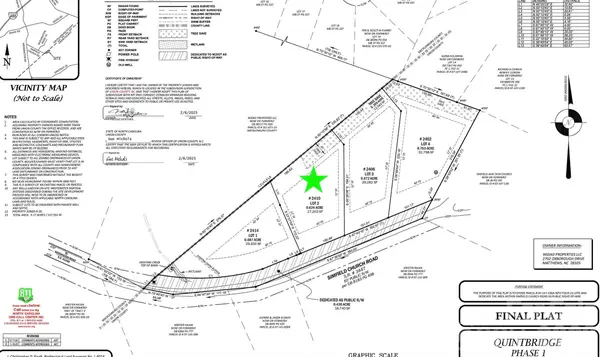 $249,900Active0.61 Acres
2410 Simfield Church Road, Matthews, NC 28105
MLS# 4417246Listed by: KELLER WILLIAMS SOUTH PARK - New
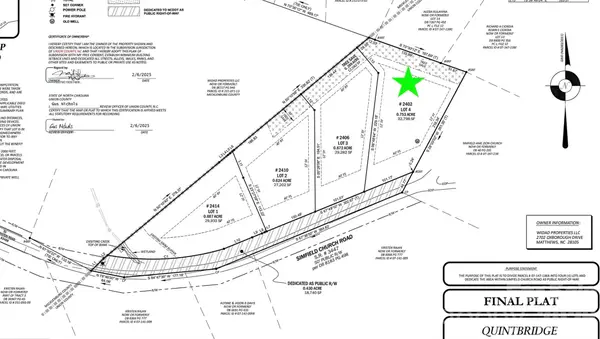 $1,000,000Active5 beds 5 baths4,447 sq. ft.
2402 Simfield Church Road, Matthews, NC 28105
MLS# 4417312Listed by: KELLER WILLIAMS SOUTH PARK - New
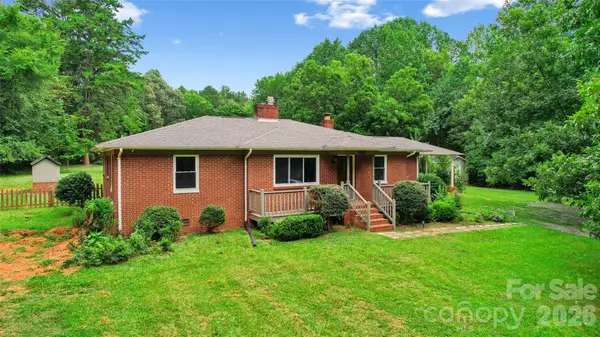 $620,000Active3 beds 2 baths1,672 sq. ft.
2305 Williams Road, Matthews, NC 28105
MLS# 4416208Listed by: DSM PROPERTIES INC - Open Sun, 2 to 4pmNew
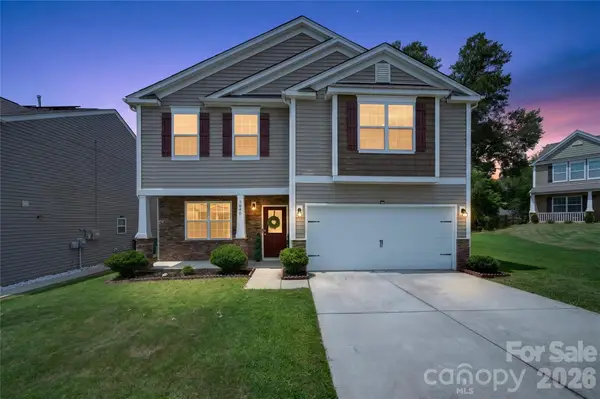 $449,000Active3 beds 3 baths2,231 sq. ft.
5040 Deisy May Lane, Matthews, NC 28105
MLS# 4416122Listed by: CAROLINA LIVING ASSOCIATES LLC


Protect your home and budget from life's surprises with an Assurant Home Warranty, backed by a partner that supports you through every step of homeownership. Explore Plans.
© 2023 - 2026 ERA Franchise Systems LLC. All rights reserved. ERA Franchise Systems LLC fully supports the principles of the Fair Housing Act and the Equal Opportunity Act. ERA, ERA Real Estate powered, and their respective logos are registered service marks of ERA Franchise Systems LLC. Each office is independently owned and operated.