
14200 Hackamore Drive, Matthews, NC 28105
Local realty services provided by:ERA Live Moore
Listed by: katerina cockburn
Office: century 21 providence realty
MLS#:4417963
Source:CH
14200 Hackamore Drive,Matthews, NC 28105
$465,000
- 4 Beds
- 3 Baths
- 1,680 sq. ft.
- Single family
- Active
Price summary
- Price:$465,000
- Price per sq. ft.:$276.79
About this home
Welcome to your dream home in the heart of Matthews, where timeless charm meets modern convenience! This beautifully updated 4-bedroom, 2.5-bathroom home features a distinctive log cabin-inspired exterior, creating a warm and inviting mountain retreat right in your own backyard.
The thoughtfully designed floor plan offers comfort and functionality, complemented by numerous recent updates and fixtures throughout. Situated on a spacious lot (0.47 acre) with mature landscaping, this property provides plenty of outdoor space and a peaceful setting. A brick-paver driveway leads to the inviting full wrap-around porch-the perfect spot to relax, entertain, and enjoy the surroundings.
Conveniently located just minutes from shopping, dining, and everyday amenities, this home offers the perfect combination of privacy, character, and accessibility. Don't miss this rare opportunity to own a one-of-a-kind home that blends rustic charm with modern updates in a highly desirable Matthews location!
Contact an agent
Home facts
- Year built:1977
- Subdivision & Development:Windrow Estates
- Listing ID #:4417963
- Updated:September 07, 2026 at 05:12 PM
Rooms and interior
- Bedrooms:4
- Total bathrooms:3
- Full bathrooms:2
- Half bathrooms:1
- Kitchen Description:Dishwasher, Refrigerator
- Living area:1,680 sq. ft.
Heating and cooling
- Cooling:Central Air
- Central air:Yes
Structure and exterior
- Year built:1977
- Building area:1,680 sq. ft.
- Lot area:0.47 Acres
- Construction Materials:Wood
- Foundation Description:Crawl Space
Schools
- High school:Butler
- Elementary school:Mint Hill
Utilities
- Water:Well
- Sewer:Septic (At Site)
Finances and disclosures
- Price:$465,000
- Price per sq. ft.:$276.79
Features and amenities
- Laundry features:Dryer, Washer
Parking
- Parking description:Driveway
 Listings courtesy of Canopy MLS as distributed by MLS GRID. Copyright 2021 Canopy MLS. All rights reserved. Canopy MLS, provides content displayed here (“provided content”) on an “as is” basis and makes no representations or warranties regarding the provided content, including, but not limited to those of non-infringement, timeliness, accuracy, or completeness. Individuals and companies using information presented are responsible for verification and validation of information they utilize and present to their customers and clients. Canopy MLS will not be liable for any damage or loss resulting from use of the provided content or the products available through Portals, IDX, VOW, and/or Syndication. Recipients of this information shall not resell, redistribute, reproduce, modify, or otherwise copy any portion thereof without the expressed written consent of Canopy MLS.
New listings near 14200 Hackamore Drive
- Coming Soon
 $479,000Coming Soon3 beds 3 baths2,454 sq. ft.
3401 Tracelake Drive, Matthews, NC 28105
MLS# 4417359Listed by: WELLSPRING REALTY, INC - Coming Soon
 $415,000Coming Soon3 beds 3 baths1,700 sq. ft.
13136 Blacksmith Court, Matthews, NC 28105
MLS# 4417364Listed by: WELLSPRING REALTY, INC - Coming Soon
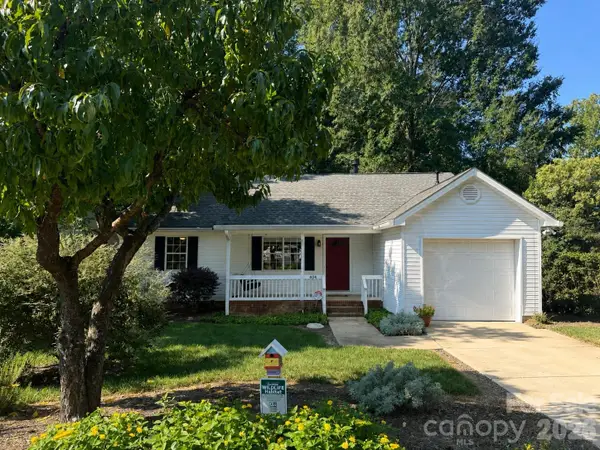 $359,000Coming Soon3 beds 2 baths1,166 sq. ft.
404 Sadie Drive, Matthews, NC 28105
MLS# 4420775Listed by: KELLER WILLIAMS BALLANTYNE AREA - Coming Soon
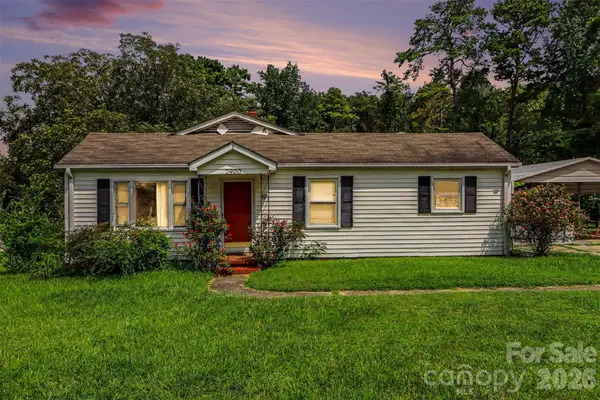 $259,990Coming Soon2 beds 1 baths1,428 sq. ft.
2900 Sam Newell Road, Matthews, NC 28105
MLS# 4419275Listed by: RE/MAX RESULTS - Coming Soon
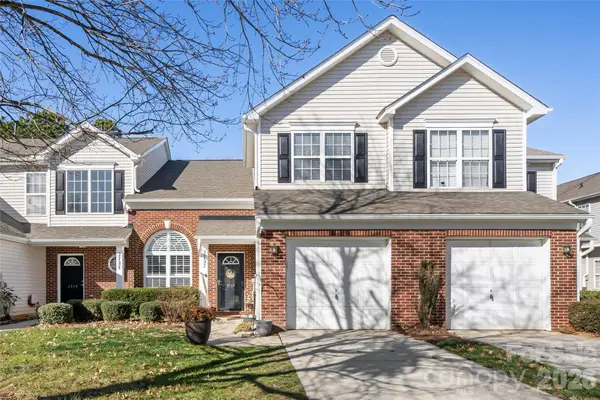 $319,900Coming Soon3 beds 3 baths1,702 sq. ft.
2737 Mill Valley Court, Matthews, NC 28105
MLS# 4394021Listed by: RE/MAX EXECUTIVE - New
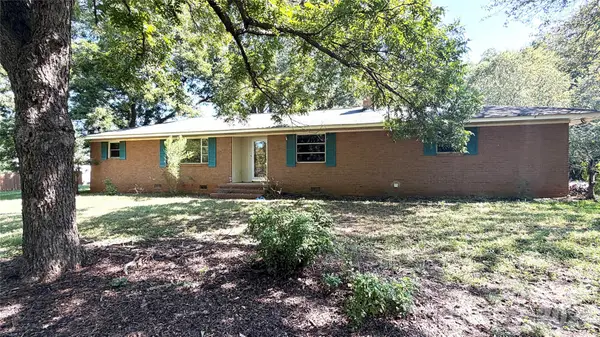 $270,000Active3 beds 2 baths1,382 sq. ft.
1515 Pleasant Plains Road, Matthews, NC 28105
MLS# 4421977Listed by: VYLLA HOME - New
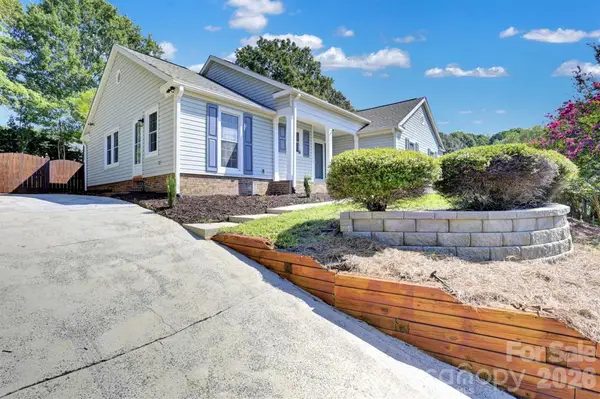 $549,900Active4 beds 2 baths1,856 sq. ft.
201 Sandymead Road, Matthews, NC 28105
MLS# 4422049Listed by: JRBG REALTY LLC - New
 $630,000Active4 beds 3 baths3,039 sq. ft.
1538 Wickerby Court, Matthews, NC 28105
MLS# 4417809Listed by: KELLER WILLIAMS BALLANTYNE AREA - New
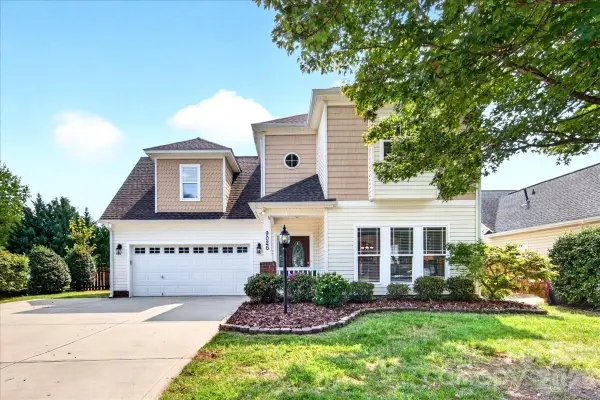 $480,000Active3 beds 3 baths2,211 sq. ft.
9026 Crusaders Court, Matthews, NC 28105
MLS# 4420940Listed by: HELEN ADAMS REALTY


Protect your home and budget from life's surprises with an Assurant Home Warranty, backed by a partner that supports you through every step of homeownership. Explore Plans.
© 2023 - 2026 ERA Franchise Systems LLC. All rights reserved. ERA Franchise Systems LLC fully supports the principles of the Fair Housing Act and the Equal Opportunity Act. ERA, ERA Real Estate powered, and their respective logos are registered service marks of ERA Franchise Systems LLC. Each office is independently owned and operated.