
169 Marquis Court, Matthews, NC 28104
Local realty services provided by:ERA Live Moore
Listed by: kristen pegg
Office: helen adams realty
MLS#:4441850
Source:CH
169 Marquis Court,Matthews, NC 28104
$279,900
- 2 Beds
- 3 Baths
- 1,363 sq. ft.
- Townhouse
- Active
Price summary
- Price:$279,900
- Price per sq. ft.:$205.36
- Monthly HOA dues:$250
About this home
Welcome to 169 Marquis! This move-in-ready townhome is ideally located in the heart of Matthews in the desirable Arlington Downs community. Step inside to an inviting, open living and dining area featuring neutral paint and a large bay window that fills the space with natural light. The kitchen offers ample counter space and a convenient island, perfect for everyday living and entertaining. Enjoy your own private outdoor retreat with a patio surrounded by full privacy fencing. Upstairs, you'll find a spacious primary suite complete with a walk-in closet, large ensuite bath, and dual vanities, along with a generously sized secondary bedroom and full bathroom. Community amenities include a neighborhood pool and sidewalks throughout. Conveniently located just minutes from historic Downtown Matthews, the Providence and Weddington Road corridors, local restaurants, shopping, and nearby greenways. Enjoy the best of Matthews living with convenience and comfort right at your doorstep!
Contact an agent
Home facts
- Year built:2003
- Subdivision & Development:Arlington Downs
- Listing ID #:4441850
- Updated:November 16, 2026 at 02:28 PM
Rooms and interior
- Bedrooms:2
- Total bathrooms:3
- Full bathrooms:2
- Half bathrooms:1
- Flooring:Carpet, Tile, Vinyl
- Kitchen Description:Dishwasher, Electric Cooktop, Electric Oven, Refrigerator
- Living area:1,363 sq. ft.
Heating and cooling
- Heating:Forced Air, Natural Gas
- Central air:Yes
Structure and exterior
- Year built:2003
- Building area:1,363 sq. ft.
- Lot area:0.03 Acres
- Lot Features:Level
- Construction Materials:Vinyl
- Foundation Description:Slab
Schools
- High school:Unspecified
- Elementary school:Unspecified
Utilities
- Sewer:Public Sewer
Finances and disclosures
- Price:$279,900
- Price per sq. ft.:$205.36
Features and amenities
- Laundry features:Laundry Room, Lower Level
- Amenities:Open Floorplan, Walk-In Closet(s)
Parking
- Parking description:Assigned
 Listings courtesy of Canopy MLS as distributed by MLS GRID. Copyright 2021 Canopy MLS. All rights reserved. Canopy MLS, provides content displayed here (“provided content”) on an “as is” basis and makes no representations or warranties regarding the provided content, including, but not limited to those of non-infringement, timeliness, accuracy, or completeness. Individuals and companies using information presented are responsible for verification and validation of information they utilize and present to their customers and clients. Canopy MLS will not be liable for any damage or loss resulting from use of the provided content or the products available through Portals, IDX, VOW, and/or Syndication. Recipients of this information shall not resell, redistribute, reproduce, modify, or otherwise copy any portion thereof without the expressed written consent of Canopy MLS.
New listings near 169 Marquis Court
- Coming Soon
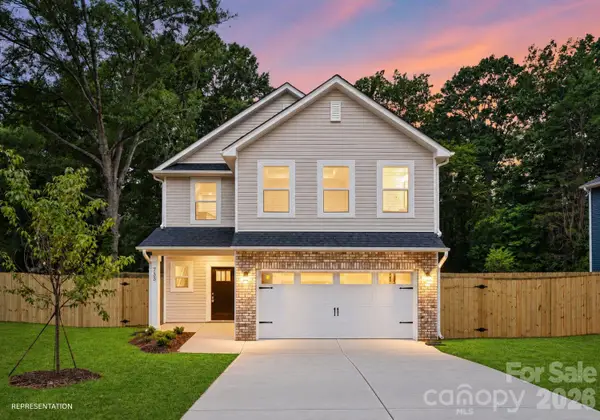 $450,000Coming Soon4 beds 3 baths2,130 sq. ft.
4610 Forestmont Drive, Matthews, NC 28105
MLS# 4442496Listed by: BETTER HOMES AND GARDEN REAL ESTATE PARACLE - Coming Soon
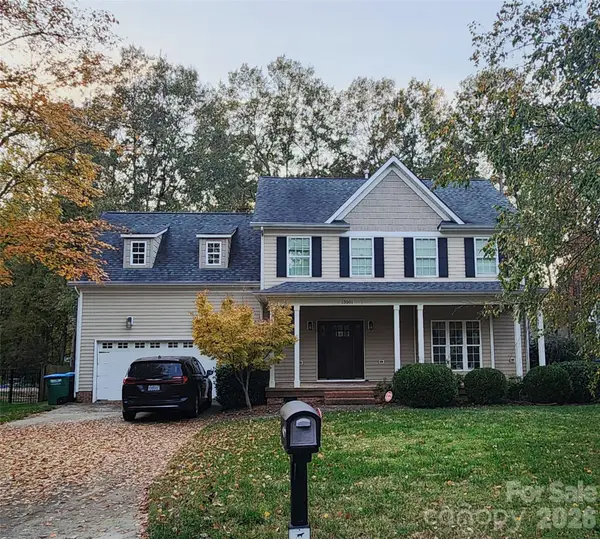 $495,000Coming Soon4 beds 3 baths2,156 sq. ft.
13501 Kintyre Court, Charlotte, NC 28105
MLS# 4441593Listed by: EXP REALTY LLC BALLANTYNE - New
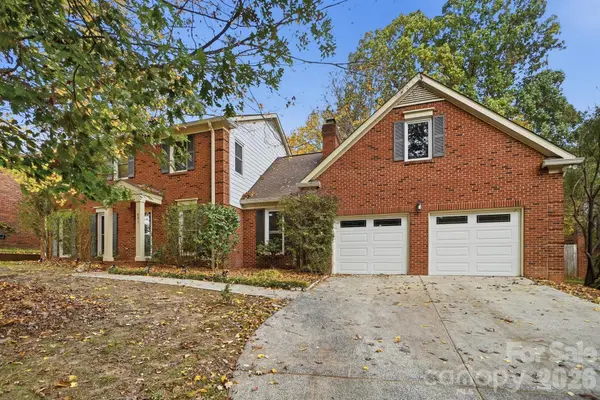 $715,000Active5 beds 3 baths3,060 sq. ft.
401 Walnut Point Drive, Matthews, NC 28105
MLS# 4442642Listed by: HOWARD HANNA ALLEN TATE CHARLOTTE SOUTH - New
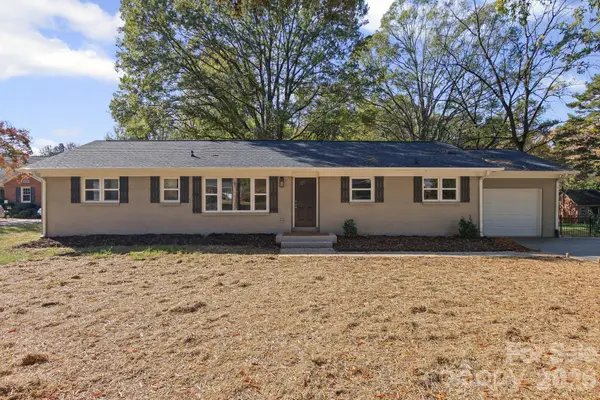 $385,000Active3 beds 2 baths1,521 sq. ft.
2024 Kimway Drive, Matthews, NC 28105
MLS# 4440820Listed by: RE/MAX EXECUTIVE - New
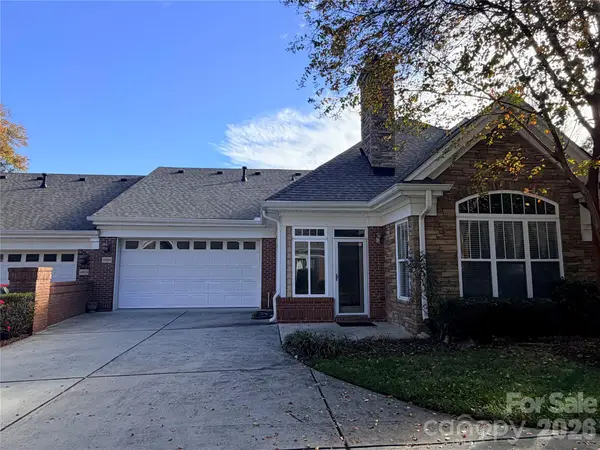 $407,000Active2 beds 2 baths1,502 sq. ft.
10930 Casetta Drive, Matthews, NC 28105
MLS# 4443079Listed by: LI REALTY GROUP LLC - New
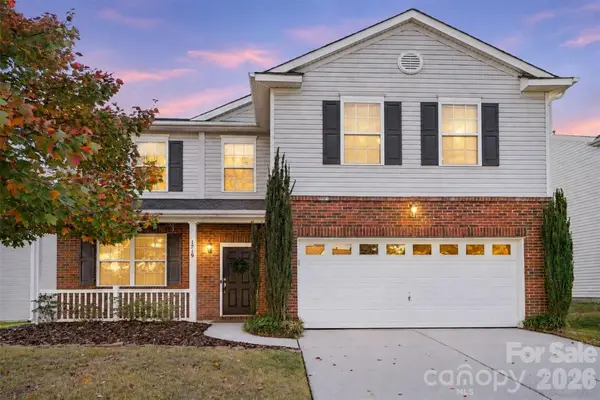 $439,900Active4 beds 3 baths2,148 sq. ft.
1719 Candlewood Ridge Lane, Matthews, NC 28105
MLS# 4440737Listed by: KELLER WILLIAMS SOUTH PARK 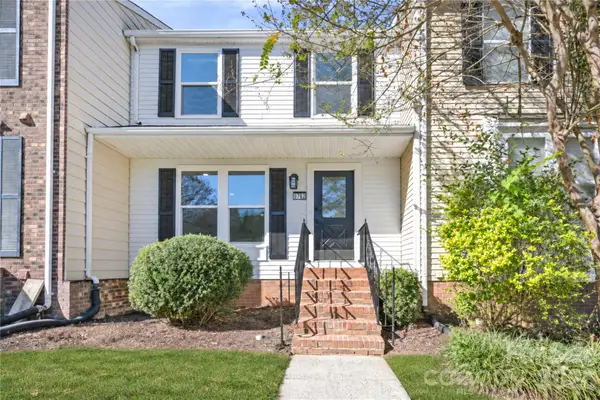 $219,900Pending3 beds 3 baths1,524 sq. ft.
9762 Old Gate Drive, Matthews, NC 28105
MLS# 4442777Listed by: CAS REALTY GROUP LLC- New
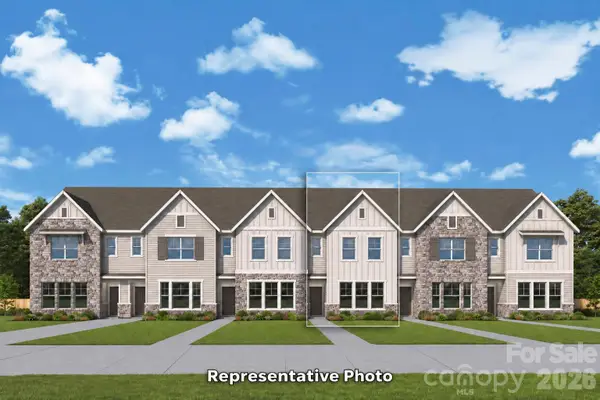 $403,410Active3 beds 3 baths1,729 sq. ft.
18027 Cadia Place, Matthews, NC 28105
MLS# 4442211Listed by: DAVID WEEKLEY HOMES - New
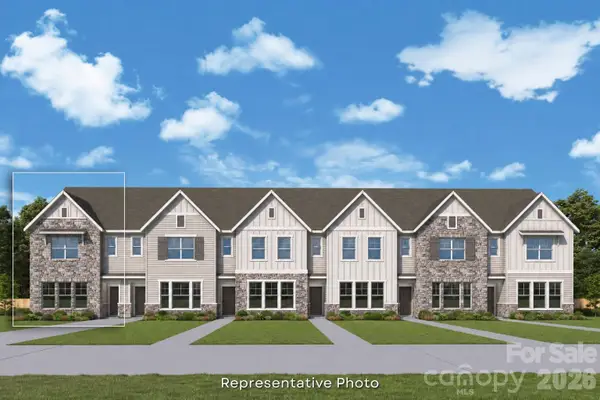 $440,802Active3 beds 3 baths1,729 sq. ft.
18011 Cadia Place, Matthews, NC 28105
MLS# 4441599Listed by: DAVID WEEKLEY HOMES - New
 $408,772Active3 beds 3 baths1,755 sq. ft.
18015 Cadia Place, Matthews, NC 28105
MLS# 4441602Listed by: DAVID WEEKLEY HOMES


Protect your home and budget from life's surprises with an Assurant Home Warranty, backed by a partner that supports you through every step of homeownership. Explore Plans.
© 2023 - 2026 ERA Franchise Systems LLC. All rights reserved. ERA Franchise Systems LLC fully supports the principles of the Fair Housing Act and the Equal Opportunity Act. ERA, ERA Real Estate powered, and their respective logos are registered service marks of ERA Franchise Systems LLC. Each office is independently owned and operated.