
2008 Trailwood Drive, Matthews, NC 28104
Local realty services provided by:ERA Wilder Realty
2008 Trailwood Drive,Matthews, NC 28104
$595,000
- 2 Beds
- 2 Baths
- 1,544 sq. ft.
- Single family
- Active
Listed by: wendy l magee
Office: keyhouse realty group inc.
MLS#:100596420
Source:NC_CCAR
Price summary
- Price:$595,000
- Price per sq. ft.:$385.36
About this home
Motivated Seller send all offers.
Welcome home to 2008 Trailwood Drive, a pristine single-story residence nestled in an exclusive, highly sought-after 55+ neighborhood in Matthews, NC. Offering unmatched peace and privacy, this quiet active-adult enclave features just 27 homes, making it a rare and tight-knit community to call your own.
Built in 2023, this 1,544-square-foot property is in absolute immaculate, like-new condition. The current owners have meticulously maintained every corner, ensuring it is entirely move-in ready. The open-concept single-family layout boasts 2 spacious bedrooms and 2 full bathrooms, designed perfectly for effortless day-to-day living and seamless entertaining.
Step outside to find your own private oasis on the manageable, beautifully kept lot with excellent curb appeal. The highlight of the outdoor space is an extra-large back patio, perfectly designed for entertaining guests, hosting summer barbecues, or simply relaxing and enjoying the peaceful surroundings. Enjoy the ultimate balance of a quiet, low-maintenance retreat with the convenience of being just minutes away from downtown Matthews shopping, dining, and parks....
Contact an agent
Home facts
- Year built:2023
- Subdivision & Development:Other
- Listing ID #:100596420
- Added:51 day(s) ago
- Updated:October 05, 2026 at 10:22 AM
Rooms and interior
- Bedrooms:2
- Total bathrooms:2
- Full bathrooms:2
- Rooms Total:2
- Flooring:Carpet
- Kitchen Description:Kitchen Island, Pantry
- Bedroom Description:Walk-In Closet(s)
- Living area:1,544 sq. ft.
Heating and cooling
- Cooling:Central Air
- Heating:Electric, Heat Pump, Heating
- Central air:Yes
Structure and exterior
- Roof:Architectural Shingle
- Year built:2023
- Building area:1,544 sq. ft.
- Lot area:0.14 Acres
- Construction Materials:Fiber Cement, Stone, Wood Frame
- Exterior Features:Patio
- Foundation Description:Slab
- Levels:1 Story
Schools
- High school:Cuthbertson High
- Middle school:Cuthbertson Middle
- Elementary school:Kensington Elementary
Finances and disclosures
- Price:$595,000
- Price per sq. ft.:$385.36
Features and amenities
- Laundry features:Laundry Room
- Amenities:Tray Ceiling(s), Walk-In Closet(s)
Parking
- Total parking spaces:2
- Parking description:Attached Garage, Garage
- Garage:Yes
- Garage spaces:2

New listings near 2008 Trailwood Drive
- Coming Soon
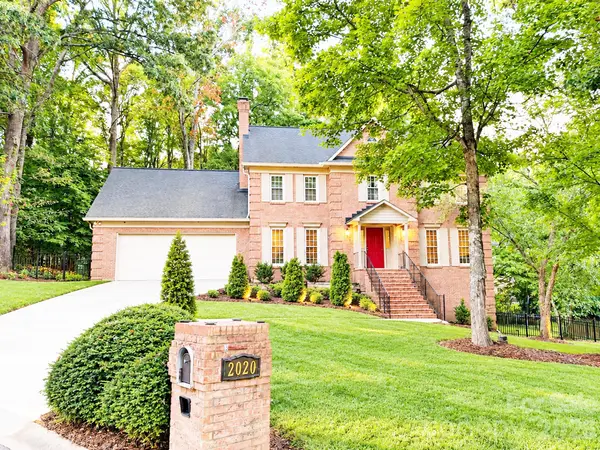 $775,000Coming Soon3 beds 3 baths3,664 sq. ft.
2020 Fairchelsea Way Lane, Matthews, NC 28105
MLS# 4430615Listed by: KELLER WILLIAMS SOUTH PARK - Coming Soon
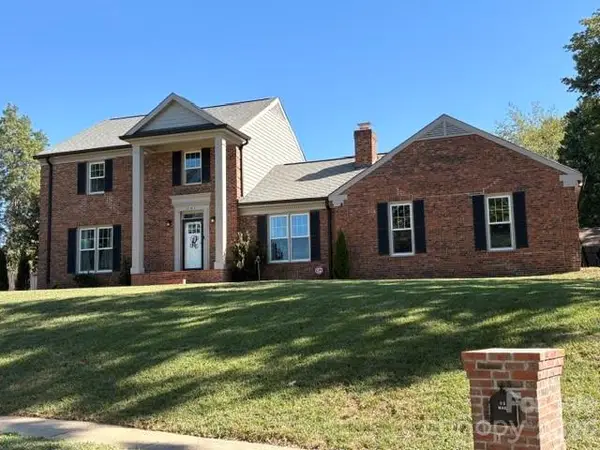 $689,990Coming Soon3 beds 3 baths2,400 sq. ft.
241 Linville Drive, Matthews, NC 28105
MLS# 4429436Listed by: COFFEY HOUSE REALTY - Coming Soon
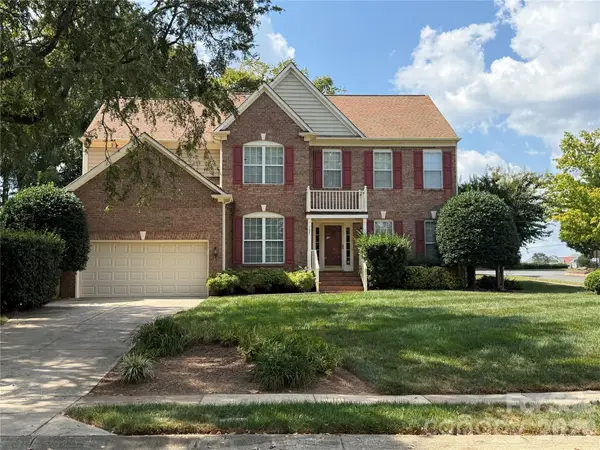 $650,000Coming Soon4 beds 3 baths2,702 sq. ft.
704 Meadow Lake Drive, Matthews, NC 28105
MLS# 4422367Listed by: COLDWELL BANKER REALTY - New
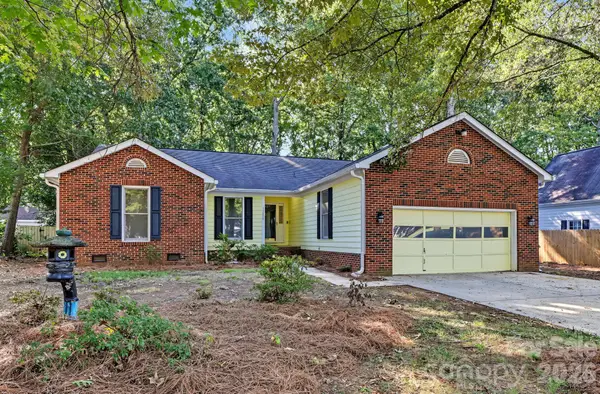 $420,000Active3 beds 2 baths1,806 sq. ft.
13820 Portpatrick Lane #221, Matthews, NC 28105
MLS# 4427507Listed by: LARRY MCGUIRE REALTY - New
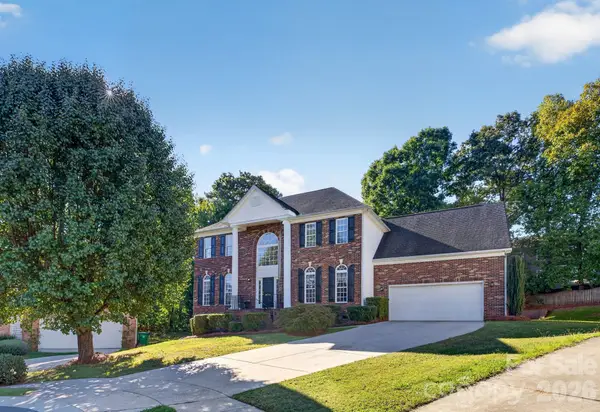 $729,900Active4 beds 3 baths3,785 sq. ft.
2502 Sandy Ridge Lane, Matthews, NC 28105
MLS# 4430552Listed by: PATEL STANDARD REALTY - New
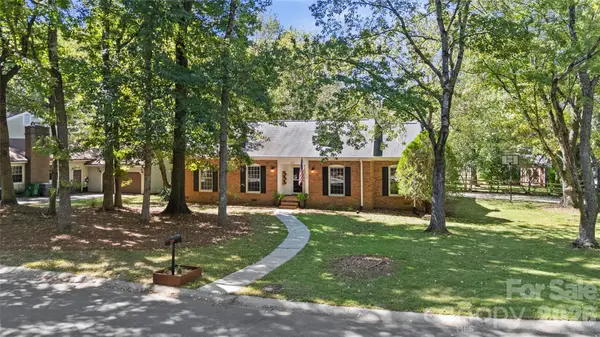 $500,000Active3 beds 2 baths1,693 sq. ft.
511 Morning Dale Road, Matthews, NC 28105
MLS# 4420407Listed by: HELEN ADAMS REALTY - New
 $495,000Active4 beds 3 baths2,176 sq. ft.
603 Winter Wood Drive, Matthews, NC 28105
MLS# 4430174Listed by: REALTY DYNAMICS INC. - New
 $365,000Active3 beds 3 baths1,660 sq. ft.
4209 Hounds Run Drive, Matthews, NC 28105
MLS# 4429695Listed by: COMPASS  $749,900Pending4 beds 3 baths2,512 sq. ft.
734 Stratford Woods Road, Matthews, NC 28105
MLS# 4429636Listed by: TRADE & TRYON REALTY- New
 $615,000Active5 beds 3 baths2,452 sq. ft.
2620 Willowdale Lane, Matthews, NC 28105
MLS# 4426974Listed by: REALTY ONE GROUP REVOLUTION


Protect your home and budget from life's surprises with an Assurant Home Warranty, backed by a partner that supports you through every step of homeownership. Explore Plans.
© 2023 - 2026 ERA Franchise Systems LLC. All rights reserved. ERA Franchise Systems LLC fully supports the principles of the Fair Housing Act and the Equal Opportunity Act. ERA, ERA Real Estate powered, and their respective logos are registered service marks of ERA Franchise Systems LLC. Each office is independently owned and operated.