
2033 Boswell Way, Matthews, NC 28104
Local realty services provided by:ERA Sunburst Realty
Listed by: rod stephen
Office: providence realty group
MLS#:4400509
Source:CH
2033 Boswell Way,Matthews, NC 28104
$1,995,000
- 5 Beds
- 5 Baths
- 4,278 sq. ft.
- Single family
- Active
Price summary
- Price:$1,995,000
- Price per sq. ft.:$466.34
About this home
Located inside Weddington Acres, one of Weddington’s few gated custom-home communities, 2033 Boswell Way offers refined luxury living in a private enclave of estate-style residences. Set among larger homesites, custom architecture, and quiet neighborhood streets, this home delivers the rare combination of privacy, presence, and convenience in one of Union County’s most desirable residential corridors. From the moment you arrive, the home makes a strong impression with its elevated curb appeal, elegant architectural lines, oversized windows, and thoughtfully designed exterior. Inside, the floor plan is built around modern luxury living, with generous natural light, open gathering spaces, and a seamless balance between everyday comfort and elevated entertaining. The main level offers impressive scale and flexibility, with a spacious great room that anchors the home and connects naturally to the kitchen, dining, and outdoor living areas. The kitchen is designed as the heart of the home, offering the space, function, and finish quality expected in a custom residence, with thoughtful storage, strong sightlines, and room to gather comfortably. Whether hosting friends, preparing a quiet dinner, or managing the rhythm of daily life, the layout feels both polished and practical. A flexible main-level space provides options for a private office, guest suite, study, or additional living area, giving the home the adaptability today’s luxury buyer expects. The primary suite is designed as a true retreat, offering generous proportions, a private feel, and a spa-inspired bath experience. Additional bedrooms are well placed and spacious, while upper-level living areas provide room for a secondary lounge, media space, playroom, homework area, or quiet escape. Outdoor living is a major part of the home’s appeal. The rear yard and outdoor entertaining spaces extend the living experience beyond the interior, creating an ideal setting for relaxing, gathering, and enjoying the privacy of the community. With larger homesites and a gated setting, Weddington Acres offers a sense of space that has become increasingly difficult to find in newer luxury communities. The location is equally compelling. Weddington Acres provides convenient access to Weddington, Matthews, South Charlotte, Ballantyne, and Waxhaw, while keeping daily essentials, shopping, dining, fitness, and mixed-use destinations within easy reach. The community is also served by some of the area’s most highly regarded schools, with the elementary school located just across the street and the broader Weddington school assignment consistently recognized among the strongest in North Carolina. Homes of this caliber, in gated Weddington settings, with this level of privacy and school access, are not common. 2033 Boswell Way offers the rare chance to own in a community where custom architecture, larger homesites, and long-term location strength all come together....
Contact an agent
Home facts
- Year built:2026
- Subdivision & Development:Weddington Acres
- Listing ID #:4400509
- Updated:October 09, 2026 at 01:25 PM
Rooms and interior
- Bedrooms:5
- Total bathrooms:5
- Full bathrooms:4
- Half bathrooms:1
- Flooring:Carpet, Tile, Vinyl
- Kitchen Description:Dishwasher, Disposal, ENERGY STAR Qualified Dishwasher, Exhaust Fan, Exhaust Hood, Gas Range
- Living area:4,278 sq. ft.
Heating and cooling
- Heating:Forced Air
- Central air:Yes
Structure and exterior
- Year built:2026
- Building area:4,278 sq. ft.
- Lot area:0.96 Acres
- Construction Materials:Fiber Cement
- Foundation Description:Crawl Space
Schools
- High school:Weddington
- Elementary school:Antioch
Utilities
- Sewer:Public Sewer
Finances and disclosures
- Price:$1,995,000
- Price per sq. ft.:$466.34
Features and amenities
- Amenities:Attic Stairs Pulldown, Open Floorplan, Walk-In Closet(s), Walk-In Pantry
Parking
- Parking description:Driveway
- Garage:Yes
- Garage spaces:2
 Listings courtesy of Canopy MLS as distributed by MLS GRID. Copyright 2021 Canopy MLS. All rights reserved. Canopy MLS, provides content displayed here (“provided content”) on an “as is” basis and makes no representations or warranties regarding the provided content, including, but not limited to those of non-infringement, timeliness, accuracy, or completeness. Individuals and companies using information presented are responsible for verification and validation of information they utilize and present to their customers and clients. Canopy MLS will not be liable for any damage or loss resulting from use of the provided content or the products available through Portals, IDX, VOW, and/or Syndication. Recipients of this information shall not resell, redistribute, reproduce, modify, or otherwise copy any portion thereof without the expressed written consent of Canopy MLS.
New listings near 2033 Boswell Way
- Coming Soon
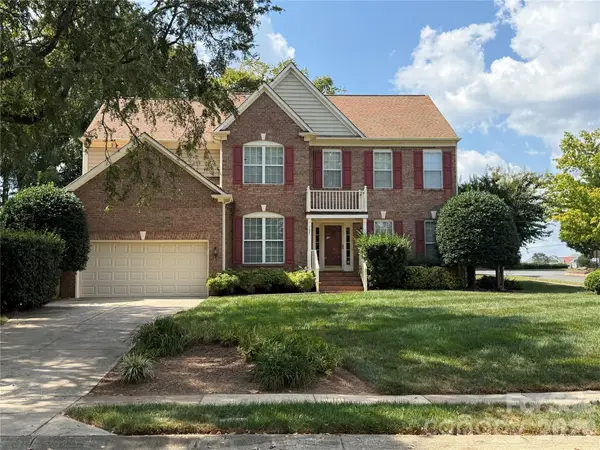 $650,000Coming Soon4 beds 3 baths2,702 sq. ft.
704 Meadow Lake Drive, Matthews, NC 28105
MLS# 4422367Listed by: COLDWELL BANKER REALTY - New
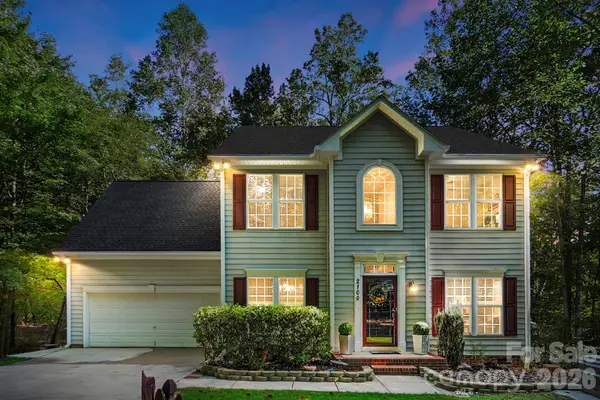 $600,000Active5 beds 4 baths3,001 sq. ft.
2100 Pineapple Court, Matthews, NC 28105
MLS# 4431286Listed by: HOWARD HANNA ALLEN TATE CHARLOTTE SOUTH - New
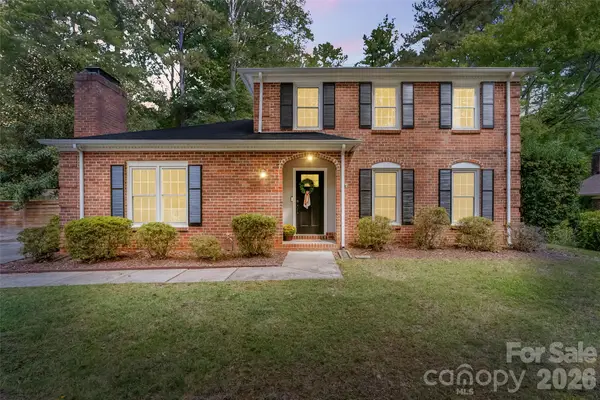 $540,000Active3 beds 3 baths2,054 sq. ft.
9151 Hinson Drive, Matthews, NC 28105
MLS# 4432115Listed by: HOWARD HANNA ALLEN TATE SOUTHLAND HOMES + REALTY LLC - New
 $389,900Active3 beds 2 baths1,949 sq. ft.
3741 Oak View Court, Matthews, NC 28105
MLS# 4431812Listed by: NORTHGROUP REAL ESTATE LLC - New
 $440,340Active3 beds 3 baths1,734 sq. ft.
18031 Cadia Place, Matthews, NC 28105
MLS# 4432816Listed by: DAVID WEEKLEY HOMES - Open Sat, 12 to 3pmNew
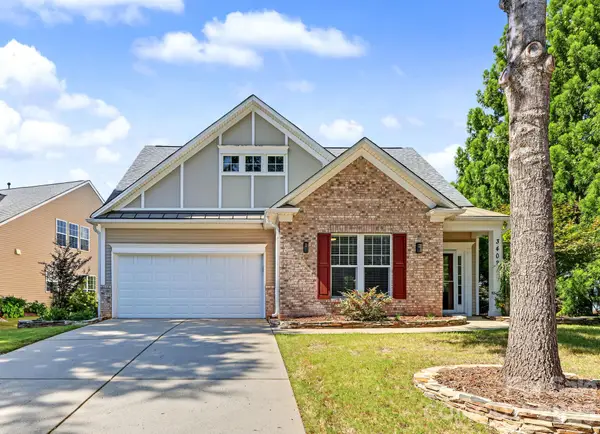 $539,000Active3 beds 3 baths1,841 sq. ft.
3402 Darlington Road, Matthews, NC 28105
MLS# 4431042Listed by: HOWARD HANNA ALLEN TATE SOUTHPARK - New
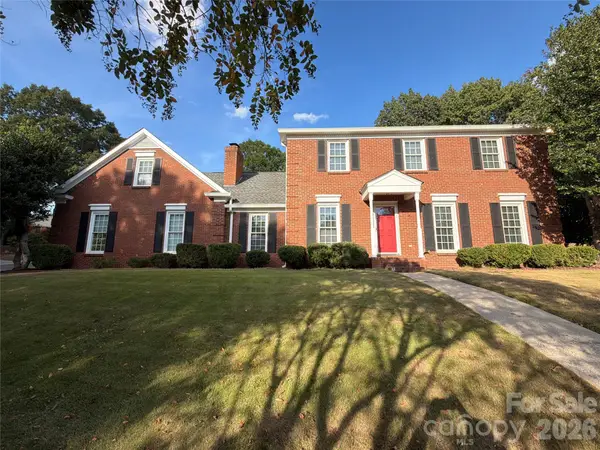 $625,000Active5 beds 3 baths2,768 sq. ft.
201 Wainsley Place, Matthews, NC 28105
MLS# 4432195Listed by: OPENDOOR BROKERAGE LLC - New
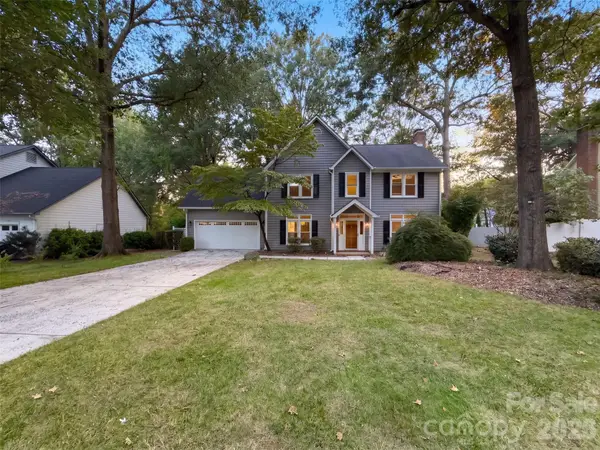 $542,000Active3 beds 3 baths2,582 sq. ft.
2315 Heathershire Lane, Matthews, NC 28105
MLS# 4432198Listed by: OPENDOOR BROKERAGE LLC - Open Sat, 1 to 3pmNew
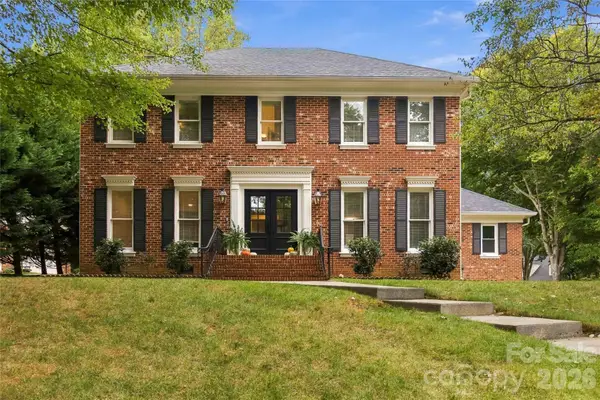 $789,900Active4 beds 3 baths2,673 sq. ft.
9414 Tillot Drive, Matthews, NC 28105
MLS# 4431746Listed by: COMPASS - Open Sat, 12 to 2pmNew
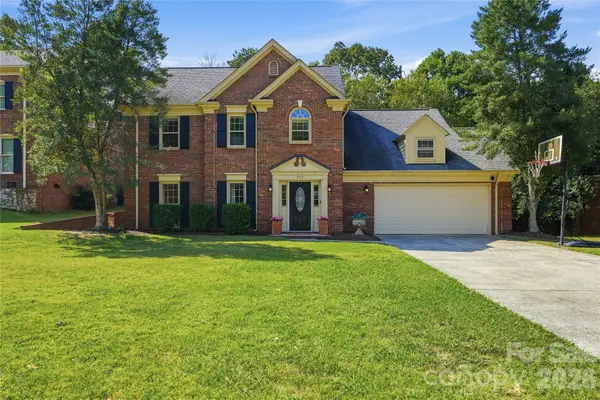 $665,000Active3 beds 3 baths2,229 sq. ft.
717 Fredricksburg Road, Matthews, NC 28105
MLS# 4428487Listed by: COMPASS


Protect your home and budget from life's surprises with an Assurant Home Warranty, backed by a partner that supports you through every step of homeownership. Explore Plans.
© 2023 - 2026 ERA Franchise Systems LLC. All rights reserved. ERA Franchise Systems LLC fully supports the principles of the Fair Housing Act and the Equal Opportunity Act. ERA, ERA Real Estate powered, and their respective logos are registered service marks of ERA Franchise Systems LLC. Each office is independently owned and operated.