
2249 Greenbrook Parkway #57, Matthews, NC 28104
Local realty services provided by:ERA Sunburst Realty
Listed by: mary ross
Office: ross & associates real estate
MLS#:4386765
Source:CH
2249 Greenbrook Parkway #57,Matthews, NC 28104
$1,250,000
- 4 Beds
- 4 Baths
- - sq. ft.
- Single family
- Coming Soon
Price summary
- Price:$1,250,000
- Monthly HOA dues:$30.58
About this home
Welcome to this stunning full brick home in highly sought-after Weddington, nestled on 1.06 acres, where pride of ownership shines throughout. Zoned for award-winning schools and located in a vibrant community. This home offers the perfect blend of luxury and lifestyle. From the moment you enter, you’re greeted by a fabulous floor plan with beautiful millwork and hardwood floors. Plan to spend time relaxing on your screened porch overlooking your stunning heated in-ground pool and jacuzzi. Get ready for summer! Designed for both luxury and functionality, this spacious home features 4 generously sized bedrooms. The impressive owner’s suite offers a private retreat with dual walk-in closets. Additional highlights include a large bonus room that can be accessed by two separate staircases and new carpet throughout the second floor. Storage is abundant throughout the home. Included on the property is a 700 sq ft climate controlled, renovated carriage house with vaulted ceiling that is a must see. And an 8 X 8 storage shed. Looking for room to grow? The unfinished third floor offers approx 500 square feet of expansion potential. Enjoy the beautifully landscaped, private backyard—ideal for relaxing or entertaining year-round. Low Weddington taxes make this a dream come true. This exceptional Charlotte-area home combines elegance, functionality, community, and future potential with only 5 minutes to Waverly (fine dining and shopping) and I-485—don’t miss your opportunity to make it yours....
Contact an agent
Home facts
- Year built:1986
- Listing ID #:4386765
- Updated:May 30, 2026 at 01:14 AM
Rooms and interior
- Bedrooms:4
- Total bathrooms:4
- Full bathrooms:3
- Half bathrooms:1
- Flooring:Carpet, Tile, Wood
- Kitchen Description:Dishwasher, Electric Oven, Microwave
Heating and cooling
- Cooling:Central Air, Heat Pump
- Heating:Forced Air, Heat Pump
- Central air:Yes
Structure and exterior
- Year built:1986
- Architectural Style:Traditional
- Foundation Description:Crawl Space
Schools
- High school:Weddington
- Elementary school:Weddington
Utilities
- Water:Well
- Sewer:Septic (At Site)
Finances and disclosures
- Price:$1,250,000
Features and amenities
- Laundry features:Laundry Room
- Amenities:Attic Stairs Fixed, Walk-In Closet(s), Walk-In Pantry
Parking
- Parking description:Attached Garage, Driveway, Garage Door Opener
- Garage:Yes
- Garage spaces:2
 Listings courtesy of Canopy MLS as distributed by MLS GRID. Copyright 2021 Canopy MLS. All rights reserved. Canopy MLS, provides content displayed here (“provided content”) on an “as is” basis and makes no representations or warranties regarding the provided content, including, but not limited to those of non-infringement, timeliness, accuracy, or completeness. Individuals and companies using information presented are responsible for verification and validation of information they utilize and present to their customers and clients. Canopy MLS will not be liable for any damage or loss resulting from use of the provided content or the products available through Portals, IDX, VOW, and/or Syndication. Recipients of this information shall not resell, redistribute, reproduce, modify, or otherwise copy any portion thereof without the expressed written consent of Canopy MLS.
New listings near 2249 Greenbrook Parkway #57
- New
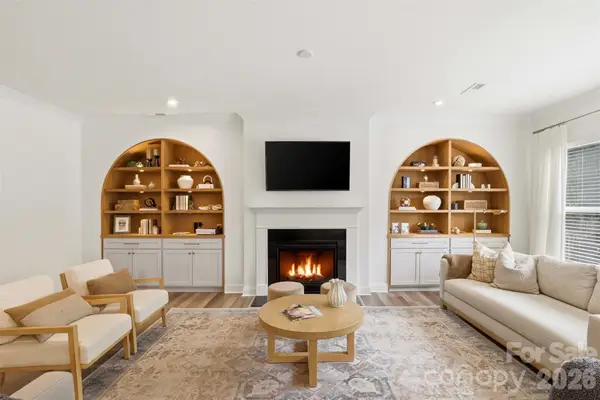 $915,000Active4 beds 4 baths3,243 sq. ft.
11511 Oakhampton Way, Matthews, NC 28105
MLS# 4386647Listed by: CAROLINA REALTY & INVESTING GROUP LLC - New
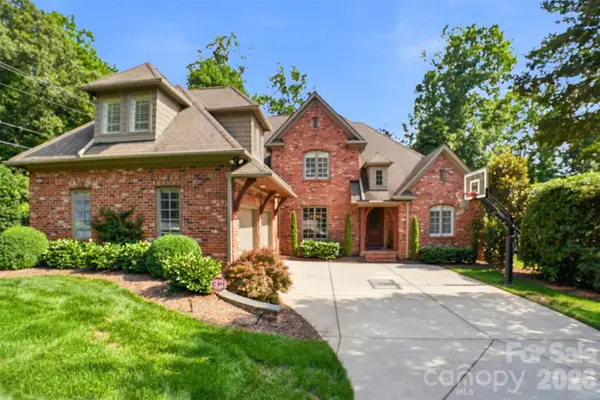 $1,195,000Active5 beds 5 baths3,813 sq. ft.
1405 Elmsford Lane, Matthews, NC 28105
MLS# 4387431Listed by: EXP REALTY LLC - Coming Soon
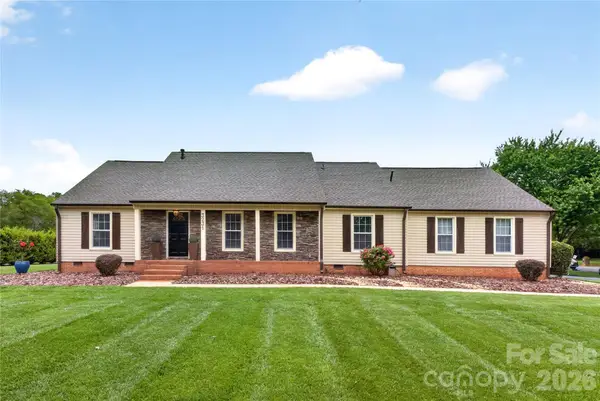 $667,888Coming Soon3 beds 3 baths
3231 Windrow Lane, Matthews, NC 28105
MLS# 4358427Listed by: NORTHGROUP REAL ESTATE LLC - New
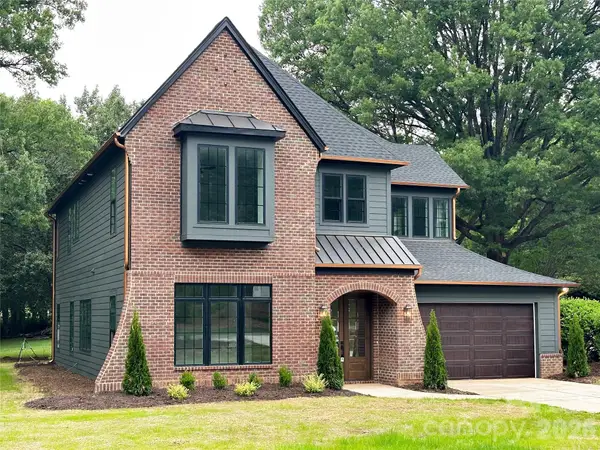 $1,319,000Active5 beds 4 baths3,481 sq. ft.
3421 Zelda Lane, Matthews, NC 28105
MLS# 4386063Listed by: HOMECOIN.COM - Coming SoonOpen Sat, 1 to 3pm
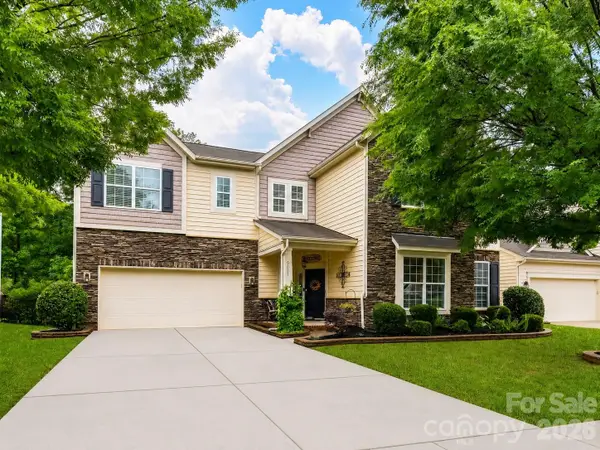 $850,000Coming Soon6 beds 4 baths
5021 Helena Park Lane, Matthews, NC 28105
MLS# 4386088Listed by: HOWARD HANNA ALLEN TATE CHARLOTTE SOUTH - Open Sat, 2 to 5pmNew
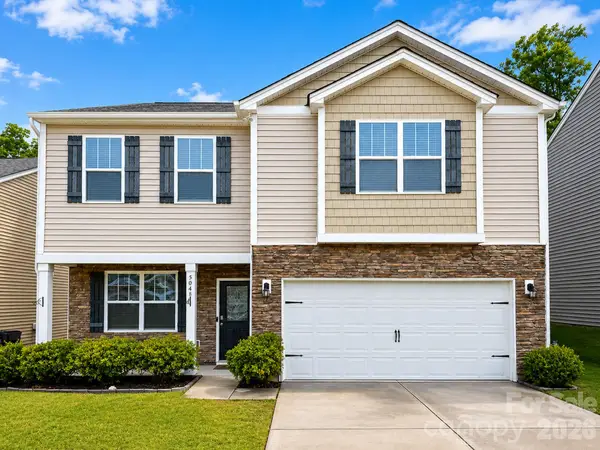 $459,000Active3 beds 3 baths2,237 sq. ft.
5048 Deisy May Lane, Matthews, NC 28105
MLS# 4386465Listed by: WANG REALTY LLC - Open Sat, 12 to 2pmNew
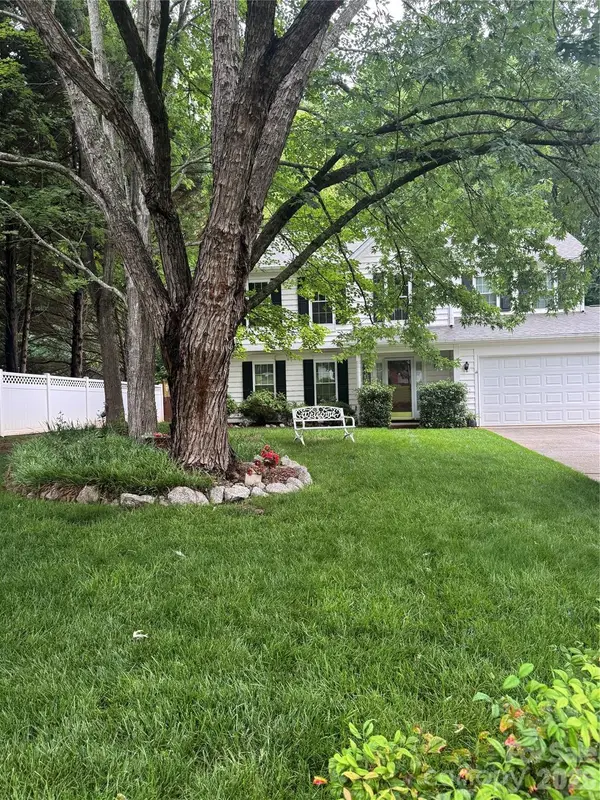 $465,000Active4 beds 3 baths2,006 sq. ft.
3009 Oakcroft Drive, Matthews, NC 28105
MLS# 4386062Listed by: COLDWELL BANKER REALTY - Coming Soon
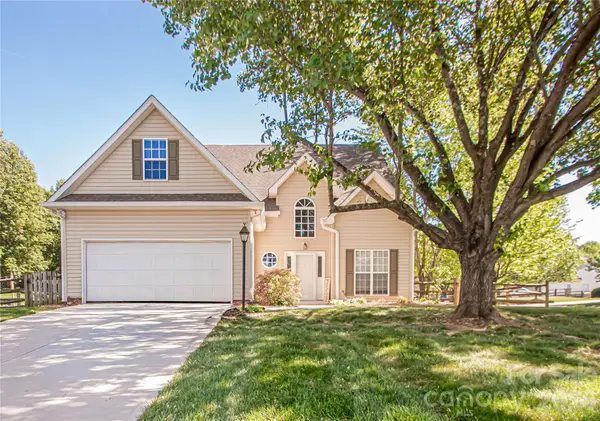 $465,000Coming Soon4 beds 3 baths
1621 Mountain Ashe Court, Matthews, NC 28105
MLS# 4385582Listed by: PROSTEAD REALTY - Coming SoonOpen Sat, 1 to 4pm
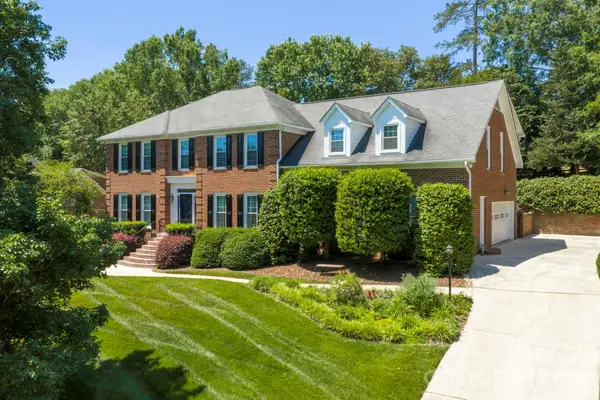 Listed by ERA$1,150,000Coming Soon4 beds 4 baths
708 Barington Place, Matthews, NC 28105
MLS# 4385055Listed by: ERA LIVE MOORE - Coming Soon
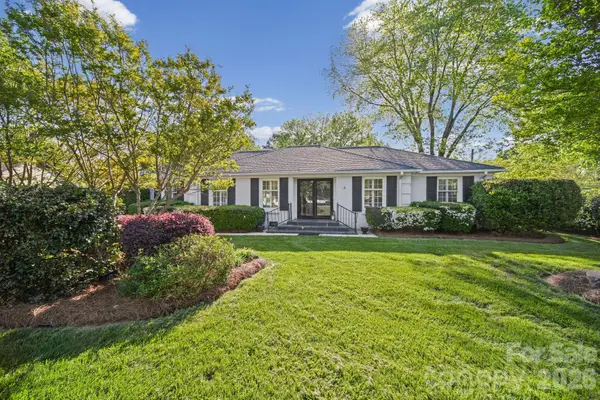 $479,900Coming Soon3 beds 2 baths
13539 Four Oaks Lane #55, Matthews, NC 28105
MLS# 4384474Listed by: EXP REALTY LLC BALLANTYNE


Protect your home and budget from life's surprises with an Assurant Home Warranty, backed by a partner that supports you through every step of homeownership. Explore Plans.
© 2023 - 2026 ERA Franchise Systems LLC. All rights reserved. ERA Franchise Systems LLC fully supports the principles of the Fair Housing Act and the Equal Opportunity Act. ERA, ERA Real Estate powered, and their respective logos are registered service marks of ERA Franchise Systems LLC. Each office is independently owned and operated.