
2402 Simfield Church Road, Matthews, NC 28105
Local realty services provided by:ERA Live Moore
Listed by: john bolos, marcus anderson
Office: keller williams south park
MLS#:4417312
Source:CH
2402 Simfield Church Road,Matthews, NC 28105
$1,000,000
- 5 Beds
- 5 Baths
- 4,447 sq. ft.
- Single family
- Active
Price summary
- Price:$1,000,000
- Price per sq. ft.:$224.87
About this home
Imagine building the luxury home you've been searching for—designed around the way you actually want to live. Set on a beautiful .75-acre homesite in Matthews, this proposed new construction opportunity combines a sought-after location, a spacious homesite and the flexibility to create a home that feels entirely your own.
The featured Modern Farmhouse plan showcases approximately 4,447 square feet of potential finished living space with five bedrooms, four-and-a-half baths and a three-car side-entry garage. Designed for both everyday living and entertaining, the floor plan offers an impressive open-concept kitchen, dining and family room, a main-level primary suite, an additional main-level bedroom with private bath, dedicated office, walk-in pantry, mudroom and laundry room. Upstairs, three additional bedrooms are complemented by a spacious loft and generous bonus room, creating plenty of flexibility for a media room, playroom, home gym or additional gathering space.
Covered front and rear porches extend the living space outdoors and complement the home's timeless modern farmhouse architecture. The level, wooded homesite provides a beautiful backdrop with room to create the outdoor living environment you've envisioned, from a custom patio and entertaining area to a future pool or private backyard retreat.
Located in the highly desirable Matthews area and zoned for Weddington schools, this property offers the opportunity to create a custom luxury home while remaining convenient to shopping, dining, recreation and everything the greater Charlotte area has to offer.
This is a proposed build and construction has not yet begun. Buyers may work with the proposed builder and featured home design, customize the plan to suit their needs, or bring their own builder and plans to create something completely unique. Renderings and plans are representative of the proposed home; final design, specifications, features and pricing are subject to buyer selections, builder specifications, site conditions and applicable approvals....
Contact an agent
Home facts
- Year built:2027
- Subdivision & Development:None
- Listing ID #:4417312
- Updated:October 09, 2026 at 01:25 PM
Rooms and interior
- Bedrooms:5
- Total bathrooms:5
- Full bathrooms:4
- Half bathrooms:1
- Flooring:Carpet, Tile, Vinyl, Wood
- Kitchen Description:Dishwasher, Disposal, Double Oven, Exhaust Hood, Gas Range, Microwave, Wall Oven
- Living area:4,447 sq. ft.
Heating and cooling
- Cooling:Central Air
- Central air:Yes
Structure and exterior
- Year built:2027
- Building area:4,447 sq. ft.
- Lot area:0.62 Acres
- Lot Features:Level, Wooded
- Construction Materials:Wood
- Foundation Description:Crawl Space, Slab
Schools
- High school:Weddington
- Elementary school:Antioch
Utilities
- Water:Well Needed
- Sewer:Septic Needed
Finances and disclosures
- Price:$1,000,000
- Price per sq. ft.:$224.87
Features and amenities
- Laundry features:Laundry Room, Main Level
- Amenities:Open Floorplan, Walk-In Closet(s), Walk-In Pantry
Parking
- Parking description:Attached Garage
- Garage:Yes
- Garage spaces:3
 Listings courtesy of Canopy MLS as distributed by MLS GRID. Copyright 2021 Canopy MLS. All rights reserved. Canopy MLS, provides content displayed here (“provided content”) on an “as is” basis and makes no representations or warranties regarding the provided content, including, but not limited to those of non-infringement, timeliness, accuracy, or completeness. Individuals and companies using information presented are responsible for verification and validation of information they utilize and present to their customers and clients. Canopy MLS will not be liable for any damage or loss resulting from use of the provided content or the products available through Portals, IDX, VOW, and/or Syndication. Recipients of this information shall not resell, redistribute, reproduce, modify, or otherwise copy any portion thereof without the expressed written consent of Canopy MLS.
New listings near 2402 Simfield Church Road
- Coming Soon
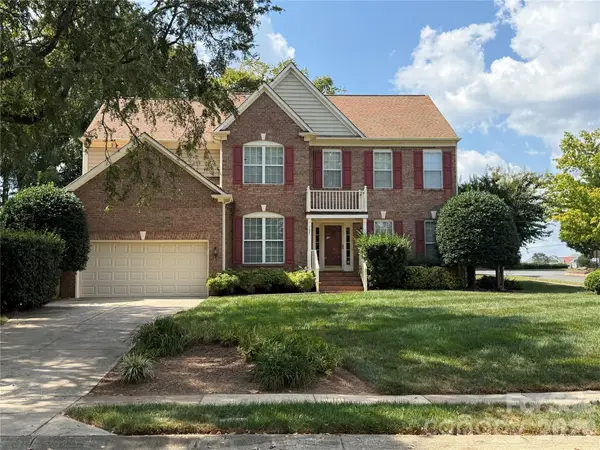 $650,000Coming Soon4 beds 3 baths2,702 sq. ft.
704 Meadow Lake Drive, Matthews, NC 28105
MLS# 4422367Listed by: COLDWELL BANKER REALTY - New
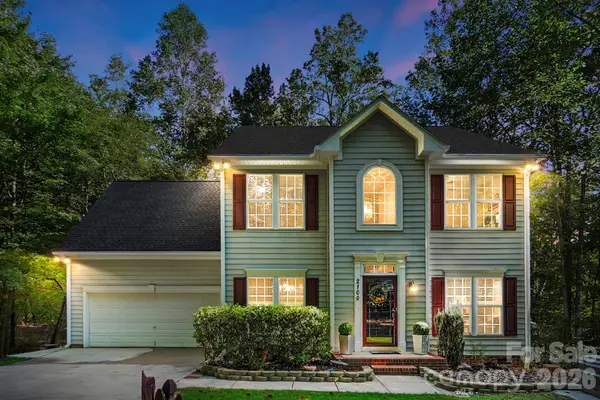 $600,000Active5 beds 4 baths3,001 sq. ft.
2100 Pineapple Court, Matthews, NC 28105
MLS# 4431286Listed by: HOWARD HANNA ALLEN TATE CHARLOTTE SOUTH - New
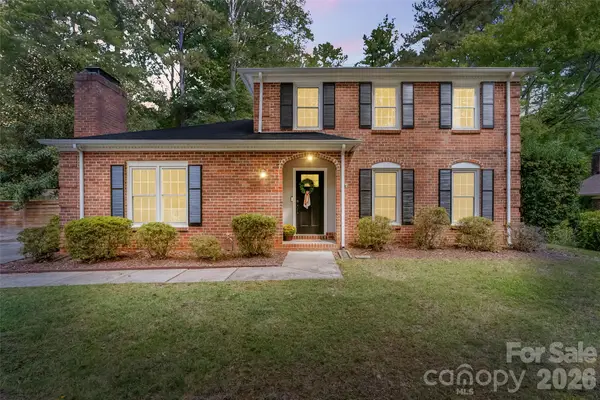 $540,000Active3 beds 3 baths2,054 sq. ft.
9151 Hinson Drive, Matthews, NC 28105
MLS# 4432115Listed by: HOWARD HANNA ALLEN TATE SOUTHLAND HOMES + REALTY LLC - New
 $389,900Active3 beds 2 baths1,949 sq. ft.
3741 Oak View Court, Matthews, NC 28105
MLS# 4431812Listed by: NORTHGROUP REAL ESTATE LLC - New
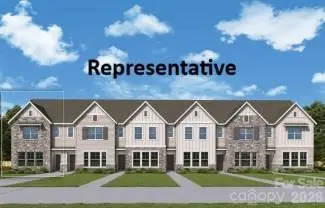 $440,340Active3 beds 3 baths1,734 sq. ft.
18031 Cadia Place, Matthews, NC 28105
MLS# 4432816Listed by: DAVID WEEKLEY HOMES - Open Sat, 12 to 3pmNew
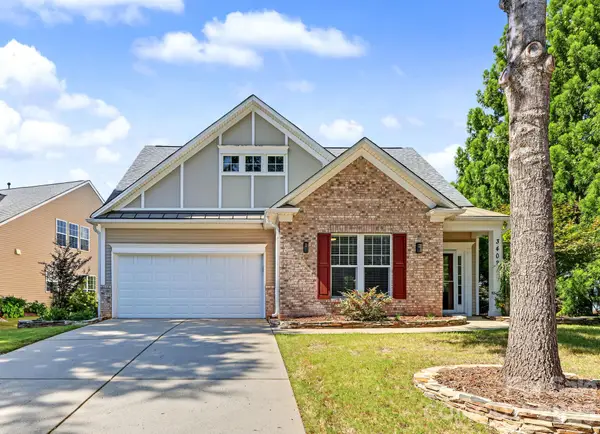 $539,000Active3 beds 3 baths1,841 sq. ft.
3402 Darlington Road, Matthews, NC 28105
MLS# 4431042Listed by: HOWARD HANNA ALLEN TATE SOUTHPARK - New
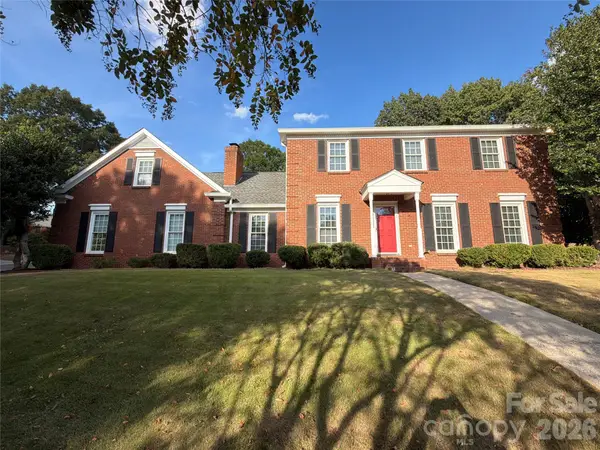 $625,000Active5 beds 3 baths2,768 sq. ft.
201 Wainsley Place, Matthews, NC 28105
MLS# 4432195Listed by: OPENDOOR BROKERAGE LLC - New
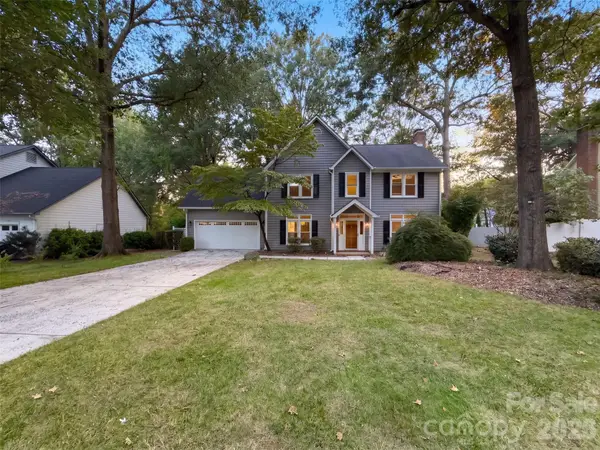 $542,000Active3 beds 3 baths2,582 sq. ft.
2315 Heathershire Lane, Matthews, NC 28105
MLS# 4432198Listed by: OPENDOOR BROKERAGE LLC - Open Sat, 1 to 3pmNew
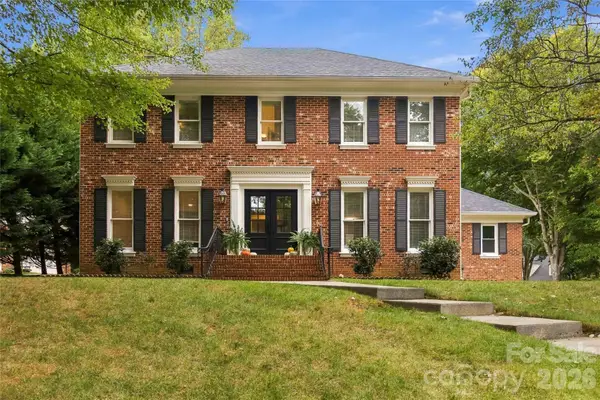 $789,900Active4 beds 3 baths2,673 sq. ft.
9414 Tillot Drive, Matthews, NC 28105
MLS# 4431746Listed by: COMPASS - Open Sat, 12 to 2pmNew
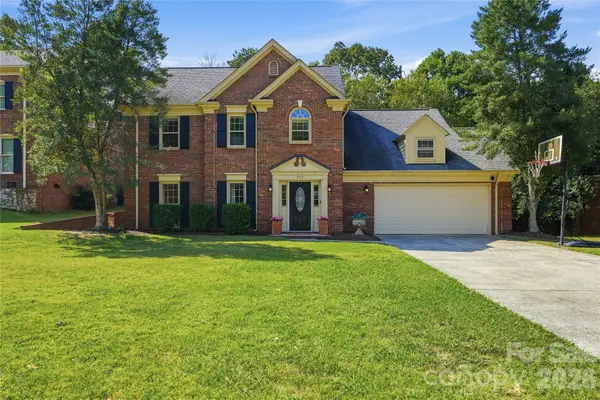 $665,000Active3 beds 3 baths2,229 sq. ft.
717 Fredricksburg Road, Matthews, NC 28105
MLS# 4428487Listed by: COMPASS


Protect your home and budget from life's surprises with an Assurant Home Warranty, backed by a partner that supports you through every step of homeownership. Explore Plans.
© 2023 - 2026 ERA Franchise Systems LLC. All rights reserved. ERA Franchise Systems LLC fully supports the principles of the Fair Housing Act and the Equal Opportunity Act. ERA, ERA Real Estate powered, and their respective logos are registered service marks of ERA Franchise Systems LLC. Each office is independently owned and operated.